2117 Laburnum Avenue, Charlotte, NC 28205
Local realty services provided by:CENTURY 21 Rucker Real Estate
Listed by: kyle smith
Office: compass
MLS#:4438667
Source:CH
Price summary
- Price:$2,500,000
- Price per sq. ft.:$572.21
About this home
There is a quiet confidence to this home, a sense that every decision belongs to the same idea.
Designed by architect Carolina Guerrero the architecture begins with proportion, light and movement. From the moment of arrival, long sightlines draw the eye through the home while soaring windows, open volumes and carefully framed connections between the two levels create an unusual sense of openness. The staircase becomes part of the architecture itself, and spaces unfold naturally from one to the next rather than simply adjoining one another.
That same restraint carries through the material palette. Oak flooring brings warmth to the interiors while walnut cabinetry and millwork by Dell Anno repeat throughout the home, allowing the cabinetry to become part of the architecture rather than an individual decorative element.
Porcelain surfaces provide another continuous thread. Used extensively in the kitchen, primary bath and outdoor areas, the material was chosen for its durability, resistance to heat and staining, ease of maintenance and ability to be used in expansive full-slab applications. Fabricated by Moderno Works, the porcelain allows broad, uninterrupted surfaces with fewer grout lines, particularly striking in the primary bath. There, enamel cabinetry creates a subtle departure from the walnut used elsewhere and gives the room its own quieter identity.
The kitchen follows the same philosophy: refined without becoming precious. Walnut cabinetry, expansive porcelain surfaces and appliances by Sub-Zero and Wolf come together within a palette intended to feel cohesive rather than collected.
Throughout the house, moments of openness are balanced by spaces that invite retreat. The main-level primary suite feels removed without feeling disconnected, while upstairs an open loft with integrated cabinetry becomes another true living space, overlooking the architecture below.
And then the house continues outside. The covered rear porch was conceived less as an appendage than as another room, with distinct areas for dining and conversation gathered around an outdoor fireplace. Sheltered by brick and a warm wood-toned ceiling, it extends the way the home can be lived in across seasons.
The setting completes the story. In Chantilly, one of Charlotte’s established historic neighborhoods, the home offers a distinctly contemporary way of living within a place valued for its character and connection to the city.
This is a home shaped by architecture rather than ornament. Materials repeat with purpose. Light reveals volume. Details reward a closer look. The result is sophisticated but unforced, a home intended not simply to make an impression, but to feel considered, comfortable and enduring....
Contact an agent
Home facts
- Year built:2026
- Subdivision & Development:Chantilly
- Listing ID #:4438667
- Updated:October 29, 2026 at 02:15 AM
Rooms and interior
- Bedrooms:4
- Total bathrooms:4
- Full bathrooms:3
- Half bathrooms:1
- Flooring:Carpet, Stone, Wood
- Kitchen Description:Bar Fridge, Convection Oven, Dishwasher, Disposal, Double Oven, Exhaust Hood, Freezer, Gas Cooktop, Wall Oven
- Living area:4,369 sq. ft.
Heating and cooling
- Cooling:Heat Pump
- Heating:Heat Pump, Natural Gas
- Central air:Yes
Structure and exterior
- Year built:2026
- Building area:4,369 sq. ft.
- Lot area:0.18 Acres
- Lot Features:Level, Wooded
- Architectural Style:European
- Construction Materials:Hardboard
- Foundation Description:Crawl Space
Schools
- High school:Garinger
- Elementary school:Elizabeth Traditional
Utilities
- Sewer:Public Sewer
Finances and disclosures
- Price:$2,500,000
- Price per sq. ft.:$572.21
Features and amenities
- Laundry features:Gas Dryer Hookup, Laundry Room, Main Level
- Amenities:Attic Stairs Pulldown, Open Floorplan, Walk-In Closet(s), Walk-In Pantry
Parking
- Parking description:Driveway
- Carport spaces:1
 Listings courtesy of Canopy MLS as distributed by MLS GRID. Copyright 2021 Canopy MLS. All rights reserved. Canopy MLS, provides content displayed here (“provided content”) on an “as is” basis and makes no representations or warranties regarding the provided content, including, but not limited to those of non-infringement, timeliness, accuracy, or completeness. Individuals and companies using information presented are responsible for verification and validation of information they utilize and present to their customers and clients. Canopy MLS will not be liable for any damage or loss resulting from use of the provided content or the products available through Portals, IDX, VOW, and/or Syndication. Recipients of this information shall not resell, redistribute, reproduce, modify, or otherwise copy any portion thereof without the expressed written consent of Canopy MLS. CH Member Broker: Arica Rucker
New listings near 2117 Laburnum Avenue
- Coming Soon
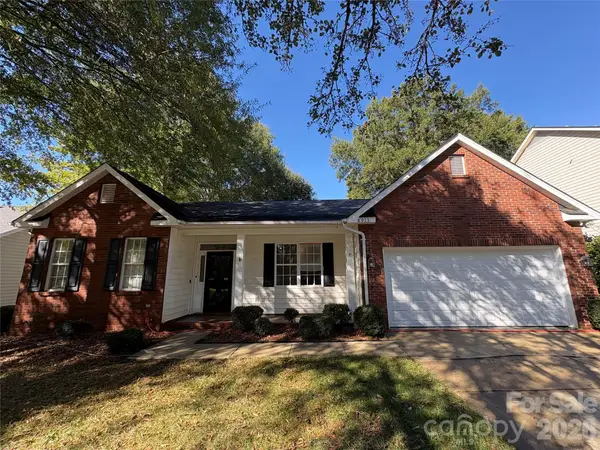 $545,000Coming Soon4 beds 2 baths2,212 sq. ft.
8913 Arbor Grove Lane, Charlotte, NC 28277
MLS# 4435186Listed by: CORCORAN HM PROPERTIES - Coming Soon
 $235,000Coming Soon2 beds 2 baths1,150 sq. ft.
9934 Hyde Glen Court, Charlotte, NC 28262
MLS# 4437926Listed by: CROSS KEYS LLC - Coming SoonOpen Sat, 1 to 3pm
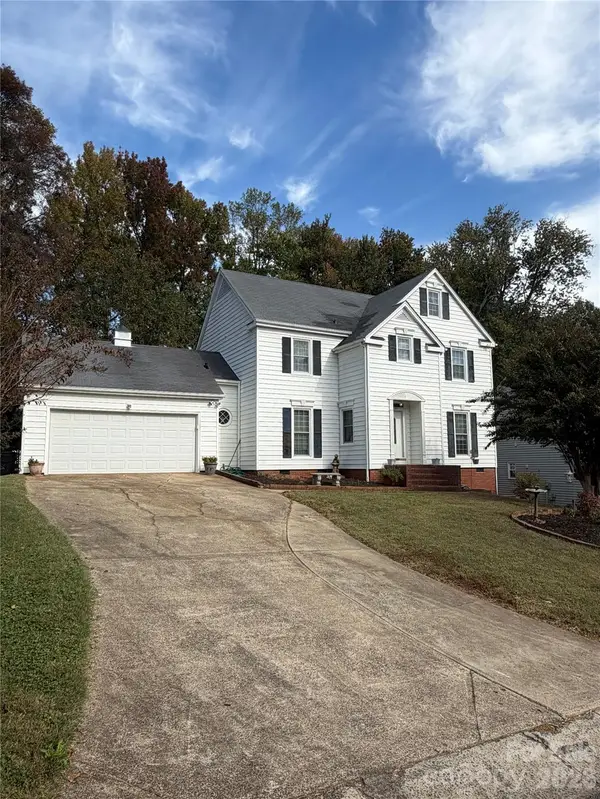
 $350,000Coming Soon4 beds 3 baths2,016 sq. ft.
7618 Blythwood Lane, Charlotte, NC 28227
MLS# 4430143Listed by: CENTURY 21 PROVIDENCE REALTY - Coming Soon
 $365,000Coming Soon2 beds 3 baths1,166 sq. ft.
606 9th Street, Charlotte, NC 28202
MLS# 4432424Listed by: LAKE HOMES REALTY LLC - Coming Soon
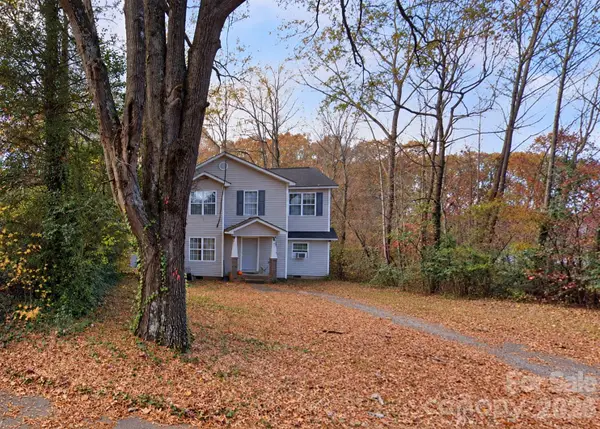 $300,000Coming Soon4 beds 3 baths1,700 sq. ft.
3829 Sally Lane, Charlotte, NC 28227
MLS# 4437536Listed by: KELLER WILLIAMS SOUTH PARK - Coming Soon
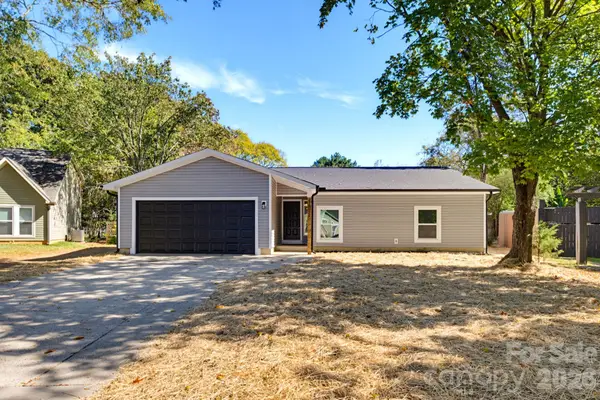 $359,900Coming Soon3 beds 2 baths1,575 sq. ft.
7532 Eastbourne Road, Charlotte, NC 28227
MLS# 4438760Listed by: EXP REALTY LLC BALLANTYNE - Coming Soon
 $300,000Coming Soon1 beds 1 baths1,905 sq. ft.
6610 Point Comfort Lane, Charlotte, NC 28226
MLS# 4437918Listed by: KELLER WILLIAMS BALLANTYNE AREA - Coming Soon
 $200,000Coming Soon2 beds 3 baths1,605 sq. ft.
2034 University Heights Lane, Charlotte, NC 28213
MLS# 4438338Listed by: KELLER WILLIAMS BALLANTYNE AREA - Coming Soon
 $2,600,000Coming Soon5 beds 6 baths7,707 sq. ft.
14606 Jockeys Ridge Drive, Charlotte, NC 28277
MLS# 4438239Listed by: COMPASS - Coming SoonOpen Sat, 11am to 1pm
 $789,000Coming Soon3 beds 2 baths1,691 sq. ft.
415 West Boulevard, Charlotte, NC 28203
MLS# 4438167Listed by: HELEN ADAMS REALTY


Protect your home and budget from life's surprises with an Assurant Home Warranty, backed by a partner that supports you through every step of homeownership. Explore Plans.
©2026 Century 21 Real Estate LLC. All rights reserved. CENTURY 21®, the CENTURY 21 Logo and C21® are service marks owned by Century 21 Real Estate LLC. Century 21 Real Estate LLC fully supports the principles of the Fair Housing Act and the Equal Opportunity Act. Each office is independently owned and operated. Listing information is deemed reliable but not guaranteed accurate.