
2519 Stockbridge Drive #C, Charlotte, NC 28210
Local realty services provided by:CENTURY 21 First Choice Realty
Listed by: brian english
Office: realty one group revolution
MLS#:4438008
Source:CH
2519 Stockbridge Drive #C,Charlotte, NC 28210
$246,000
- 2 Beds
- 2 Baths
- 946 sq. ft.
- Condominium
- Coming Soon
Price summary
- Price:$246,000
- Price per sq. ft.:$260.04
- Monthly HOA dues:$296
About this home
Enjoy peaceful pond views and a truly serene setting in this beautifully maintained third-floor, 2-bedroom, 2-bathroom condo offering 946 square feet of comfortable living space. From the moment you step inside, you’ll appreciate the fresh paint, inviting atmosphere, and well-maintained interior. Hardwood floors, Silestone countertops, a cozy fireplace, and built-in features add character and charm throughout the home.
The highlight of this condo is the private balcony overlooking the community pond, offering one of the most desirable views in the neighborhood. Take in the tranquil water views and enjoy the soothing sound of the fountain as you sip your morning coffee, relax with a good book, or unwind at the end of the day. It’s a peaceful retreat that makes coming home something to look forward to.
Enjoy the convenience of community amenities, including an outdoor swimming pool, along with easy access to shopping, dining, entertainment, and I-485. Whether you’re searching for your first home, downsizing, or looking for a low-maintenance lifestyle in a convenient Charlotte location, this condo offers a wonderful combination of comfort, condition, and a setting that’s hard to beat....
Contact an agent
Home facts
- Year built:1986
- Subdivision & Development:Creswick
- Listing ID #:4438008
- Updated:October 26, 2026 at 07:14 PM
Rooms and interior
- Bedrooms:2
- Total bathrooms:2
- Full bathrooms:2
- Flooring:Carpet, Tile, Wood
- Kitchen Description:Convection Oven, Dishwasher, Refrigerator
- Living area:946 sq. ft.
Heating and cooling
- Cooling:Heat Pump
- Heating:Heat Pump
Structure and exterior
- Year built:1986
- Building area:946 sq. ft.
- Lot Features:Pond(s), Views
- Construction Materials:Wood
- Foundation Description:Slab
Schools
- High school:South Mecklenburg
- Elementary school:Smithfield
Utilities
- Sewer:Public Sewer
Finances and disclosures
- Price:$246,000
- Price per sq. ft.:$260.04
Features and amenities
- Laundry features:Dryer, Main Level, Washer
Parking
- Parking description:Parking Lot
 Listings courtesy of Canopy MLS as distributed by MLS GRID. Copyright 2021 Canopy MLS. All rights reserved. Canopy MLS, provides content displayed here (“provided content”) on an “as is” basis and makes no representations or warranties regarding the provided content, including, but not limited to those of non-infringement, timeliness, accuracy, or completeness. Individuals and companies using information presented are responsible for verification and validation of information they utilize and present to their customers and clients. Canopy MLS will not be liable for any damage or loss resulting from use of the provided content or the products available through Portals, IDX, VOW, and/or Syndication. Recipients of this information shall not resell, redistribute, reproduce, modify, or otherwise copy any portion thereof without the expressed written consent of Canopy MLS.
New listings near 2519 Stockbridge Drive #C
- Coming Soon
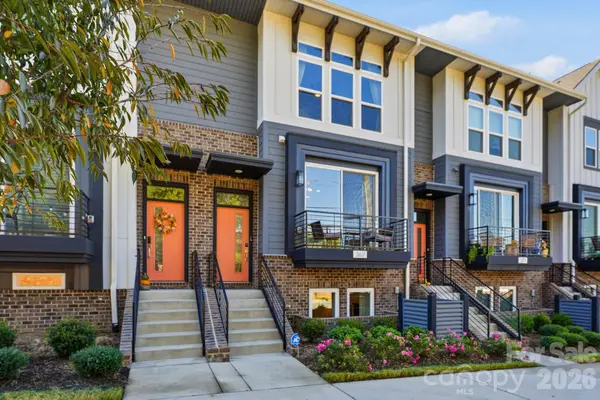 $545,000Coming Soon3 beds 4 baths2,411 sq. ft.
367 S Bruns Avenue, Charlotte, NC 28208
MLS# 4437001Listed by: EXP REALTY LLC BALLANTYNE - Coming Soon
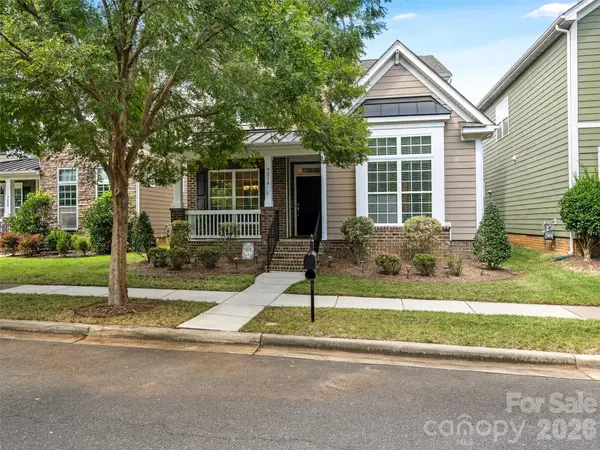 $705,000Coming Soon4 beds 4 baths2,838 sq. ft.
9218 Creekside Park Road, Charlotte, NC 28277
MLS# 4437563Listed by: HOWARD HANNA ALLEN TATE SOUTHPARK - Coming Soon
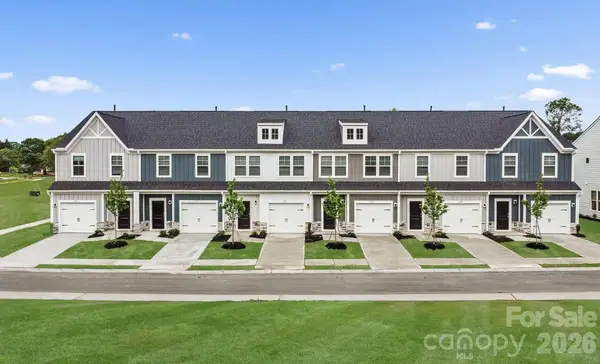 $299,000Coming Soon3 beds 3 baths1,470 sq. ft.
515 Barkdust Lane, Charlotte, NC 28216
MLS# 4437952Listed by: SM NORTH CAROLINA BROKERAGE LLC - Coming Soon
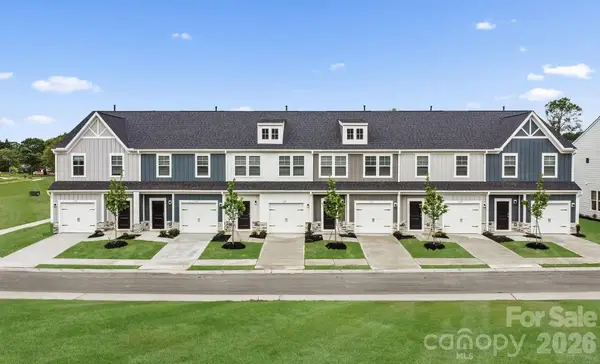 $314,000Coming Soon3 beds 3 baths1,470 sq. ft.
531 Barkdust Lane, Charlotte, NC 28216
MLS# 4437971Listed by: SM NORTH CAROLINA BROKERAGE LLC - Coming Soon
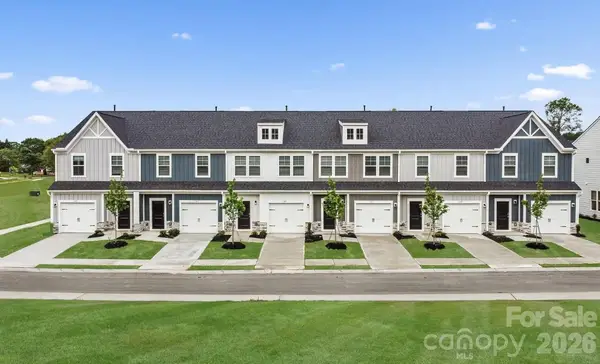 $299,000Coming Soon3 beds 3 baths1,470 sq. ft.
535 Barkdust Lane, Charlotte, NC 28216
MLS# 4437975Listed by: SM NORTH CAROLINA BROKERAGE LLC - Coming Soon
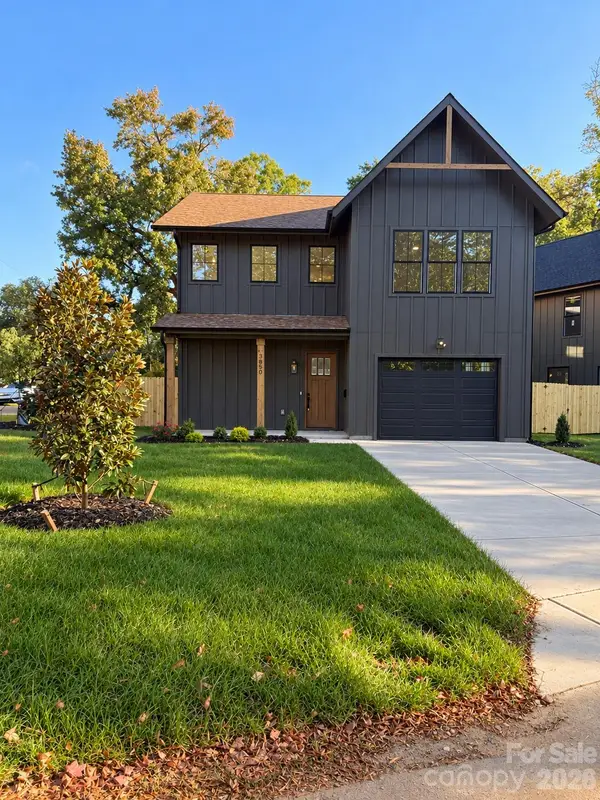 $775,000Coming Soon4 beds 4 baths2,587 sq. ft.
3850 Avalon Avenue, Charlotte, NC 28208
MLS# 4437989Listed by: COSTELLO REAL ESTATE AND INVESTMENTS LLC - Coming Soon
 $775,000Coming Soon4 beds 4 baths2,632 sq. ft.
3846 Avalon Avenue, Charlotte, NC 28208
MLS# 4438009Listed by: COSTELLO REAL ESTATE AND INVESTMENTS LLC - Coming Soon
 $775,000Coming Soon4 beds 4 baths2,492 sq. ft.
3842 Avalon Avenue, Charlotte, NC 28208
MLS# 4438017Listed by: COSTELLO REAL ESTATE AND INVESTMENTS LLC - Coming Soon
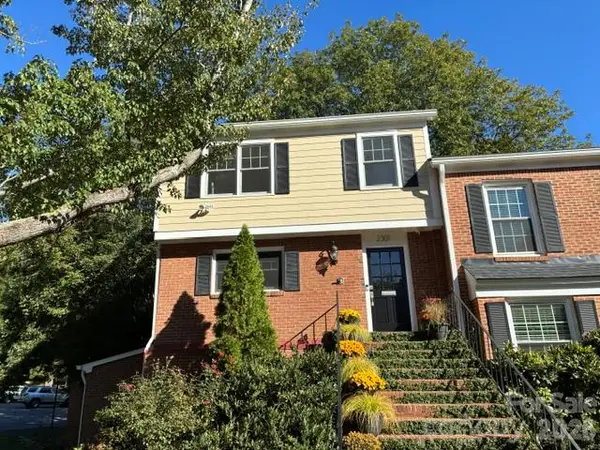 $535,000Coming Soon4 beds 4 baths2,178 sq. ft.
2301 Hayloft Circle, Charlotte, NC 28226
MLS# 4430974Listed by: COMPASS


Protect your home and budget from life's surprises with an Assurant Home Warranty, backed by a partner that supports you through every step of homeownership. Explore Plans.
©2026 Century 21 Real Estate LLC. All rights reserved. CENTURY 21®, the CENTURY 21 Logo and C21® are service marks owned by Century 21 Real Estate LLC. Century 21 Real Estate LLC fully supports the principles of the Fair Housing Act and the Equal Opportunity Act. Each office is independently owned and operated. Listing information is deemed reliable but not guaranteed accurate.