
3842 Avalon Avenue, Charlotte, NC 28208
Local realty services provided by:CENTURY 21 Mountain Lifestyles
Listed by: aj asmar
Office: costello real estate and investments llc.
MLS#:4438017
Source:CH
3842 Avalon Avenue,Charlotte, NC 28208
$775,000
- 4 Beds
- 4 Baths
- 2,492 sq. ft.
- Single family
- Coming Soon
Price summary
- Price:$775,000
- Price per sq. ft.:$311
About this home
This beautifully designed home in Enderly Park features 4 bedrooms, 3 full bathrooms, 1 half bath, and a dedicated office, all thoughtfully crafted with modern finishes throughout. Highlights include beautiful engineered hardwood floors, a spacious kitchen featuring a gas range, custom cabinetry, elegant tile backsplash, brushed brass fixtures, and a pantry. Carefully selected decorative lighting throughout the home adds warmth, elegance, and a elegant touch to every space. The inviting living room is anchored by a cozy gas fireplace, perfect for relaxing or entertaining.
The spacious primary suite offers a beautiful bathroom featuring a large walk in shower, and an over sized walk in closet. Additional highlights include a tankless water heater, oversized laundry room, fenced in yard, and attached two car garage.
Ideally located near restaurants, breweries, parks, and the vibrant attractions of Plaza Midwood, NoDa, and Uptown Charlotte, this home offers the perfect blend of modern luxury, functionality, and city convenience.
Builder's preferred lender is offering $10,000 in closing cost credits, PLUS an additional $5,000 in seller-paid credits, totaling up to $15,000 in potential buyer incentives!...
Contact an agent
Home facts
- Year built:2026
- Subdivision & Development:Enderly Park
- Listing ID #:4438017
- Updated:October 26, 2026 at 07:14 PM
Rooms and interior
- Bedrooms:4
- Total bathrooms:4
- Full bathrooms:3
- Half bathrooms:1
- Flooring:Hardwood
- Kitchen Description:Bar Fridge, Dishwasher, Disposal, Exhaust Hood, Gas Range, Microwave
- Living area:2,492 sq. ft.
Heating and cooling
- Cooling:Central Air
- Central air:Yes
Structure and exterior
- Year built:2026
- Building area:2,492 sq. ft.
- Lot area:0.14 Acres
- Construction Materials:Fiber Cement
- Foundation Description:Slab
Schools
- High school:Unspecified
- Elementary school:Unspecified
Utilities
- Sewer:Public Sewer
Finances and disclosures
- Price:$775,000
- Price per sq. ft.:$311
Features and amenities
- Amenities:Open Floorplan, Walk-In Closet(s)
Parking
- Parking description:Attached Garage, Driveway
- Garage:Yes
- Garage spaces:2
 Listings courtesy of Canopy MLS as distributed by MLS GRID. Copyright 2021 Canopy MLS. All rights reserved. Canopy MLS, provides content displayed here (“provided content”) on an “as is” basis and makes no representations or warranties regarding the provided content, including, but not limited to those of non-infringement, timeliness, accuracy, or completeness. Individuals and companies using information presented are responsible for verification and validation of information they utilize and present to their customers and clients. Canopy MLS will not be liable for any damage or loss resulting from use of the provided content or the products available through Portals, IDX, VOW, and/or Syndication. Recipients of this information shall not resell, redistribute, reproduce, modify, or otherwise copy any portion thereof without the expressed written consent of Canopy MLS. CH Member Broker: Travis Alley
New listings near 3842 Avalon Avenue
- Coming Soon
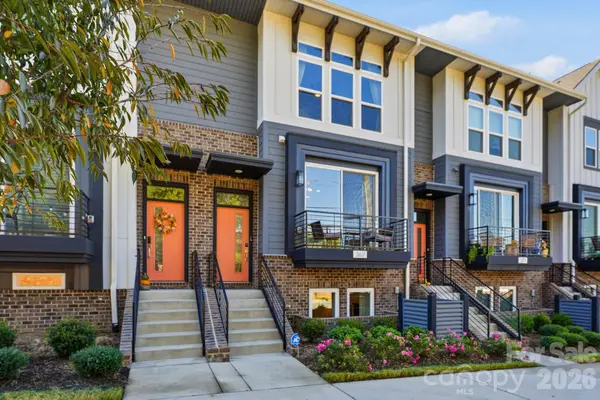 $545,000Coming Soon3 beds 4 baths2,411 sq. ft.
367 S Bruns Avenue, Charlotte, NC 28208
MLS# 4437001Listed by: EXP REALTY LLC BALLANTYNE - Coming Soon
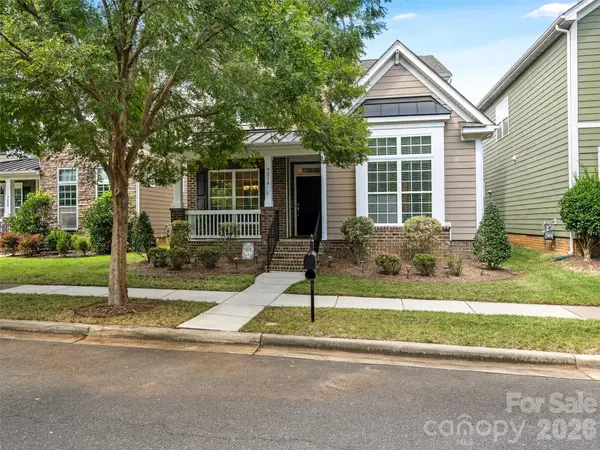 $705,000Coming Soon4 beds 4 baths2,838 sq. ft.
9218 Creekside Park Road, Charlotte, NC 28277
MLS# 4437563Listed by: HOWARD HANNA ALLEN TATE SOUTHPARK - Coming Soon
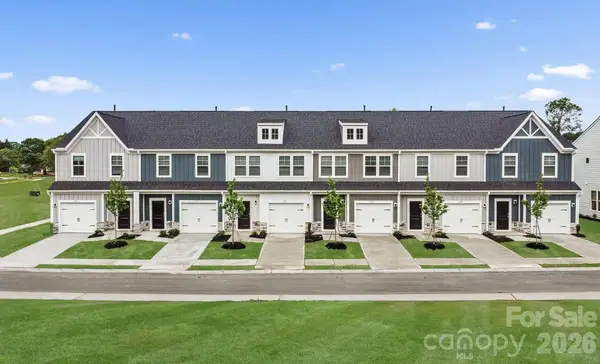 $299,000Coming Soon3 beds 3 baths1,470 sq. ft.
515 Barkdust Lane, Charlotte, NC 28216
MLS# 4437952Listed by: SM NORTH CAROLINA BROKERAGE LLC - Coming Soon
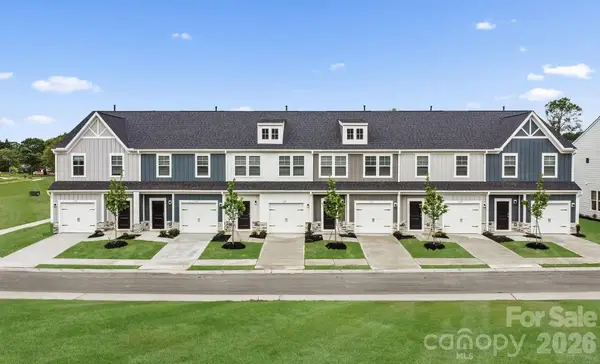 $314,000Coming Soon3 beds 3 baths1,470 sq. ft.
531 Barkdust Lane, Charlotte, NC 28216
MLS# 4437971Listed by: SM NORTH CAROLINA BROKERAGE LLC - Coming Soon
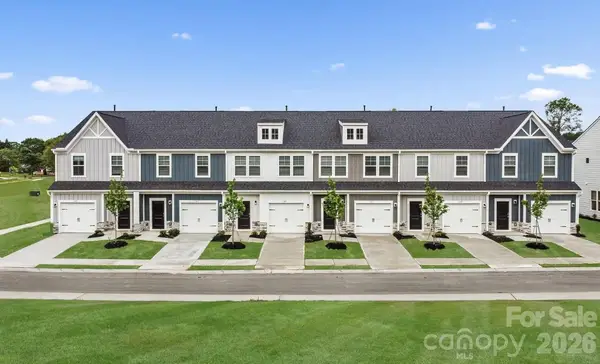 $299,000Coming Soon3 beds 3 baths1,470 sq. ft.
535 Barkdust Lane, Charlotte, NC 28216
MLS# 4437975Listed by: SM NORTH CAROLINA BROKERAGE LLC - Coming Soon
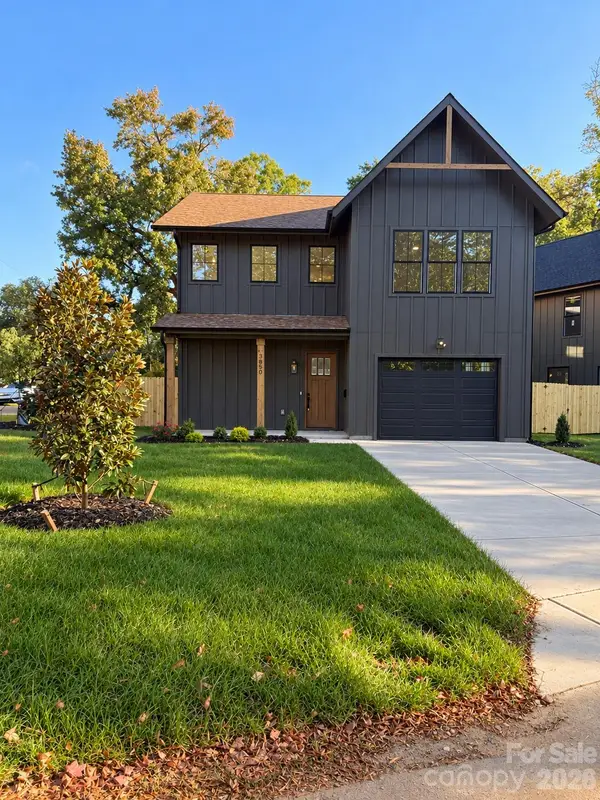 $775,000Coming Soon4 beds 4 baths2,587 sq. ft.
3850 Avalon Avenue, Charlotte, NC 28208
MLS# 4437989Listed by: COSTELLO REAL ESTATE AND INVESTMENTS LLC - Coming Soon
 $246,000Coming Soon2 beds 2 baths946 sq. ft.
2519 Stockbridge Drive #C, Charlotte, NC 28210
MLS# 4438008Listed by: REALTY ONE GROUP REVOLUTION - Coming Soon
 $775,000Coming Soon4 beds 4 baths2,632 sq. ft.
3846 Avalon Avenue, Charlotte, NC 28208
MLS# 4438009Listed by: COSTELLO REAL ESTATE AND INVESTMENTS LLC - Coming Soon
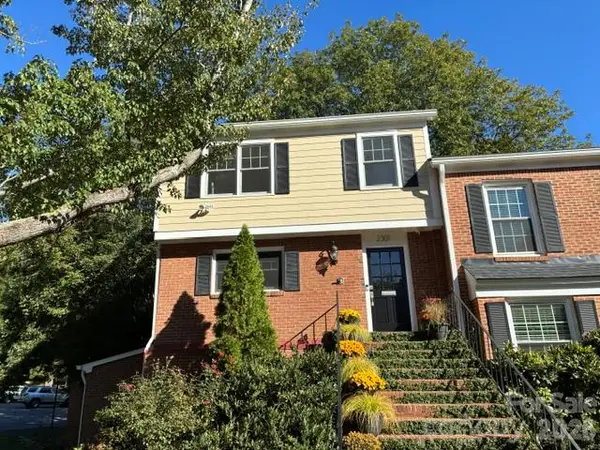 $535,000Coming Soon4 beds 4 baths2,178 sq. ft.
2301 Hayloft Circle, Charlotte, NC 28226
MLS# 4430974Listed by: COMPASS


Protect your home and budget from life's surprises with an Assurant Home Warranty, backed by a partner that supports you through every step of homeownership. Explore Plans.
©2026 Century 21 Real Estate LLC. All rights reserved. CENTURY 21®, the CENTURY 21 Logo and C21® are service marks owned by Century 21 Real Estate LLC. Century 21 Real Estate LLC fully supports the principles of the Fair Housing Act and the Equal Opportunity Act. Each office is independently owned and operated. Listing information is deemed reliable but not guaranteed accurate.