
3114 Coquina Lane, Charlotte, NC 28206
Local realty services provided by:CENTURY 21 Rucker Real Estate
Listed by: lauren bryant
Office: farms & estates realty inc
MLS#:4429678
Source:CH
3114 Coquina Lane,Charlotte, NC 28206
$405,000
- 2 Beds
- 3 Baths
- 1,318 sq. ft.
- Townhouse
- Coming Soon
Upcoming open houses
- Sat, Nov 0702:00 pm - 04:00 pm
Price summary
- Price:$405,000
- Price per sq. ft.:$307.28
- Monthly HOA dues:$212
About this home
Pictures being taken on 11/3
Discover the perfect blend of modern style, convenience, and urban living in this stunning end-unit townhome! Used exclusively as the builder’s model home for the past three years, this property has never been lived in and offers pristine, like-new condition throughout.
Thoughtfully designed with upgraded features and a unique floor plan, this home stands apart from the rest of the community. It is the only unit featuring a two-car tandem garage, offering exceptional parking, storage, or the potential to convert a portion into additional living space, subject to necessary approvals. The oversized driveway, another model-home advantage, comfortably accommodates two additional vehicles. As an end unit, the home also features a convenient side entrance for easy access.
The main living level boasts a gorgeous kitchen with stainless steel appliances, including the refrigerator, an inviting living room, a dedicated dining area, and a convenient half bath. Enjoy the added bonus of Uptown Charlotte skyline views from the main living area, a feature offered by only a select few homes in the community!
Upstairs, you'll find two spacious bedrooms, each with its own private ensuite bathroom, along with a conveniently located hallway laundry area. Even the washer and dryer are included, making this home truly move-in ready!
Location is everything, and this townhome delivers! Enjoy being within walking distance of Camp North End and the AvidXchange Music Factory, putting some of Charlotte's best dining, entertainment, music, and nightlife just steps from your door.
With its never-occupied condition, exceptional parking, skyline views, and unbeatable location, this one-of-a-kind townhome offers a rare opportunity to enjoy city living without compromise!...
Contact an agent
Home facts
- Year built:2023
- Subdivision & Development:Northerly Townhomes
- Listing ID #:4429678
- Updated:November 02, 2026 at 09:12 PM
Rooms and interior
- Bedrooms:2
- Total bathrooms:3
- Full bathrooms:2
- Half bathrooms:1
- Kitchen Description:Dishwasher, Disposal, Electric Range, Exhaust Fan, Induction Cooktop, Microwave, Oven
- Living area:1,318 sq. ft.
Heating and cooling
- Heating:Forced Air
- Central air:Yes
Structure and exterior
- Year built:2023
- Building area:1,318 sq. ft.
- Lot area:0.04 Acres
- Architectural Style:Modern
- Construction Materials:Fiber Cement
- Foundation Description:Slab
Schools
- High school:West Charlotte
- Elementary school:Bruns Avenue
Utilities
- Sewer:Public Sewer
Finances and disclosures
- Price:$405,000
- Price per sq. ft.:$307.28
Features and amenities
- Laundry features:Upper Level
Parking
- Parking description:Attached Garage, Driveway, Parking Lot, Tandem
- Garage:Yes
- Garage spaces:2
 Listings courtesy of Canopy MLS as distributed by MLS GRID. Copyright 2021 Canopy MLS. All rights reserved. Canopy MLS, provides content displayed here (“provided content”) on an “as is” basis and makes no representations or warranties regarding the provided content, including, but not limited to those of non-infringement, timeliness, accuracy, or completeness. Individuals and companies using information presented are responsible for verification and validation of information they utilize and present to their customers and clients. Canopy MLS will not be liable for any damage or loss resulting from use of the provided content or the products available through Portals, IDX, VOW, and/or Syndication. Recipients of this information shall not resell, redistribute, reproduce, modify, or otherwise copy any portion thereof without the expressed written consent of Canopy MLS. CH Member Broker: Arica Rucker
New listings near 3114 Coquina Lane
- Coming Soon
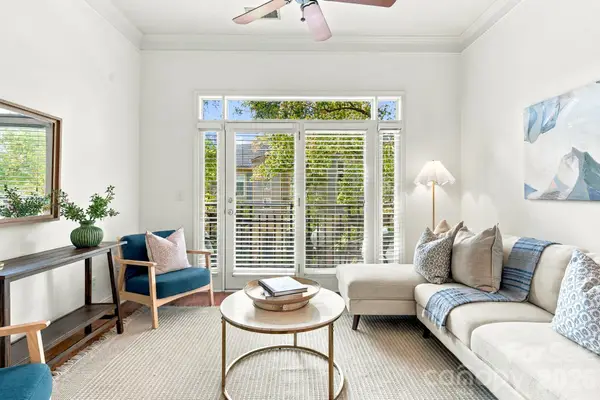 $335,000Coming Soon2 beds 2 baths991 sq. ft.
737 Garden District Drive, Charlotte, NC 28202
MLS# 4436872Listed by: COMPASS - Coming Soon
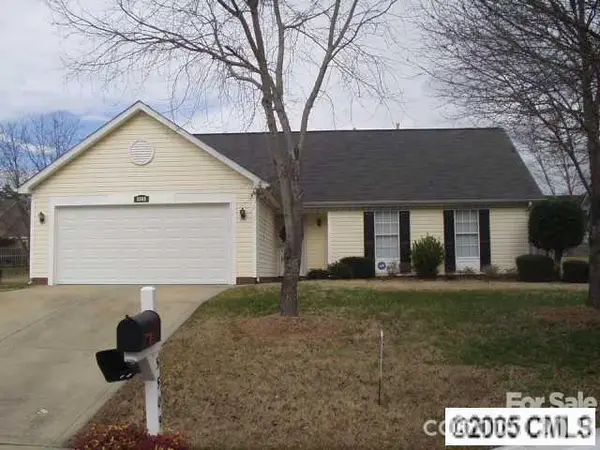 $335,000Coming Soon3 beds 2 baths1,418 sq. ft.
5509 Haybridge Road, Charlotte, NC 28269
MLS# 4439120Listed by: DALTON WADE, INC. - Coming Soon
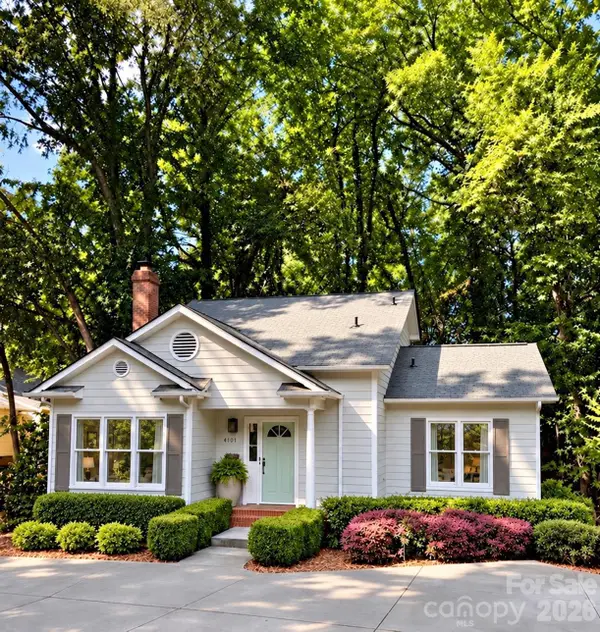 $725,000Coming Soon3 beds 3 baths1,541 sq. ft.
4101 Darwin Circle, Charlotte, NC 28209
MLS# 4431520Listed by: HELEN ADAMS REALTY - Coming Soon
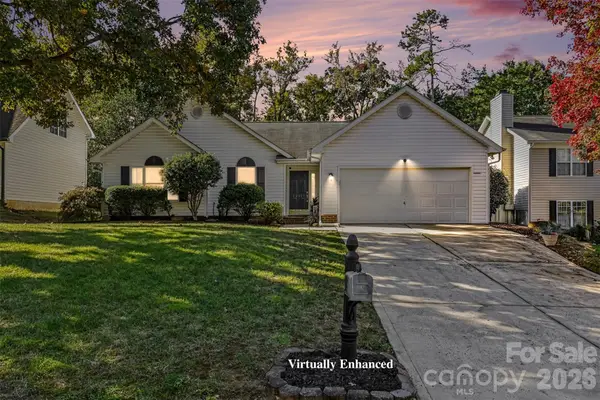 $359,900Coming Soon3 beds 2 baths1,491 sq. ft.
12516 Britton Wood Place, Charlotte, NC 28278
MLS# 4435475Listed by: BETTER HOMES AND GARDEN REAL ESTATE PARACLE - Coming Soon
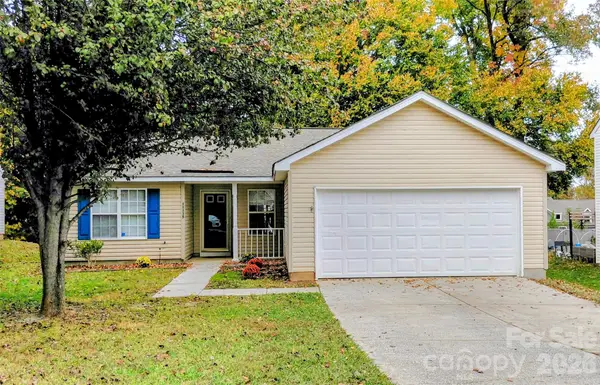 $305,000Coming Soon3 beds 2 baths1,199 sq. ft.
11135 Gold Pan Extension, Charlotte, NC 28215
MLS# 4439535Listed by: BRIGHT HOUSE REAL ESTATE LLC - Coming Soon
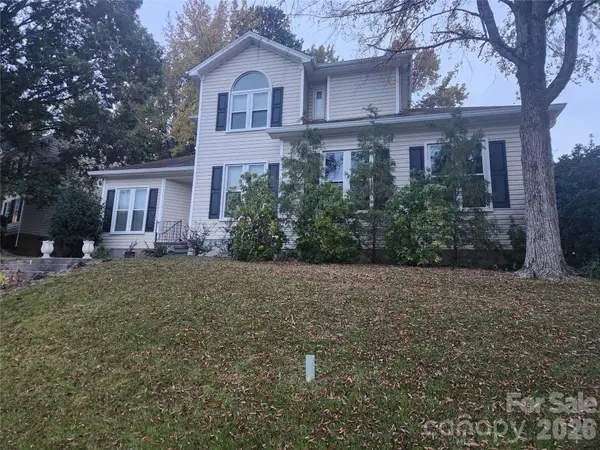 $499,500Coming Soon4 beds 3 baths2,385 sq. ft.
4915 Downing Creek Drive, Charlotte, NC 28269
MLS# 4439900Listed by: PREMIER SOUTH - Coming Soon
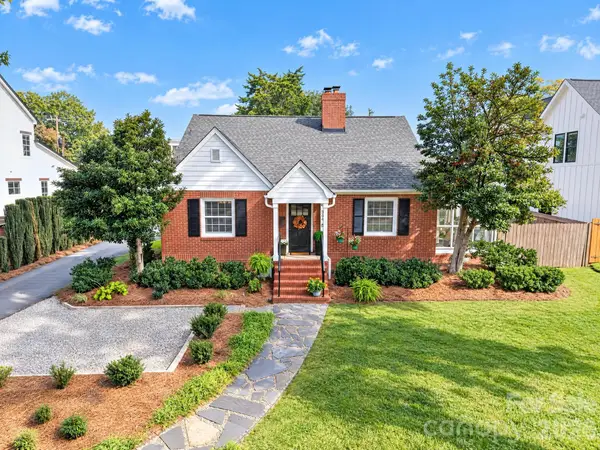 $925,000Coming Soon4 beds 2 baths1,707 sq. ft.
309 Marsh Road, Charlotte, NC 28209
MLS# 4439440Listed by: CORCORAN HM PROPERTIES - Coming Soon
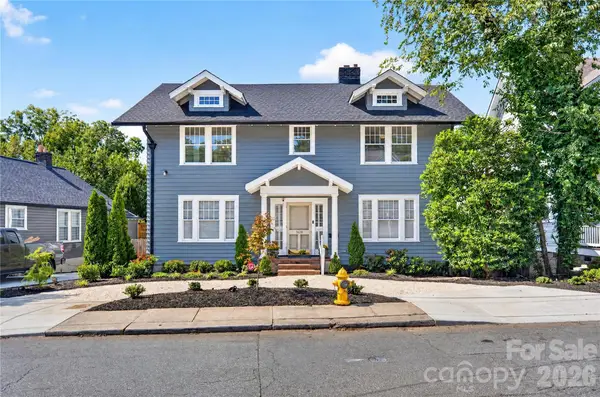 $1,349,000Coming Soon4 beds 4 baths4,609 sq. ft.
1624 Luther Street, Charlotte, NC 28204
MLS# 4415155Listed by: BON MAISON PROPERTIES, INC. - Coming Soon
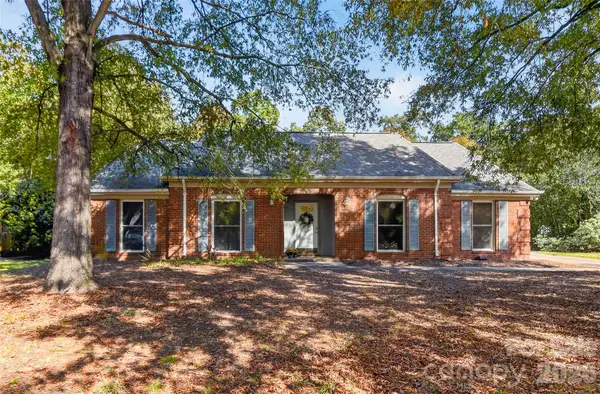 $424,000Coming Soon3 beds 2 baths1,806 sq. ft.
10421 Kathyrn Drive, Charlotte, NC 28269
MLS# 4435639Listed by: BERKSHIRE HATHAWAY HOMESERVICES CAROLINAS REALTY


Protect your home and budget from life's surprises with an Assurant Home Warranty, backed by a partner that supports you through every step of homeownership. Explore Plans.
©2026 Century 21 Real Estate LLC. All rights reserved. CENTURY 21®, the CENTURY 21 Logo and C21® are service marks owned by Century 21 Real Estate LLC. Century 21 Real Estate LLC fully supports the principles of the Fair Housing Act and the Equal Opportunity Act. Each office is independently owned and operated. Listing information is deemed reliable but not guaranteed accurate.