
737 Garden District Drive, Charlotte, NC 28202
Local realty services provided by:CENTURY 21 First Choice Realty
Listed by: jonathan diianni
Office: compass
MLS#:4436872
Source:CH
737 Garden District Drive,Charlotte, NC 28202
$335,000
- 2 Beds
- 2 Baths
- 991 sq. ft.
- Condominium
- Coming Soon
Price summary
- Price:$335,000
- Price per sq. ft.:$338.04
- Monthly HOA dues:$311
About this home
Welcome to 737 Garden District, a move-in ready 2-bedroom, 2- full bath condo in Charlotte’s First Ward, just steps from Uptown Charlotte, NC. Soaring ceilings and fresh paint throughout give this second-floor home an open, airy feel, and the layout flows naturally from room to room. The primary bathroom has been fully renovated with clean, modern finishes. Step out onto your private balcony for morning coffee or an evening wind-down above the neighborhood. Assigned parking takes the hassle out of city living, and you’re within walking distance of some of Charlotte’s favorite restaurants, coffee shops, and breweries. Rentals are permitted with just a 7-day minimum, so this works equally well for owner-occupants and for investors who want flexibility in one of Uptown’s most walkable neighborhoods.
Contact an agent
Home facts
- Year built:2001
- Subdivision & Development:Tivoli
- Listing ID #:4436872
- Updated:November 02, 2026 at 09:12 PM
Rooms and interior
- Bedrooms:2
- Total bathrooms:2
- Full bathrooms:2
- Kitchen Description:Dishwasher, Microwave, Oven, Refrigerator
- Living area:991 sq. ft.
Heating and cooling
- Cooling:Heat Pump
- Heating:Heat Pump
- Central air:Yes
Structure and exterior
- Year built:2001
- Building area:991 sq. ft.
- Foundation Description:Slab
Schools
- High school:Unspecified
- Elementary school:Unspecified
Utilities
- Sewer:Public Sewer
Finances and disclosures
- Price:$335,000
- Price per sq. ft.:$338.04
Parking
- Parking description:Assigned
 Listings courtesy of Canopy MLS as distributed by MLS GRID. Copyright 2021 Canopy MLS. All rights reserved. Canopy MLS, provides content displayed here (“provided content”) on an “as is” basis and makes no representations or warranties regarding the provided content, including, but not limited to those of non-infringement, timeliness, accuracy, or completeness. Individuals and companies using information presented are responsible for verification and validation of information they utilize and present to their customers and clients. Canopy MLS will not be liable for any damage or loss resulting from use of the provided content or the products available through Portals, IDX, VOW, and/or Syndication. Recipients of this information shall not resell, redistribute, reproduce, modify, or otherwise copy any portion thereof without the expressed written consent of Canopy MLS.
New listings near 737 Garden District Drive
- Coming Soon
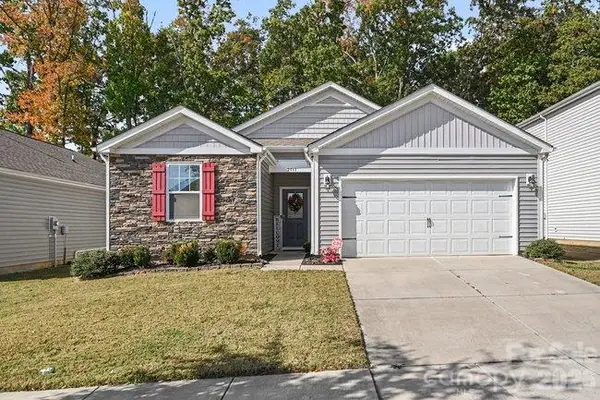 $340,000Coming Soon3 beds 2 baths1,343 sq. ft.
2717 Linhay Drive, Charlotte, NC 28216
MLS# 4439954Listed by: MARK SPAIN REAL ESTATE - Coming SoonOpen Sat, 2 to 4pm
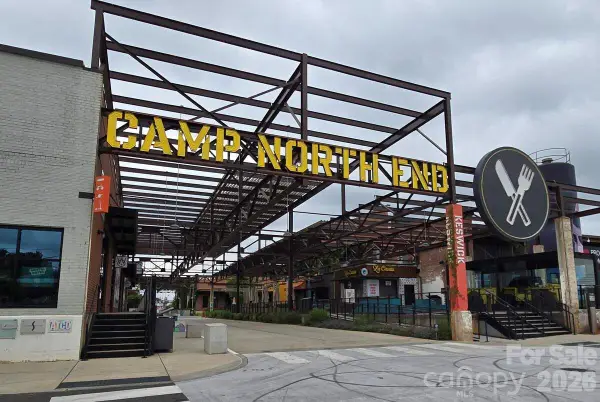 $405,000Coming Soon2 beds 3 baths1,318 sq. ft.
3114 Coquina Lane, Charlotte, NC 28206
MLS# 4429678Listed by: FARMS & ESTATES REALTY INC - Coming Soon
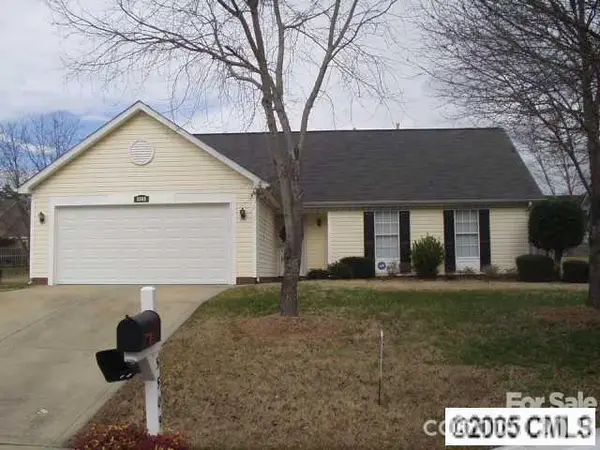 $335,000Coming Soon3 beds 2 baths1,418 sq. ft.
5509 Haybridge Road, Charlotte, NC 28269
MLS# 4439120Listed by: DALTON WADE, INC. - Coming Soon
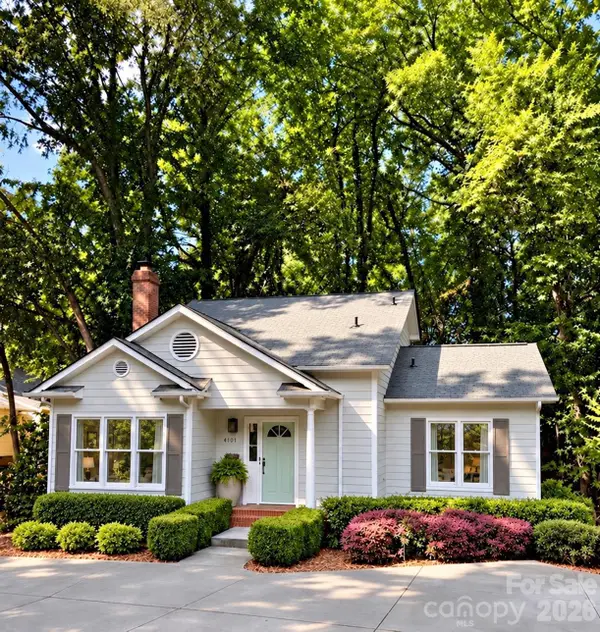 $725,000Coming Soon3 beds 3 baths1,541 sq. ft.
4101 Darwin Circle, Charlotte, NC 28209
MLS# 4431520Listed by: HELEN ADAMS REALTY - Coming Soon
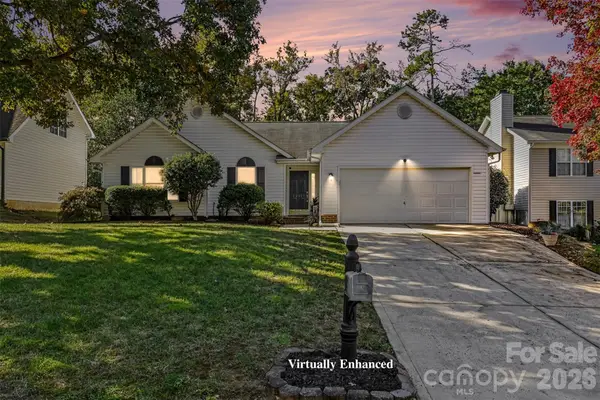 $359,900Coming Soon3 beds 2 baths1,491 sq. ft.
12516 Britton Wood Place, Charlotte, NC 28278
MLS# 4435475Listed by: BETTER HOMES AND GARDEN REAL ESTATE PARACLE - Coming Soon
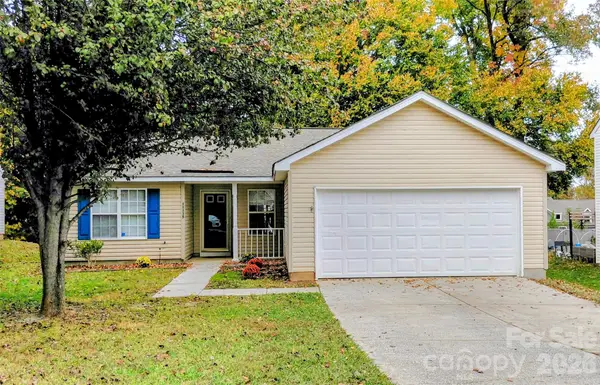 $305,000Coming Soon3 beds 2 baths1,199 sq. ft.
11135 Gold Pan Extension, Charlotte, NC 28215
MLS# 4439535Listed by: BRIGHT HOUSE REAL ESTATE LLC - Coming Soon
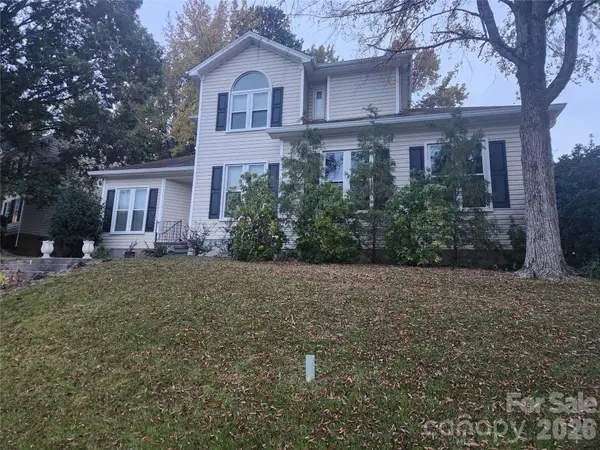 $499,500Coming Soon4 beds 3 baths2,385 sq. ft.
4915 Downing Creek Drive, Charlotte, NC 28269
MLS# 4439900Listed by: PREMIER SOUTH - Coming Soon
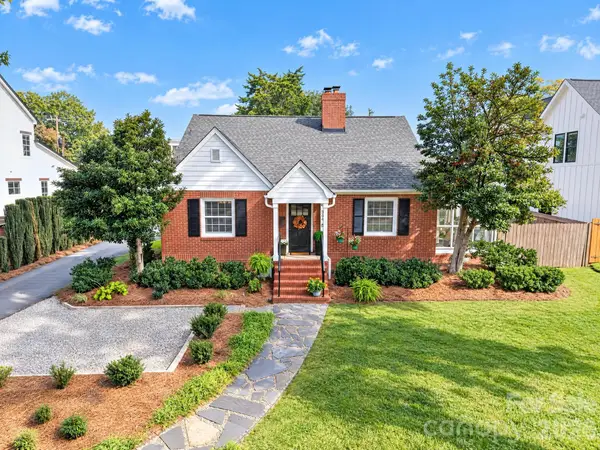 $925,000Coming Soon4 beds 2 baths1,707 sq. ft.
309 Marsh Road, Charlotte, NC 28209
MLS# 4439440Listed by: CORCORAN HM PROPERTIES - Coming Soon
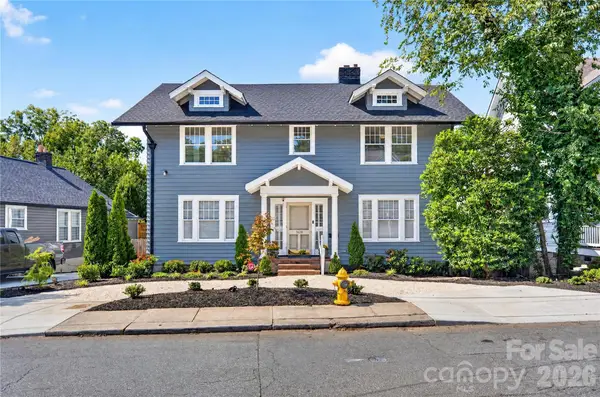 $1,349,000Coming Soon4 beds 4 baths4,609 sq. ft.
1624 Luther Street, Charlotte, NC 28204
MLS# 4415155Listed by: BON MAISON PROPERTIES, INC.


Protect your home and budget from life's surprises with an Assurant Home Warranty, backed by a partner that supports you through every step of homeownership. Explore Plans.
©2026 Century 21 Real Estate LLC. All rights reserved. CENTURY 21®, the CENTURY 21 Logo and C21® are service marks owned by Century 21 Real Estate LLC. Century 21 Real Estate LLC fully supports the principles of the Fair Housing Act and the Equal Opportunity Act. Each office is independently owned and operated. Listing information is deemed reliable but not guaranteed accurate.