
3127 Colyer Place, Charlotte, NC 28205
Local realty services provided by:CENTURY 21 First Choice Realty
Listed by: bobby sisk, rodney hines
Office: nestlewood realty, llc.
MLS#:4425271
Source:CH
Upcoming open houses
- Sat, Sep 1902:00 pm - 04:00 pm
- Sun, Sep 2001:00 pm - 03:00 pm
Price summary
- Price:$910,000
- Price per sq. ft.:$389.72
- Monthly HOA dues:$350
About this home
This new construction offering is the best of both worlds... a PRIME Midwood location and easy living in a luxury townhome. 3127 Colyer Place is one of the final offerings in the VL Residences, bordering the historic Van Landingham Estate. This new building, one turn off The Plaza was just completed, and this end unit is a showplace. Think NYC brownstone, meets modern style and construction. Inside, a gallery style foyer leads to the first floor bedroom suite/flex space. It has great natural light, a walk-in closet, full bath and French doors to a back patio. Upstairs, the main living level is spacious, with living at one end, which connects to the dining space, large enough for dinner parties. Then, there's the kitchen, with ceiling heigh cabinetry, expansive counter space for prep, plus a range with two ovens. The top floor offers two more suites, including the primary with customized closet and spacious bath. Designer finishes throughout, and a stylish, cozy feel. 2-car garage and guest parking nearby. This address lets you be in a part of the neighborhood, while still an easy stroll from all the restaurants and shopping of the Plaza Midwood business district. Welcome home!...
Contact an agent
Home facts
- Year built:2026
- Subdivision & Development:Midwood
- Listing ID #:4425271
- Updated:September 17, 2026 at 10:17 PM
Rooms and interior
- Bedrooms:3
- Total bathrooms:4
- Full bathrooms:3
- Half bathrooms:1
- Flooring:Wood
- Kitchen Description:Dishwasher, Disposal, Electric Range, Microwave, Refrigerator
- Living area:2,335 sq. ft.
Heating and cooling
- Cooling:Central Air
- Central air:Yes
Structure and exterior
- Year built:2026
- Building area:2,335 sq. ft.
- Lot area:0.04 Acres
- Lot Features:End Unit
- Construction Materials:Wood
- Exterior Features:Lawn Maintenance
- Foundation Description:Slab
Schools
- High school:Garinger
- Elementary school:Shamrock Gardens
Utilities
- Sewer:Public Sewer
Finances and disclosures
- Price:$910,000
- Price per sq. ft.:$389.72
Parking
- Parking description:Attached Garage
- Garage:Yes
- Garage spaces:2
 Listings courtesy of Canopy MLS as distributed by MLS GRID. Copyright 2021 Canopy MLS. All rights reserved. Canopy MLS, provides content displayed here (“provided content”) on an “as is” basis and makes no representations or warranties regarding the provided content, including, but not limited to those of non-infringement, timeliness, accuracy, or completeness. Individuals and companies using information presented are responsible for verification and validation of information they utilize and present to their customers and clients. Canopy MLS will not be liable for any damage or loss resulting from use of the provided content or the products available through Portals, IDX, VOW, and/or Syndication. Recipients of this information shall not resell, redistribute, reproduce, modify, or otherwise copy any portion thereof without the expressed written consent of Canopy MLS.
New listings near 3127 Colyer Place
- Coming Soon
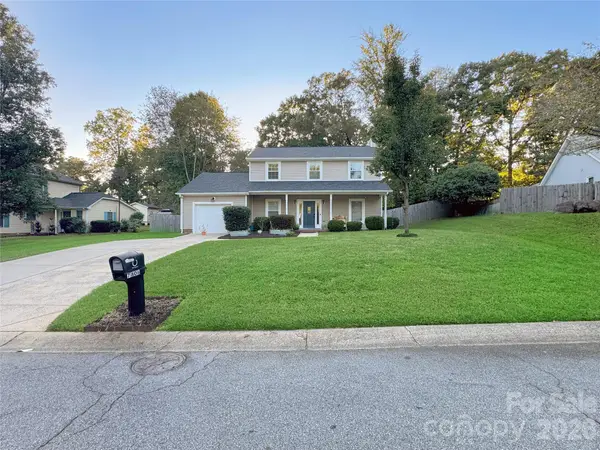
 $409,900Coming Soon3 beds 3 baths1,636 sq. ft.
11413 Larix Drive, Charlotte, NC 28273
MLS# 4424711Listed by: KELLER WILLIAMS SOUTH PARK - Coming Soon
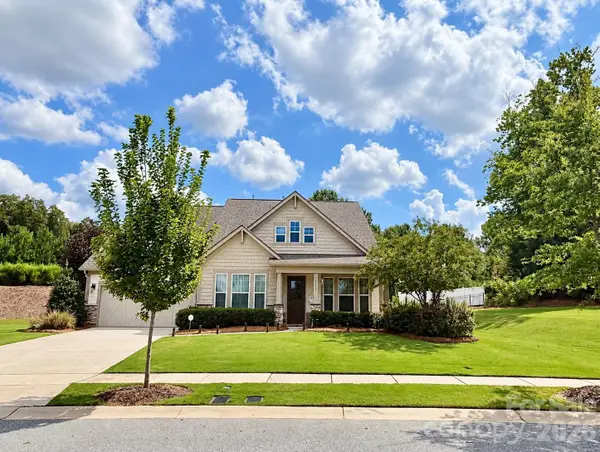
 $335,000Coming Soon3 beds 3 baths1,626 sq. ft.
7806 Lobilia Lane, Charlotte, NC 28214
MLS# 4426059Listed by: THE AGENCY - CHARLOTTE - Coming Soon
 $709,900Coming Soon4 beds 5 baths3,109 sq. ft.
10537 Black Locust Lane, Charlotte, NC 28215
MLS# 4424736Listed by: PRIME REAL ESTATE ADVISORS LLC - Coming Soon
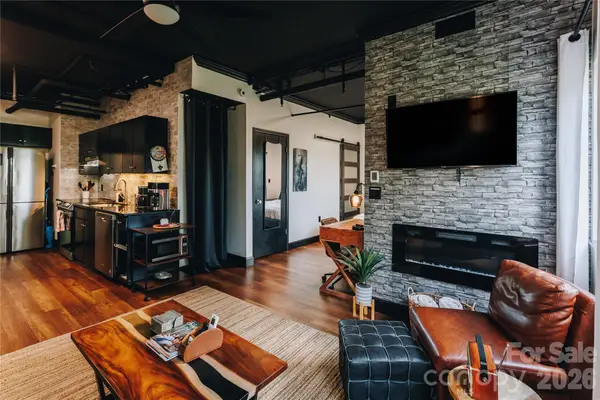 $270,000Coming Soon1 beds 1 baths482 sq. ft.
715 N Church Street #514, Charlotte, NC 28202
MLS# 4425896Listed by: COMPASS - Coming Soon
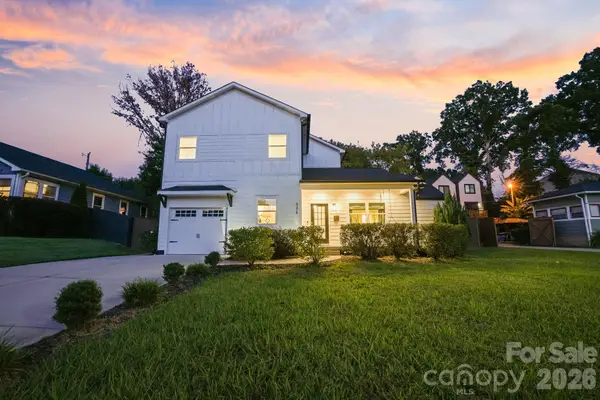 $795,000Coming Soon5 beds 4 baths2,808 sq. ft.
526 Seldon Drive, Charlotte, NC 28216
MLS# 4423284Listed by: IVESTER JACKSON CHRISTIE'S - Coming SoonOpen Sat, 11am to 1pm
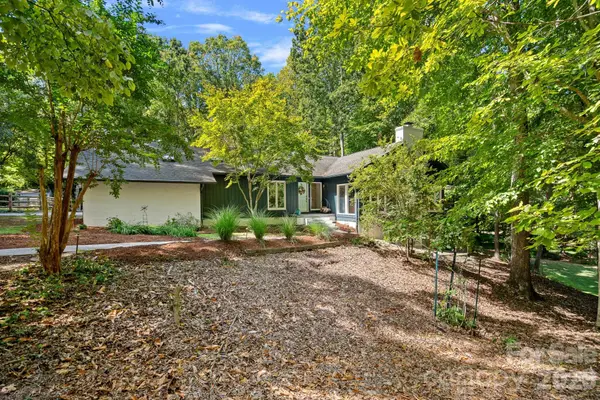 $1,249,000Coming Soon4 beds 3 baths3,795 sq. ft.
3100 Indian Rock Road, Charlotte, NC 28270
MLS# 4425804Listed by: EXP REALTY LLC - Coming Soon
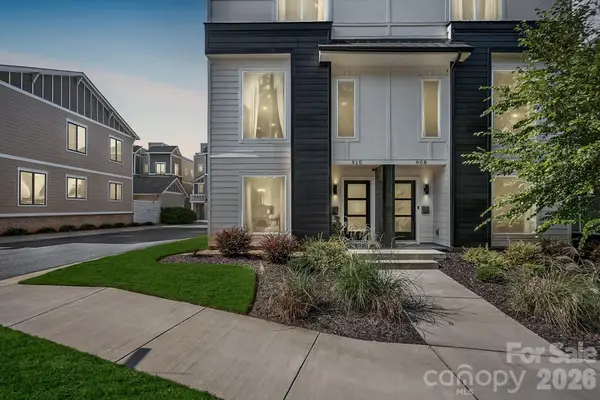 $825,000Coming Soon3 beds 4 baths2,256 sq. ft.
910 Van Every Street, Charlotte, NC 28205
MLS# 4424577Listed by: REALTY ONE GROUP REVOLUTION - Coming Soon
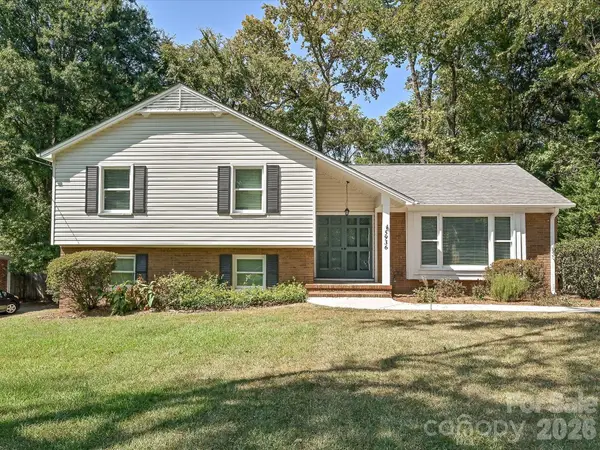 $595,000Coming Soon4 beds 3 baths1,958 sq. ft.
5936 Colchester Place, Charlotte, NC 28210
MLS# 4425862Listed by: HELEN ADAMS REALTY - Coming Soon
 $394,900Coming Soon2 beds 1 baths940 sq. ft.
2440 Greenland Avenue, Charlotte, NC 28208
MLS# 4425851Listed by: 5 POINTS REALTY


Protect your home and budget from life's surprises with an Assurant Home Warranty, backed by a partner that supports you through every step of homeownership. Explore Plans.
©2026 Century 21 Real Estate LLC. All rights reserved. CENTURY 21®, the CENTURY 21 Logo and C21® are service marks owned by Century 21 Real Estate LLC. Century 21 Real Estate LLC fully supports the principles of the Fair Housing Act and the Equal Opportunity Act. Each office is independently owned and operated. Listing information is deemed reliable but not guaranteed accurate.