337 Belton Street, Charlotte, NC 28209
Local realty services provided by:CENTURY 21 First Choice Realty
Listed by: mitch boraski
Office: exp realty llc. ballantyne
MLS#:4431840
Source:CH
337 Belton Street,Charlotte, NC 28209
$985,000
- 4 Beds
- 4 Baths
- 2,895 sq. ft.
- Townhouse
- Coming Soon
Price summary
- Price:$985,000
- Price per sq. ft.:$340.24
About this home
Move-in-ready end-unit townhome in Charlotte, NC, within walking distance of South End dining, shopping, and entertainment. Featuring a flat, fully fenced backyard, a main-level guest suite, and designer finishes throughout, this beautifully maintained home combines spacious interiors with inviting outdoor living.
Ten-foot ceilings and luxury vinyl plank (LVP) flooring complement the designer kitchen, complete with custom white cabinetry, dual wine refrigerators, double ovens, and an oversized island ideal for entertaining. The main-level guest bedroom includes a full en suite bathroom.
Upstairs, an oversized bonus room provides flexible living space alongside two additional bedrooms and a full guest bathroom. The expansive primary suite features a private rear upper deck and a spa-inspired bathroom with a frameless glass-enclosed walk-in shower. A custom walk-in closet with floor-to-ceiling built-ins offers impressive storage and thoughtful design.
A covered lower patio with Klipsch surround sound overlooks the level, fully fenced rear yard, creating a private setting for relaxing and entertaining. Enjoy end-unit living, distinctive finishes, and convenient access to South End and Charlotte amenities....
Contact an agent
Home facts
- Year built:2019
- Subdivision & Development:Belton Street
- Listing ID #:4431840
- Updated:October 07, 2026 at 01:07 AM
Rooms and interior
- Bedrooms:4
- Total bathrooms:4
- Full bathrooms:3
- Half bathrooms:1
- Flooring:Carpet, Tile, Wood
- Kitchen Description:Dishwasher, Double Oven, Gas Cooktop, Microwave, Wall Oven
- Living area:2,895 sq. ft.
Heating and cooling
- Heating:Forced Air, Natural Gas
Structure and exterior
- Year built:2019
- Building area:2,895 sq. ft.
- Lot area:0.09 Acres
- Lot Features:End Unit
- Architectural Style:Arts and Crafts
- Construction Materials:Cedar Shake, Fiber Cement
- Foundation Description:Slab
Schools
- High school:Myers Park
- Elementary school:Sedgefield
Utilities
- Sewer:Public Sewer
Finances and disclosures
- Price:$985,000
- Price per sq. ft.:$340.24
Features and amenities
- Laundry features:Laundry Room, Upper Level
- Amenities:Open Floorplan
Parking
- Parking description:Attached Garage, Driveway
- Garage:Yes
- Garage spaces:2
 Listings courtesy of Canopy MLS as distributed by MLS GRID. Copyright 2021 Canopy MLS. All rights reserved. Canopy MLS, provides content displayed here (“provided content”) on an “as is” basis and makes no representations or warranties regarding the provided content, including, but not limited to those of non-infringement, timeliness, accuracy, or completeness. Individuals and companies using information presented are responsible for verification and validation of information they utilize and present to their customers and clients. Canopy MLS will not be liable for any damage or loss resulting from use of the provided content or the products available through Portals, IDX, VOW, and/or Syndication. Recipients of this information shall not resell, redistribute, reproduce, modify, or otherwise copy any portion thereof without the expressed written consent of Canopy MLS.
New listings near 337 Belton Street
- Coming SoonOpen Sat, 11am to 1pm
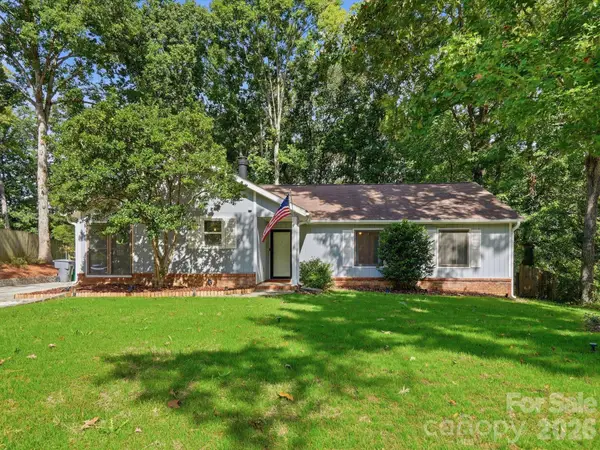 $425,000Coming Soon3 beds 2 baths1,675 sq. ft.
10702 Kingfisher Drive, Charlotte, NC 28226
MLS# 4432057Listed by: NEXTHOME PARAMOUNT - Coming SoonOpen Fri, 4 to 7pm
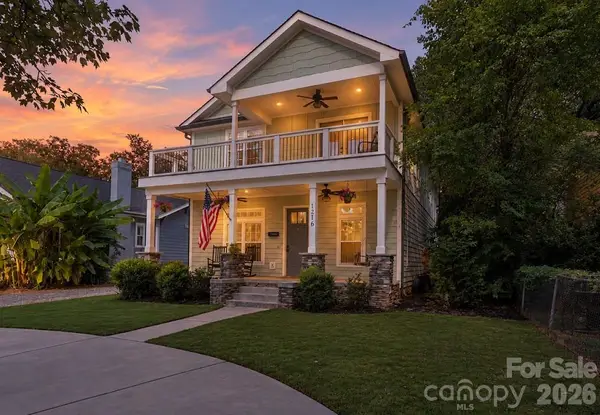 $725,000Coming Soon4 beds 3 baths2,574 sq. ft.
1216 Effingham Road, Charlotte, NC 28208
MLS# 4431439Listed by: KELLER WILLIAMS SOUTH PARK - Coming SoonOpen Sun, 1 to 3pm
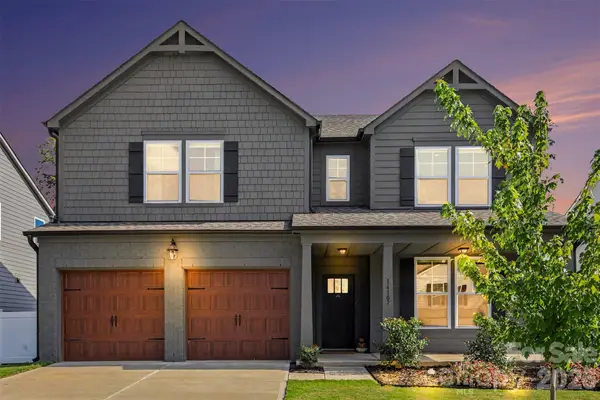 $564,000Coming Soon5 beds 5 baths3,213 sq. ft.
14107 Belmont Greene Drive, Charlotte, NC 28213
MLS# 4430411Listed by: KELLER WILLIAMS SOUTH PARK - Coming Soon
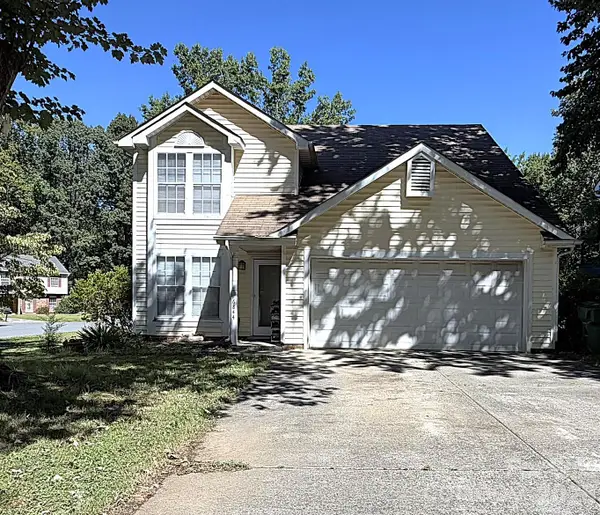 $345,000Coming Soon3 beds 3 baths1,661 sq. ft.
6844 Shiloh Ridge Lane, Charlotte, NC 28212
MLS# 4431886Listed by: NORTHGROUP REAL ESTATE LLC - Coming Soon
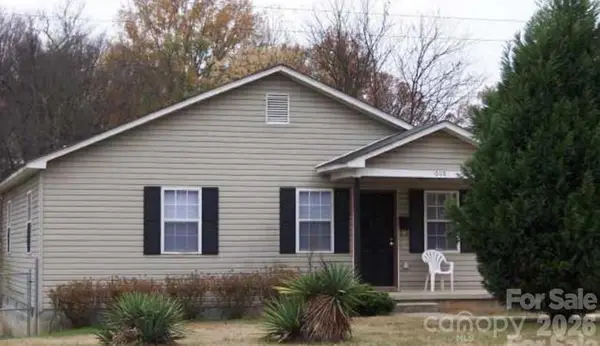 $425,000Coming Soon3 beds 2 baths1,034 sq. ft.
1608 N Davidson Street, Charlotte, NC 28206
MLS# 4431933Listed by: FATHOM REALTY NC LLC - Coming Soon
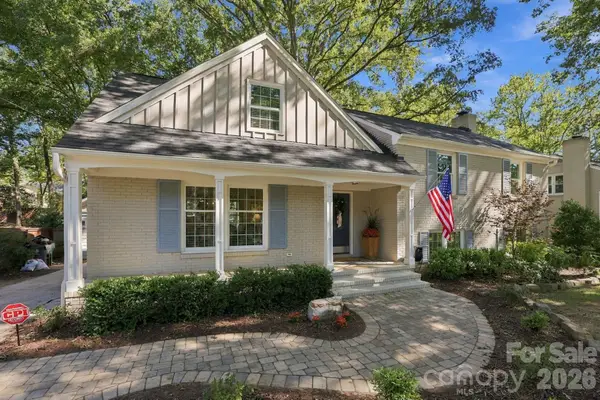 $1,100,000Coming Soon5 beds 4 baths2,646 sq. ft.
4001 Sussex Avenue, Charlotte, NC 28210
MLS# 4431786Listed by: EXP REALTY LLC BALLANTYNE - Coming Soon
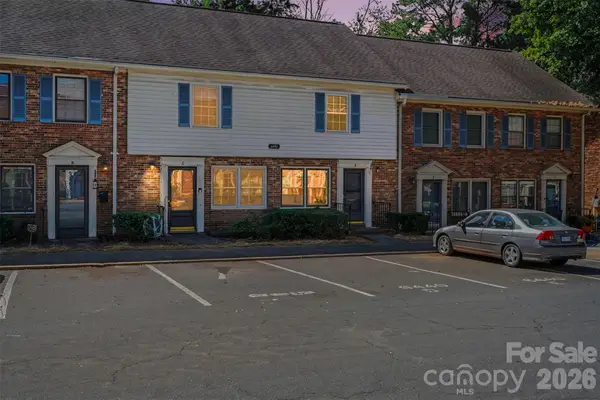 $187,000Coming Soon2 beds 2 baths907 sq. ft.
6440 Old Pineville Road #D, Charlotte, NC 28217
MLS# 4431194Listed by: BON MAISON PROPERTIES, INC. - Coming SoonOpen Sat, 1 to 3pm
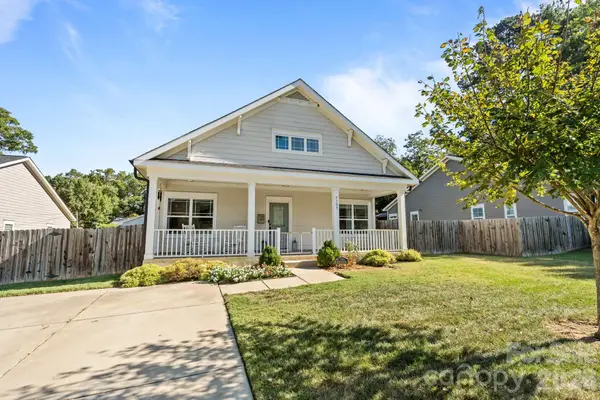 $540,000Coming Soon3 beds 2 baths1,835 sq. ft.
5309 Tarrywood Lane, Charlotte, NC 28205
MLS# 4431444Listed by: EXP REALTY LLC BALLANTYNE - Coming SoonOpen Sat, 10am to 12pm
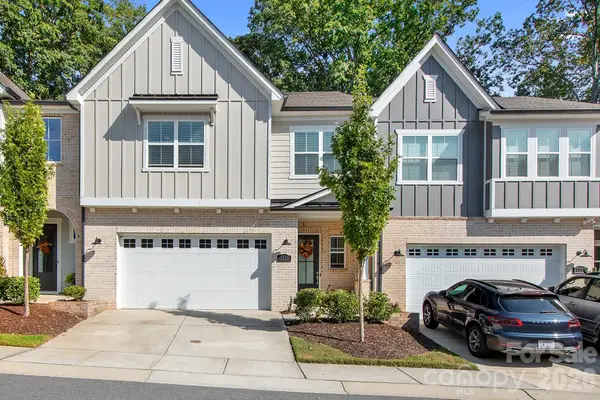
 $764,900Coming Soon3 beds 3 baths2,272 sq. ft.
3225 Everly Enclave Way, Charlotte, NC 28210
MLS# 4431294Listed by: CENTURY 21 DIGIOIA REALTY - Coming Soon
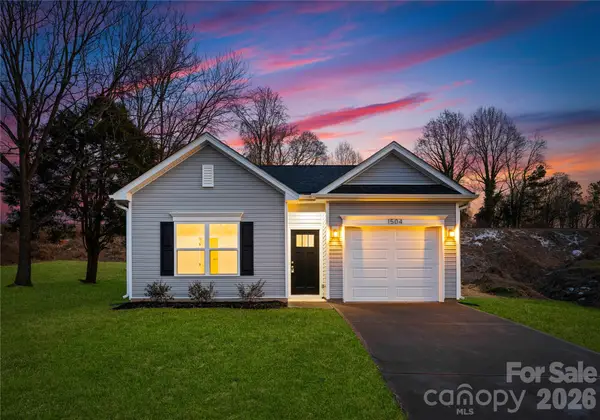 $299,000Coming Soon3 beds 2 baths1,190 sq. ft.
104 N Crigler Street, Charlotte, NC 28216
MLS# 4431524Listed by: BETTER HOMES AND GARDENS REAL ESTATE PARACLE


Protect your home and budget from life's surprises with an Assurant Home Warranty, backed by a partner that supports you through every step of homeownership. Explore Plans.
©2026 Century 21 Real Estate LLC. All rights reserved. CENTURY 21®, the CENTURY 21 Logo and C21® are service marks owned by Century 21 Real Estate LLC. Century 21 Real Estate LLC fully supports the principles of the Fair Housing Act and the Equal Opportunity Act. Each office is independently owned and operated. Listing information is deemed reliable but not guaranteed accurate.