
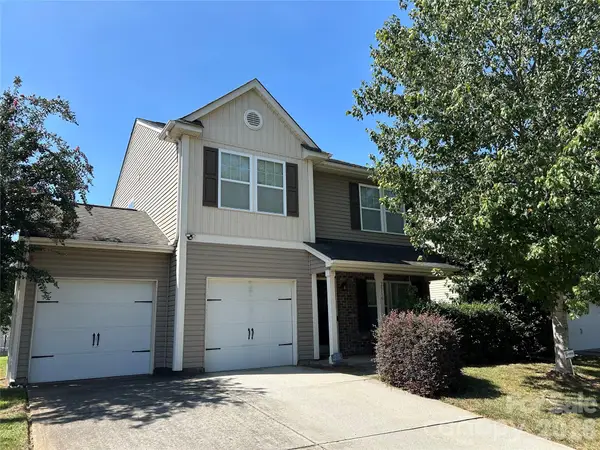
3416 Mable Hubbard Drive, Charlotte, NC 28208
Local realty services provided by:CENTURY 21 Towne & Country
Listed by: scott russo
Office: the mcdevitt agency
MLS#:4381765
Source:CH
Price summary
- Price:$359,900
- Price per sq. ft.:$278.99
About this home
One of the Smartest Buying Decisions Under $400,000 May Be Choosing a Home Built in 2022.
Buying a newer home means spending your weekends enjoying your home—not wondering what needs to be repaired or replaced next.
Built in 2022, 3416 Mable Hubbard offers modern construction, contemporary finishes, and the peace of mind that comes with a home designed for today's lifestyle—all while remaining under $400,000.
Inside, soaring vaulted ceilings and an open floor plan create a bright, open living space that feels larger than its footprint. Natural light fills the home, while the kitchen naturally becomes the center of everyday life with granite countertops, custom cabinetry, recessed LED lighting, stainless steel appliances, and a large gathering island that keeps everyone connected.
The primary suite offers a comfortable retreat with a walk-in closet and ensuite bath, while the flexible fourth bedroom easily adapts as a home office, guest room, fitness space, nursery, or creative studio.
Step outside and the fully fenced backyard extends your living space even further. The spacious deck is the perfect place for grilling with friends, enjoying your morning coffee, or unwinding after a long day. And with no HOA, you'll have the freedom to truly make the property your own.
The location is just as compelling.
Just one street away, the Stewart Creek Greenway connects you to Savona Mill, where one of Charlotte's most exciting adaptive reuse projects is bringing new restaurants, breweries, retail, offices, and gathering spaces to Charlotte's west side. Combined with continued public and private investment throughout the area, it's helping shape one of Charlotte's most exciting emerging neighborhoods just minutes from Uptown.
If you've been searching in Wesley Heights, Enderly Park, Seversville, Biddleville, Ashley Park, or throughout west Charlotte, 3416 Mable Hubbard deserves a closer look.
It offers something many buyers are searching for: the confidence of newer construction, the freedom of no HOA, a flexible floor plan, a fenced backyard, and a price that keeps homeownership within reach....
Contact an agent
Home facts
- Year built:2022
- Subdivision & Development:Lakewood
- Listing ID #:4381765
- Updated:September 18, 2026 at 03:49 PM
Rooms and interior
- Bedrooms:4
- Total bathrooms:2
- Full bathrooms:2
- Flooring:Tile, Vinyl
- Kitchen Description:Dishwasher, Disposal, Electric Range, Exhaust Fan, Microwave, Plumbed For Ice Maker
- Living area:1,290 sq. ft.
Heating and cooling
- Cooling:Central Air, Heat Pump
- Heating:Heat Pump
- Central air:Yes
Structure and exterior
- Year built:2022
- Building area:1,290 sq. ft.
- Lot area:0.18 Acres
- Architectural Style:Arts and Crafts
- Construction Materials:Vinyl
- Foundation Description:Slab
Schools
- High school:Unspecified
- Elementary school:Unspecified
Utilities
- Sewer:Public Sewer
Finances and disclosures
- Price:$359,900
- Price per sq. ft.:$278.99
Features and amenities
- Amenities:Attic Other, Walk-In Closet(s)
Parking
- Parking description:Driveway
 Listings courtesy of Canopy MLS as distributed by MLS GRID. Copyright 2021 Canopy MLS. All rights reserved. Canopy MLS, provides content displayed here (“provided content”) on an “as is” basis and makes no representations or warranties regarding the provided content, including, but not limited to those of non-infringement, timeliness, accuracy, or completeness. Individuals and companies using information presented are responsible for verification and validation of information they utilize and present to their customers and clients. Canopy MLS will not be liable for any damage or loss resulting from use of the provided content or the products available through Portals, IDX, VOW, and/or Syndication. Recipients of this information shall not resell, redistribute, reproduce, modify, or otherwise copy any portion thereof without the expressed written consent of Canopy MLS. CH Member Broker: Dianne Y. Greene
New listings near 3416 Mable Hubbard Drive
- Coming Soon
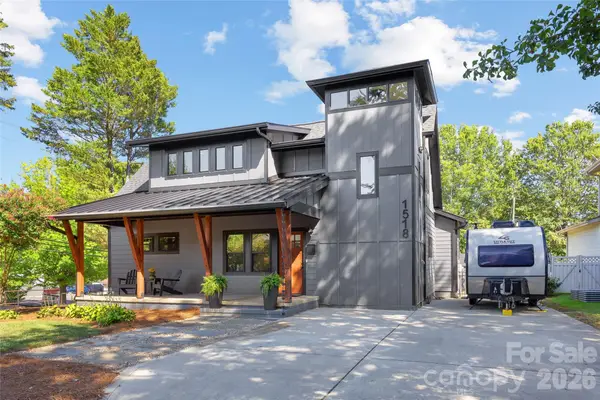 $995,000Coming Soon3 beds 3 baths2,110 sq. ft.
1518 Ivey Drive, Charlotte, NC 28205
MLS# 4420824Listed by: SAVVY + CO REAL ESTATE - Coming SoonOpen Sat, 2 to 4pm
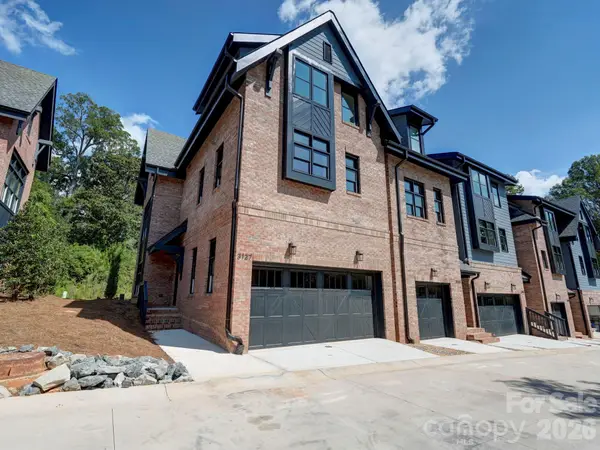 $910,000Coming Soon3 beds 4 baths2,335 sq. ft.
3127 Colyer Place, Charlotte, NC 28205
MLS# 4425271Listed by: NESTLEWOOD REALTY, LLC - Coming SoonOpen Sun, 12 to 4pm
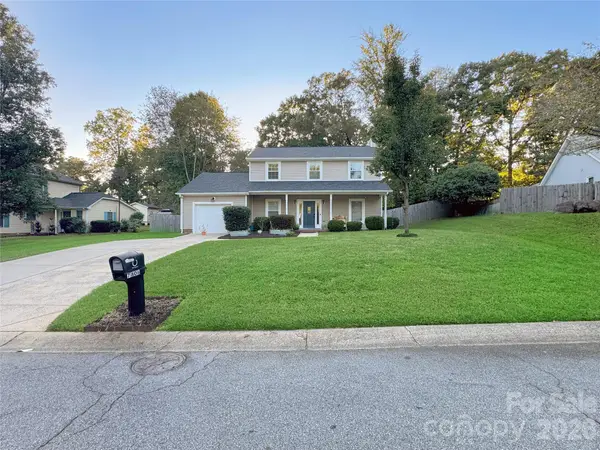 $335,000Coming Soon3 beds 3 baths1,626 sq. ft.
7806 Lobilia Lane, Charlotte, NC 28214
MLS# 4426059Listed by: THE AGENCY - CHARLOTTE - Coming Soon
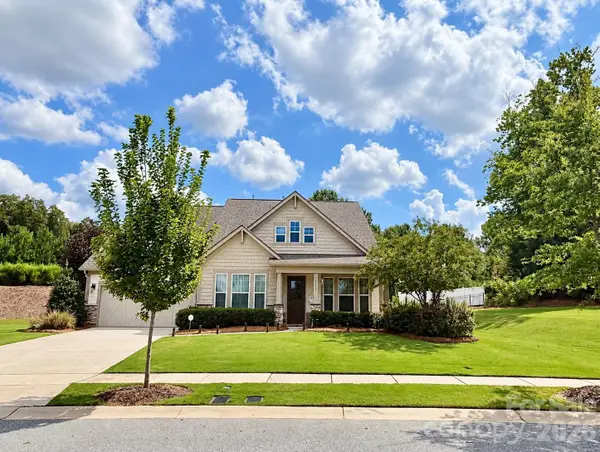 $709,900Coming Soon4 beds 5 baths3,109 sq. ft.
10537 Black Locust Lane, Charlotte, NC 28215
MLS# 4424736Listed by: PRIME REAL ESTATE ADVISORS LLC - Coming Soon
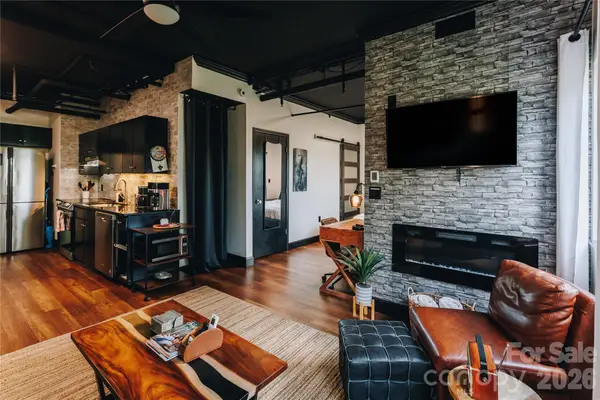 $270,000Coming Soon1 beds 1 baths482 sq. ft.
715 N Church Street #514, Charlotte, NC 28202
MLS# 4425896Listed by: COMPASS - Coming Soon
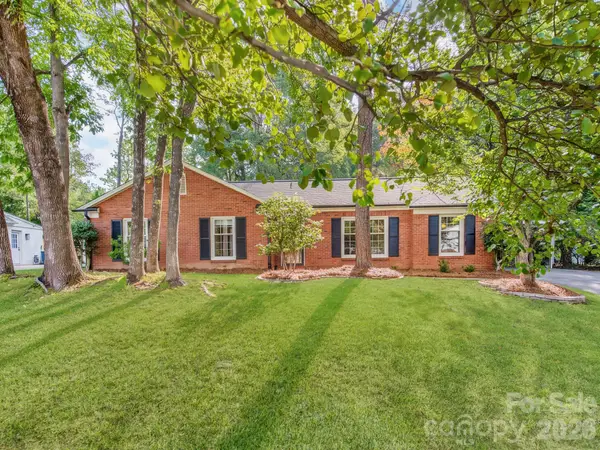 $500,000Coming Soon3 beds 2 baths1,826 sq. ft.
6821 Old Post Road, Charlotte, NC 28212
MLS# 4426020Listed by: MACKEY REALTY LLC - Coming Soon
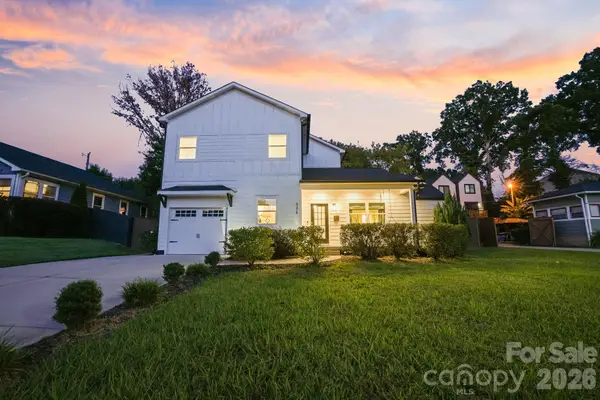 $795,000Coming Soon5 beds 4 baths2,808 sq. ft.
526 Seldon Drive, Charlotte, NC 28216
MLS# 4423284Listed by: IVESTER JACKSON CHRISTIE'S - Coming Soon
 $400,000Coming Soon4 beds 3 baths1,911 sq. ft.
10501 Worsley Lane #113, Charlotte, NC 28269
MLS# 4422584Listed by: CAROLINA COUTURE REALTY - Coming Soon
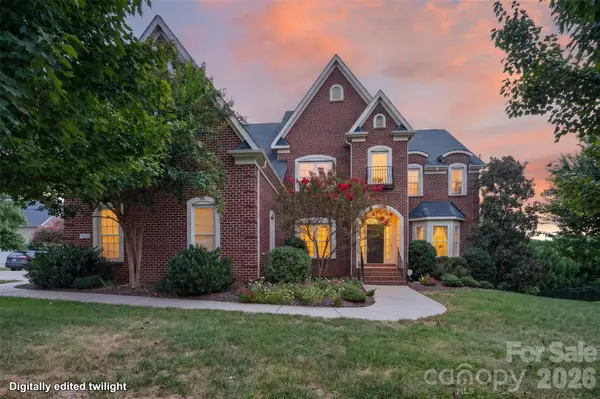 $850,000Coming Soon5 beds 5 baths5,572 sq. ft.
10103 Legolas Lane, Charlotte, NC 28269
MLS# 4425362Listed by: KELLER WILLIAMS ADVANTAGE - Coming Soon
 $340,000Coming Soon3 beds 3 baths1,585 sq. ft.
2516 Impatien Drive, Charlotte, NC 28215
MLS# 4425493Listed by: RE/MAX EXECUTIVE


Protect your home and budget from life's surprises with an Assurant Home Warranty, backed by a partner that supports you through every step of homeownership. Explore Plans.
©2026 Century 21 Real Estate LLC. All rights reserved. CENTURY 21®, the CENTURY 21 Logo and C21® are service marks owned by Century 21 Real Estate LLC. Century 21 Real Estate LLC fully supports the principles of the Fair Housing Act and the Equal Opportunity Act. Each office is independently owned and operated. Listing information is deemed reliable but not guaranteed accurate.