
3813 Lakeside Drive, Charlotte, NC 28270
Local realty services provided by:CENTURY 21 DiGioia Realty
Listed by: mary newsome, marlo taylor
Office: exp realty llc.
MLS#:4403586
Source:CH
Upcoming open houses
- Sat, Jul 1811:00 am - 01:00 pm
Price summary
- Price:$1,599,933
- Price per sq. ft.:$349.87
About this home
Tucked within an intimate enclave in the heart of South Charlotte, this exceptional custom residence is a masterclass in timeless architecture, impeccable craftsmanship, and effortless luxury. Cedar shingle accents, graceful dormers, and richly detailed millwork create an unforgettable first impression, while every space inside has been thoughtfully designed to balance grand entertaining with comfortable everyday living.
A soaring foyer introduces interiors defined by rich hardwood floors, extensive custom millwork, elegant wainscoting, and dramatic ceiling heights that fill the home with natural light and an unmistakable sense of scale. At the heart of the home, striking bifold wood doors dissolve the boundary between indoors and out, opening to an extraordinary screened porch that functions as a true extension of the living space.
The main level is anchored by a serene primary suite designed as a private retreat, while a second room—currently serving as a handsome home office with an adjacent full bath—offers the flexibility to function as a guest suite when needed. Every room has been carefully considered, creating spaces that are equally beautiful and highly functional.
Upstairs, two spacious ensuite bedrooms are joined by an expansive bonus room complete with its own bath and walk-in closet, easily serving as a media room, guest quarters, or an additional bedroom.
Designed for the way life is truly lived, the oversized three-car garage is complemented by a generous drop zone and an adjoining flex room ideal for a home gym, hobby space, climate-controlled storage, or future wine room.
The outdoor living experience is nothing short of exceptional. The expansive screened porch is appointed with radiant heaters, remote-controlled screens, and a drop-down projector and screen for unforgettable movie nights and year-round entertaining. Just beyond, a beautifully crafted stone fire pit creates the perfect gathering place beneath the Carolina sky.
This is a home where architecture, craftsmanship, and livability exist in perfect balance—thoughtfully designed for both elegant entertaining and quiet everyday moments. A rare offering that embodies timeless sophistication in one of South Charlotte's most coveted areas....
Contact an agent
Home facts
- Year built:2007
- Listing ID #:4403586
- Updated:July 18, 2026 at 07:08 PM
Rooms and interior
- Bedrooms:5
- Total bathrooms:5
- Full bathrooms:5
- Kitchen Description:Dishwasher, Disposal, Electric Oven, Gas Range, Microwave
- Living area:4,573 sq. ft.
Heating and cooling
- Heating:Natural Gas
- Central air:Yes
Structure and exterior
- Year built:2007
- Building area:4,573 sq. ft.
- Lot area:0.41 Acres
- Lot Features:Wooded
- Architectural Style:Traditional
- Construction Materials:Hard Stucco, Stone
- Exterior Features:Fire Pit
- Foundation Description:Crawl Space
Schools
- High school:Providence
- Elementary school:Providence Spring
Utilities
- Sewer:Public Sewer
Finances and disclosures
- Price:$1,599,933
- Price per sq. ft.:$349.87
Features and amenities
- Laundry features:Laundry Room, Main Level
Parking
- Parking description:Attached Garage
- Garage:Yes
- Garage spaces:3
 Listings courtesy of Canopy MLS as distributed by MLS GRID. Copyright 2021 Canopy MLS. All rights reserved. Canopy MLS, provides content displayed here (“provided content”) on an “as is” basis and makes no representations or warranties regarding the provided content, including, but not limited to those of non-infringement, timeliness, accuracy, or completeness. Individuals and companies using information presented are responsible for verification and validation of information they utilize and present to their customers and clients. Canopy MLS will not be liable for any damage or loss resulting from use of the provided content or the products available through Portals, IDX, VOW, and/or Syndication. Recipients of this information shall not resell, redistribute, reproduce, modify, or otherwise copy any portion thereof without the expressed written consent of Canopy MLS.
New listings near 3813 Lakeside Drive
 $514,000Active4 beds 4 baths2,224 sq. ft.
7110 Westrow Avenue, Charlotte, NC 28278
MLS# 4292925Listed by: TOLL BROTHERS REAL ESTATE INC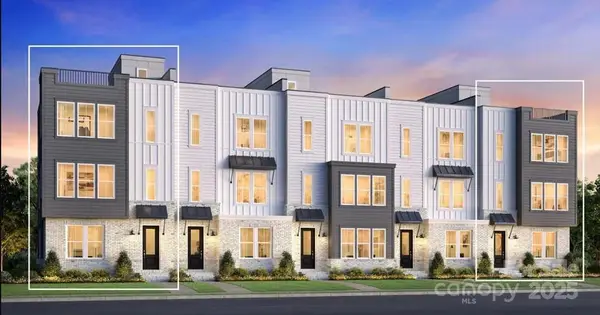 $544,000Active4 beds 4 baths2,224 sq. ft.
7029 Westrow Avenue, Charlotte, NC 28278
MLS# 4302552Listed by: TOLL BROTHERS REAL ESTATE INC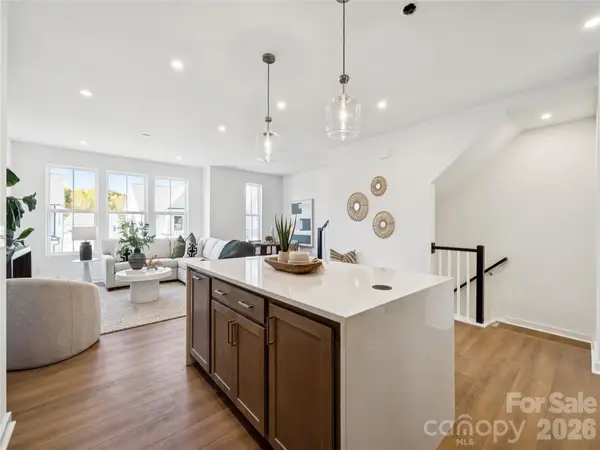 $544,000Active4 beds 4 baths2,224 sq. ft.
7017 Westrow Avenue, Charlotte, NC 28278
MLS# 4342963Listed by: TOLL BROTHERS REAL ESTATE INC $624,000Active4 beds 4 baths2,224 sq. ft.
7060 Westrow Avenue, Charlotte, NC 28278
MLS# 4352072Listed by: TOLL BROTHERS REAL ESTATE INC $647,000Active4 beds 4 baths2,224 sq. ft.
7052 Westrow Avenue, Charlotte, NC 28278
MLS# 4352081Listed by: TOLL BROTHERS REAL ESTATE INC- New
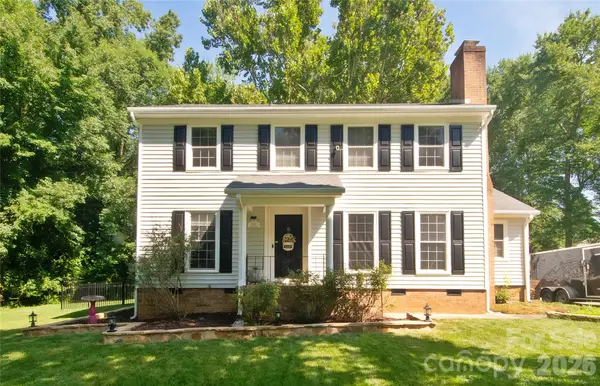 $475,000Active4 beds 3 baths1,933 sq. ft.
8301 Abercorn Lane, Charlotte, NC 28227
MLS# 4404705Listed by: PENNY & ASSOCIATES REAL ESTATE - New
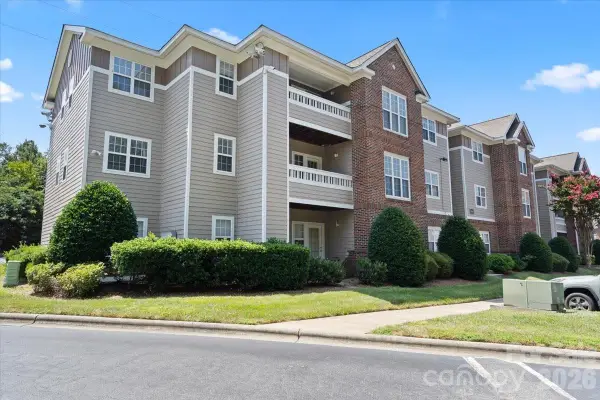 $250,000Active3 beds 2 baths1,139 sq. ft.
9810 Campus Walk Lane #H, Charlotte, NC 28262
MLS# 4405400Listed by: LPT REALTY, LLC - New
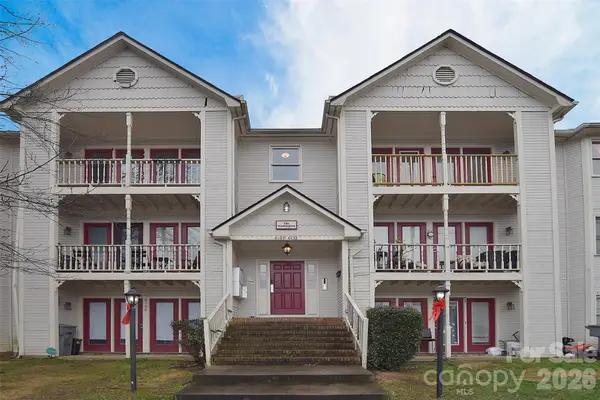 $124,900Active2 beds 2 baths885 sq. ft.
6120 Meadow Rose Lane, Charlotte, NC 28215
MLS# 4405404Listed by: K.M.D. REALTY INC. - Coming Soon
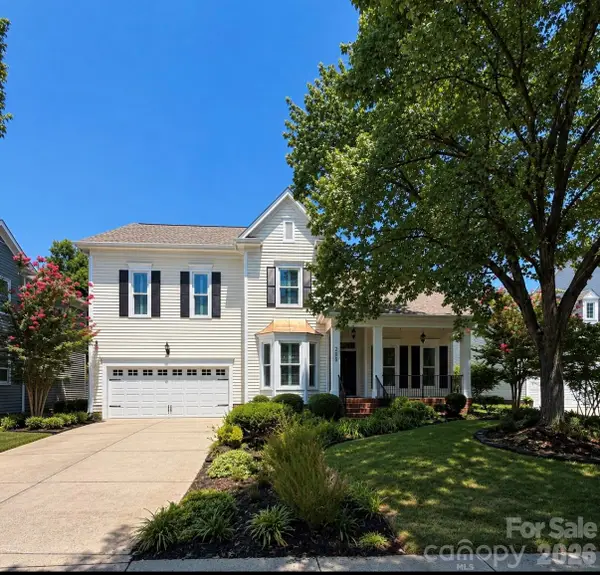 $725,000Coming Soon4 beds 3 baths
2608 Saintfield Place, Charlotte, NC 28270
MLS# 4405405Listed by: HELEN ADAMS REALTY - New
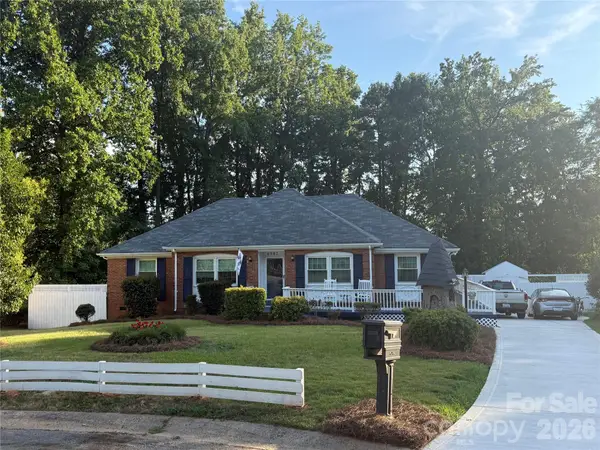 $360,000Active3 beds 2 baths1,599 sq. ft.
6507 Paleface Place, Charlotte, NC 28214
MLS# 4405415Listed by: FUTURE HOMES REALTY INC


Protect your home and budget from life's surprises with an Assurant Home Warranty, backed by a partner that supports you through every step of homeownership. Explore Plans.
©2026 Century 21 Real Estate LLC. All rights reserved. CENTURY 21®, the CENTURY 21 Logo and C21® are service marks owned by Century 21 Real Estate LLC. Century 21 Real Estate LLC fully supports the principles of the Fair Housing Act and the Equal Opportunity Act. Each office is independently owned and operated. Listing information is deemed reliable but not guaranteed accurate.