
5919 Derry Hill Place, Charlotte, NC 28277
Local realty services provided by:CENTURY 21 Towne & Country
Listed by: lane jones, tracy jones
Office: helen adams realty
MLS#:4427950
Source:CH
5919 Derry Hill Place,Charlotte, NC 28277
$1,100,000
- 4 Beds
- 3 Baths
- 3,635 sq. ft.
- Single family
- Coming Soon
Price summary
- Price:$1,100,000
- Price per sq. ft.:$302.61
- Monthly HOA dues:$12.92
About this home
Beautifully appointed 2-story brick home offering 3,635 heated square feet in desirable Berkeley, ideally situated near the end of a cul-de-sac on a spacious .461-acre lot. With 4 bedrooms and 3 full baths, this home combines classic architectural details, flexible living spaces and thoughtful updates, including a new roof and two new HVAC systems, all installed in 2026. A highly desirable main-level bedroom with adjacent full bath provides wonderful flexibility for guests, multigenerational living or a private home office. A dramatic 2-story foyer with a gorgeous statement light fixture welcomes you inside, flanked by spacious formal living and dining rooms accented by heavy crown molding. Hardwood floors extend throughout the main level. At the heart of the home, the kitchen opens beautifully to the family room, where a soaring cathedral ceiling and floor-to-ceiling brick fireplace create an impressive yet inviting gathering space. The kitchen features white cabinetry, marble countertops, subway tile backsplash, breakfast-bar seating and stainless steel appliances, including a gas cooktop, wall oven and microwave. Upstairs, the spacious primary suite offers a deep tray ceiling, dual closets and a well-appointed bath with dual vanities, garden tub and frameless glass-and-tile shower. A large bonus room provides additional flexible living space along with convenient attic storage. The main-level laundry room is exceptionally functional with a utility sink, cabinetry and room for an additional refrigerator. Outdoor living is equally inviting with a screened porch opening to the deck and fenced backyard, offering plenty of room to enjoy the nearly half-acre setting. An in-ground natural gas line makes grilling easy. Additional features include an irrigation system, wiring for surround sound, abundant attic storage with aluminum pull-down stairs and an oversized 2-car side-load garage. All of this in an established South Charlotte neighborhood with the added benefit of being zoned for highly sought-after Providence High School, a wonderful combination of space, setting, updates and functionality in Berkeley....
Contact an agent
Home facts
- Year built:1990
- Subdivision & Development:Berkeley
- Listing ID #:4427950
- Updated:October 02, 2026 at 02:13 PM
Rooms and interior
- Bedrooms:4
- Total bathrooms:3
- Full bathrooms:3
- Flooring:Carpet, Tile, Vinyl, Wood
- Kitchen Description:Convection Oven, Dishwasher, Disposal, Gas Cooktop, Microwave, Self Cleaning Oven, Wall Oven
- Living area:3,635 sq. ft.
Heating and cooling
- Cooling:Central Air
- Heating:Natural Gas
- Central air:Yes
Structure and exterior
- Year built:1990
- Building area:3,635 sq. ft.
- Lot area:0.46 Acres
- Lot Features:Cul-De-Sac, Wooded
- Exterior Features:In-Ground Irrigation
- Foundation Description:Crawl Space
Schools
- High school:Providence
- Elementary school:Providence Spring
Utilities
- Sewer:Public Sewer
Finances and disclosures
- Price:$1,100,000
- Price per sq. ft.:$302.61
Features and amenities
- Laundry features:Laundry Room, Main Level
- Amenities:Attic Other, Attic Stairs Pulldown, Breakfast Bar, Garden Tub, Open Floorplan, Walk-In Closet(s)
Parking
- Parking description:Attached Garage
- Garage:Yes
- Garage spaces:2
 Listings courtesy of Canopy MLS as distributed by MLS GRID. Copyright 2021 Canopy MLS. All rights reserved. Canopy MLS, provides content displayed here (“provided content”) on an “as is” basis and makes no representations or warranties regarding the provided content, including, but not limited to those of non-infringement, timeliness, accuracy, or completeness. Individuals and companies using information presented are responsible for verification and validation of information they utilize and present to their customers and clients. Canopy MLS will not be liable for any damage or loss resulting from use of the provided content or the products available through Portals, IDX, VOW, and/or Syndication. Recipients of this information shall not resell, redistribute, reproduce, modify, or otherwise copy any portion thereof without the expressed written consent of Canopy MLS. CH Member Broker: Dianne Y. Greene
New listings near 5919 Derry Hill Place
- Coming Soon
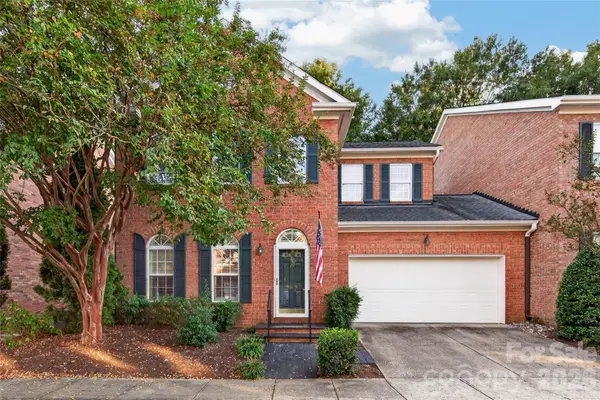 $550,000Coming Soon3 beds 3 baths2,037 sq. ft.
9169 Bonnie Briar Circle, Charlotte, NC 28277
MLS# 4426257Listed by: HOWARD HANNA ALLEN TATE CHARLOTTE SOUTH - Coming Soon
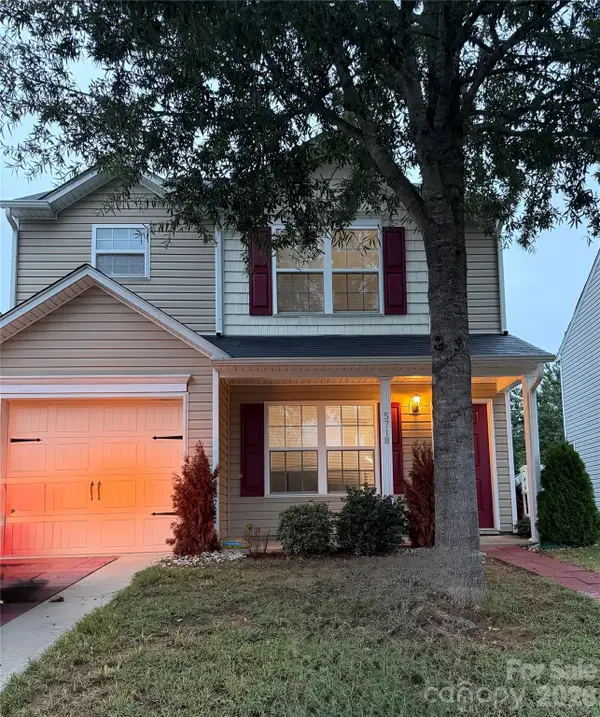 $295,000Coming Soon3 beds 3 baths1,200 sq. ft.
5718 Natick Drive, Charlotte, NC 28214
MLS# 4430694Listed by: KELLER WILLIAMS BALLANTYNE AREA - Coming Soon
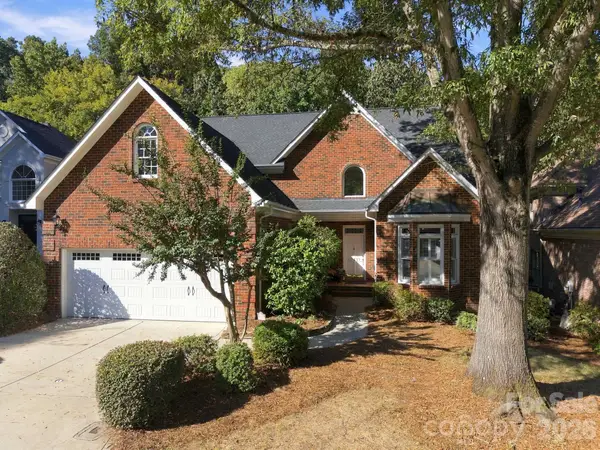 $766,000Coming Soon3 beds 3 baths2,685 sq. ft.
10417 Newberry Park Lane, Charlotte, NC 28277
MLS# 4427030Listed by: KELLER WILLIAMS BALLANTYNE AREA - Coming Soon
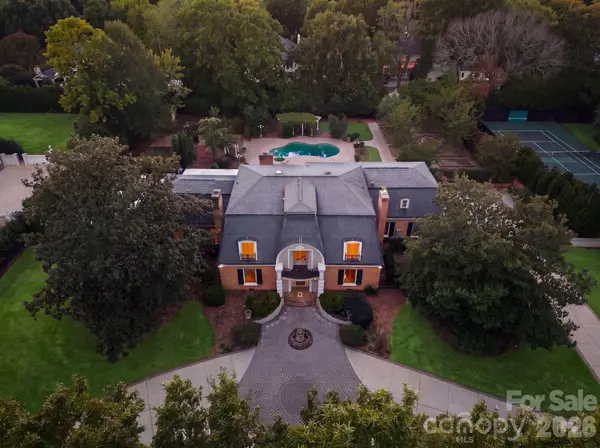 $2,990,000Coming Soon5 beds 7 baths6,969 sq. ft.
3452 Sharon Road, Charlotte, NC 28211
MLS# 4427402Listed by: IVESTER JACKSON CHRISTIE'S - Coming Soon
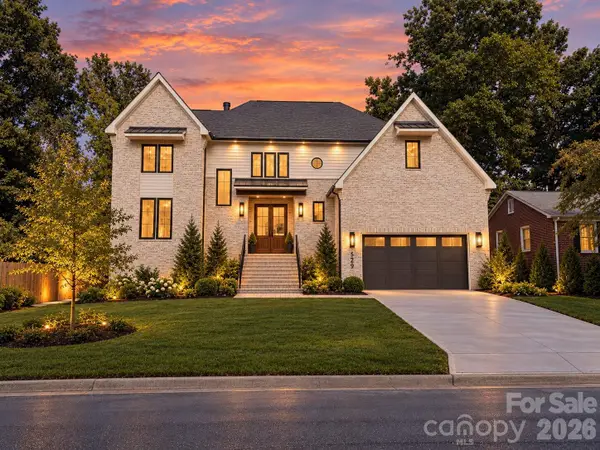 $1,750,000Coming Soon6 beds 5 baths4,016 sq. ft.
529 Kenlough Drive, Charlotte, NC 28209
MLS# 4430028Listed by: IVESTER JACKSON CHRISTIE'S - Coming Soon
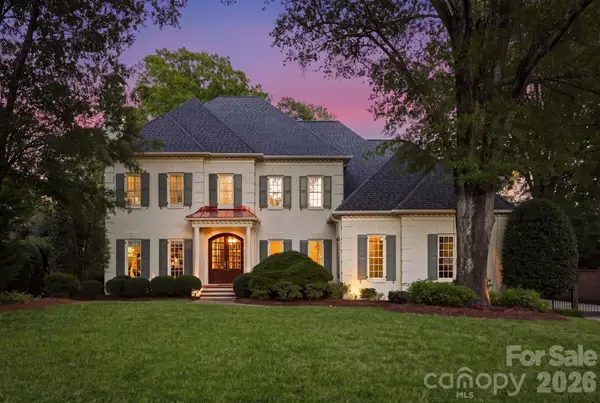 $3,599,999Coming Soon5 beds 7 baths5,484 sq. ft.
2419 Overhill Road, Charlotte, NC 28211
MLS# 4430502Listed by: IVESTER JACKSON CHRISTIE'S - Coming Soon
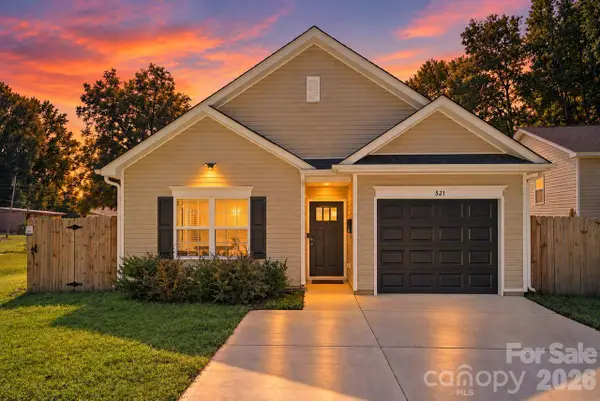 $325,000Coming Soon3 beds 2 baths1,144 sq. ft.
521 Porter Street, Charlotte, NC 28208
MLS# 4429994Listed by: SERHANT - Coming Soon
 $395,000Coming Soon1 beds 1 baths689 sq. ft.
315 Arlington Avenue #1902, Charlotte, NC 28203
MLS# 4430031Listed by: PREMIER SOTHEBY'S INTERNATIONAL REALTY - Coming Soon
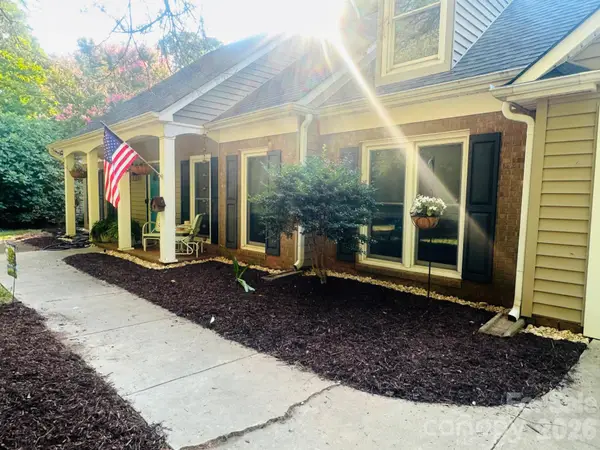 $795,000Coming Soon4 beds 3 baths2,496 sq. ft.
9423 Whitethorn Drive, Charlotte, NC 28277
MLS# 4430638Listed by: EXP REALTY LLC BALLANTYNE


Protect your home and budget from life's surprises with an Assurant Home Warranty, backed by a partner that supports you through every step of homeownership. Explore Plans.
©2026 Century 21 Real Estate LLC. All rights reserved. CENTURY 21®, the CENTURY 21 Logo and C21® are service marks owned by Century 21 Real Estate LLC. Century 21 Real Estate LLC fully supports the principles of the Fair Housing Act and the Equal Opportunity Act. Each office is independently owned and operated. Listing information is deemed reliable but not guaranteed accurate.