
4126 Vista Pine Drive, Charlotte, NC 28215
Local realty services provided by:CENTURY 21 DiGioia Realty
Listed by: maria bansal
Office: sm north carolina brokerage llc.
MLS#:4350887
Source:CH
4126 Vista Pine Drive,Charlotte, NC 28215
$483,935
- 4 Beds
- 3 Baths
- - sq. ft.
- Single family
- Sold
Sorry, we are unable to map this address
Price summary
- Price:$483,935
- Monthly HOA dues:$75
About this home
Experience elevated living in this beautifully crafted 2,729 sq. ft. Idlewild home offering 4 bedrooms and 3 baths, designed with both style and functionality in mind. The open-concept layout welcomes you with modern finishes and a seamless flow ideal for everyday living. The gourmet kitchen shines with quartz countertops, an expansive center island, and a walk-in pantry—perfect for casual meals or hosting guests. A flexible main-level room adds versatility for a home office or guest space, while the family room with an electric fireplace creates a warm and inviting setting for relaxing or entertaining. Upstairs, the primary suite features a tray ceiling, spacious walk-in closet, and a private retreat feel. Generous secondary bedrooms and an additional flex space provide endless options for a media room, playroom, or fitness area. Unwind on the screened back patio and enjoy energy-efficient features designed for comfort in every season. Set within an amenity-rich community featuring a tot playground, resort-style pool with cabana, and scenic walking trails, this home also places you just minutes from Reedy Creek Nature Center and only 20 minutes from Uptown’s dining, shopping, and entertainment. Don’t miss your opportunity to tour this stunning Idlewild—schedule your private showing today!...
Contact an agent
Home facts
- Year built:2026
- Listing ID #:4350887
- Updated:July 16, 2026 at 06:28 AM
Rooms and interior
- Bedrooms:4
- Total bathrooms:3
- Full bathrooms:3
- Flooring:Carpet, Tile, Vinyl
- Kitchen Description:Convection Oven, Dishwasher, Disposal, Exhaust Hood, Gas Cooktop, Microwave, Oven, Plumbed For Ice Maker, Refrigerator, Wall Oven
Heating and cooling
- Cooling:Central Air
- Heating:Natural Gas
- Central air:Yes
Structure and exterior
- Year built:2026
- Architectural Style:Traditional
- Construction Materials:Stone Veneer, Vinyl
- Foundation Description:Slab
Schools
- High school:Unspecified
- Elementary school:Elizabeth Traditional
Utilities
- Sewer:Public Sewer
Finances and disclosures
- Price:$483,935
Features and amenities
- Laundry features:Laundry Room
- Amenities:Breakfast Bar, Garden Tub, Open Floorplan, Walk-In Closet(s), Walk-In Pantry
Parking
- Parking description:Attached Garage, Driveway, Garage Door Opener
- Garage:Yes
- Garage spaces:2
 Listings courtesy of Canopy MLS as distributed by MLS GRID. Copyright 2021 Canopy MLS. All rights reserved. Canopy MLS, provides content displayed here (“provided content”) on an “as is” basis and makes no representations or warranties regarding the provided content, including, but not limited to those of non-infringement, timeliness, accuracy, or completeness. Individuals and companies using information presented are responsible for verification and validation of information they utilize and present to their customers and clients. Canopy MLS will not be liable for any damage or loss resulting from use of the provided content or the products available through Portals, IDX, VOW, and/or Syndication. Recipients of this information shall not resell, redistribute, reproduce, modify, or otherwise copy any portion thereof without the expressed written consent of Canopy MLS.
New listings near 4126 Vista Pine Drive
- New
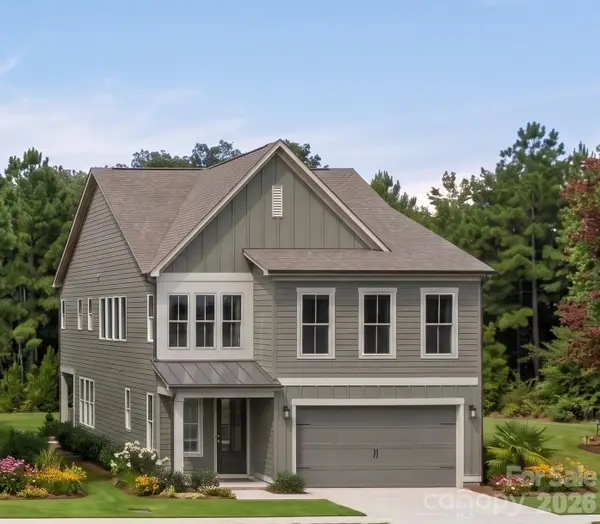 $874,900Active5 beds 5 baths3,135 sq. ft.
1116 Berryhill Road, Charlotte, NC 28208
MLS# 4404505Listed by: YANCEY REALTY, LLC - New
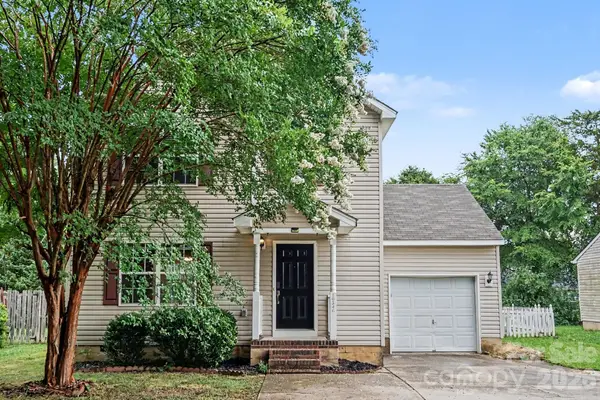 $334,900Active3 beds 2 baths1,344 sq. ft.
10346 Cannarti Drive, Charlotte, NC 28273
MLS# 4403676Listed by: ENTERA REALTY LLC - New
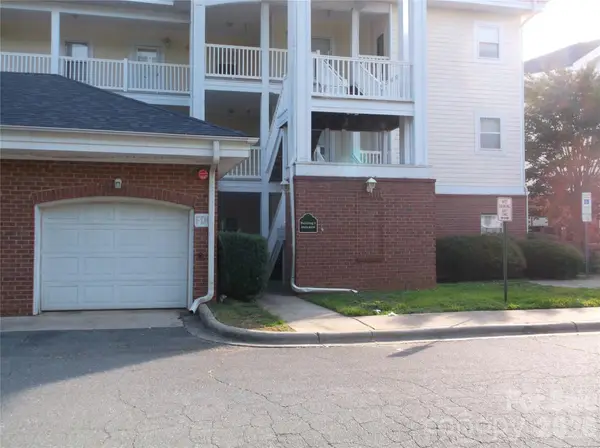 $155,000Active2 beds 2 baths965 sq. ft.
8927 Meadow Vista Road, Charlotte, NC 28213
MLS# 4404521Listed by: EMJ REALTY & ASSET SERVICES INC 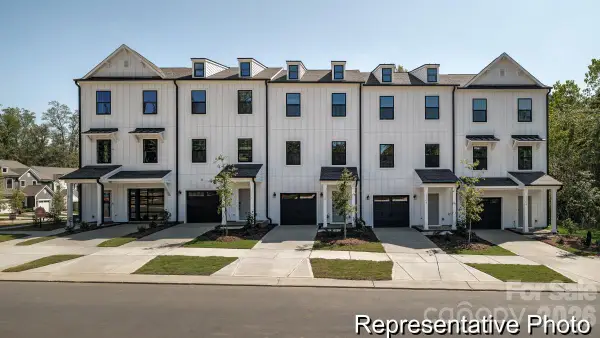 $324,900Pending3 beds 3 baths1,451 sq. ft.
11721 Avocet Street #18, Charlotte, NC 28215
MLS# 4404500Listed by: TLS REALTY LLC- New
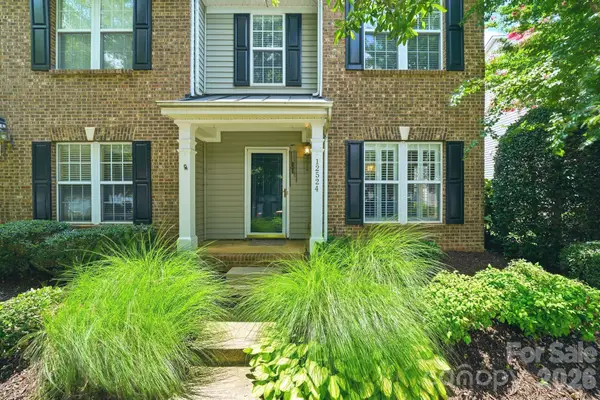 $385,000Active2 beds 3 baths1,517 sq. ft.
12524 Eudora Lane, Charlotte, NC 28277
MLS# 4397502Listed by: EXP REALTY LLC BALLANTYNE - Coming SoonOpen Sat, 12 to 3pm
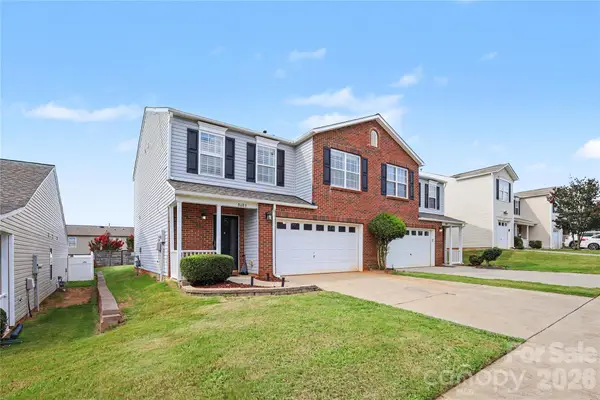 $299,900Coming Soon2 beds 3 baths
8603 Westhope Street, Charlotte, NC 28216
MLS# 4403812Listed by: BERKSHIRE HATHAWAY HOMESERVICES ELITE PROPERTIES - New
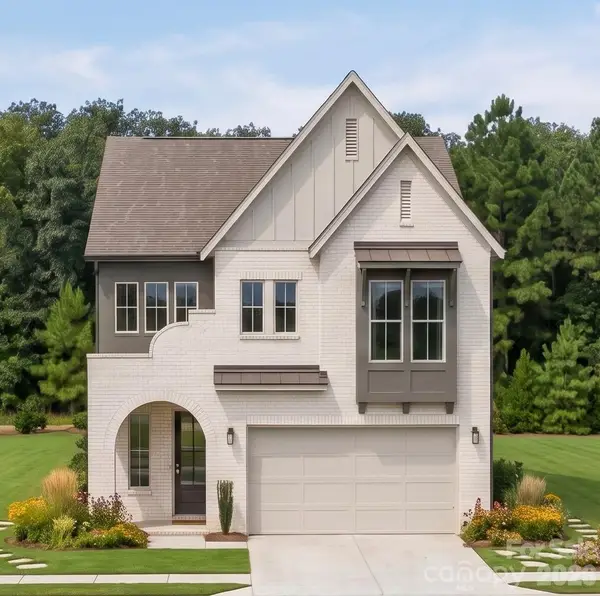 $902,400Active5 beds 5 baths3,135 sq. ft.
1120 Berryhill Road, Charlotte, NC 28208
MLS# 4404472Listed by: YANCEY REALTY, LLC - New
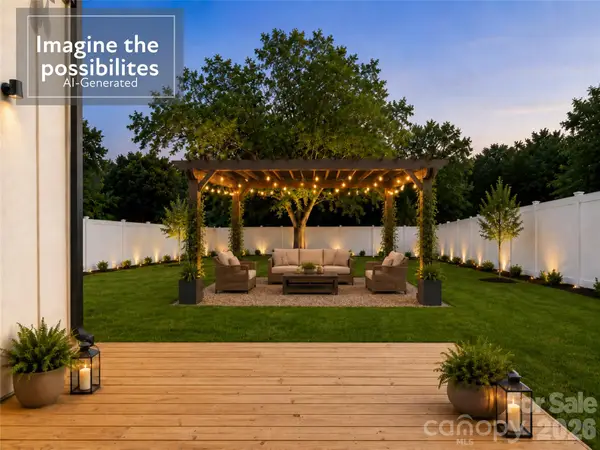 $549,990Active4 beds 3 baths2,414 sq. ft.
1220 N Sharon Amity Road, Charlotte, NC 28211
MLS# 4404494Listed by: EXP REALTY LLC MOORESVILLE - Coming Soon
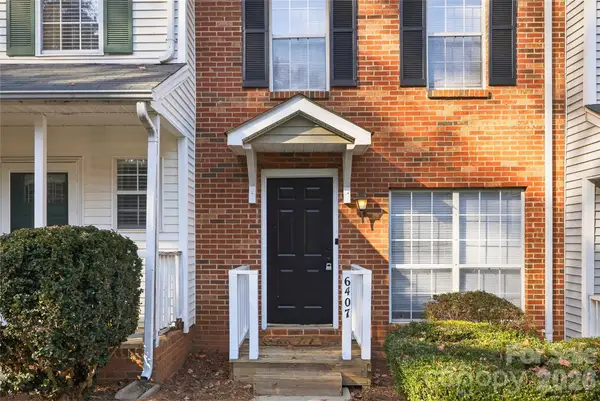 $179,900Coming Soon2 beds 2 baths
6407 Windsor Gate Lane, Charlotte, NC 28215
MLS# 4404520Listed by: VAIL REALTY LLC  $424,000Active3 beds 4 baths1,610 sq. ft.
1107 Kokomo Lane, Charlotte, NC 28206
MLS# 4352220Listed by: TOLL BROTHERS REAL ESTATE INC


Protect your home and budget from life's surprises with an Assurant Home Warranty, backed by a partner that supports you through every step of homeownership. Explore Plans.
©2026 Century 21 Real Estate LLC. All rights reserved. CENTURY 21®, the CENTURY 21 Logo and C21® are service marks owned by Century 21 Real Estate LLC. Century 21 Real Estate LLC fully supports the principles of the Fair Housing Act and the Equal Opportunity Act. Each office is independently owned and operated. Listing information is deemed reliable but not guaranteed accurate.