
4128 Donnybrook Place, Charlotte, NC 28205
Local realty services provided by:CENTURY 21 The Harrelson Group
Listed by: stephanie brown
Office: better homes and garden real estate paracle
MLS#:4427008
Source:CH
4128 Donnybrook Place,Charlotte, NC 28205
$599,000
- 5 Beds
- 4 Baths
- 2,563 sq. ft.
- Single family
- Coming Soon
Price summary
- Price:$599,000
- Price per sq. ft.:$233.71
About this home
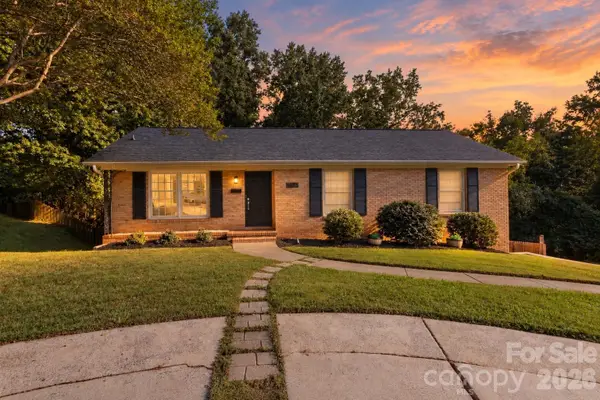
Located in the established Windsor Park neighborhood, this spacious new construction home offers an elevated design with a striking combination of Hardie board and brick exterior finishes, creating timeless curb appeal in a convenient east Charlotte setting near Plaza Midwood, NoDa, Uptown, shopping, dining, and major commuter routes. Inside, the five-bedroom layout features open-concept living spaces, a modern kitchen with quartz countertops, soft-close cabinetry, a large center island, and a main-floor guest bedroom for added flexibility. Upstairs, the generous primary suite provides a private retreat with ample closet space and a well-appointed bath, while additional bedrooms offer plenty of room for guests, a home office, or everyday needs. Thoughtful finishes throughout give the home a polished, upscale feel while maintaining a functional layout designed for modern living. Photos are representative of a similar or previously completed home; final finishes, features, colors, and details may vary....
Contact an agent
Home facts
- Year built:2026
- Subdivision & Development:None
- Listing ID #:4427008
- Updated:September 22, 2026 at 02:13 PM
Rooms and interior
- Bedrooms:5
- Total bathrooms:4
- Full bathrooms:3
- Half bathrooms:1
- Kitchen Description:Dishwasher, Disposal, Electric Range, Microwave, Refrigerator
- Living area:2,563 sq. ft.
Heating and cooling
- Cooling:Heat Pump
- Heating:Heat Pump
- Central air:Yes
Structure and exterior
- Year built:2026
- Building area:2,563 sq. ft.
- Lot area:0.22 Acres
- Construction Materials:Hardboard
- Foundation Description:Slab
Schools
- High school:Garinger
- Elementary school:Windsor Park
Utilities
- Sewer:Public Sewer
Finances and disclosures
- Price:$599,000
- Price per sq. ft.:$233.71
Features and amenities
- Laundry features:Laundry Room, Upper Level
Parking
- Parking description:Attached Garage, Driveway
- Garage:Yes
- Garage spaces:2
 Listings courtesy of Canopy MLS as distributed by MLS GRID. Copyright 2021 Canopy MLS. All rights reserved. Canopy MLS, provides content displayed here (“provided content”) on an “as is” basis and makes no representations or warranties regarding the provided content, including, but not limited to those of non-infringement, timeliness, accuracy, or completeness. Individuals and companies using information presented are responsible for verification and validation of information they utilize and present to their customers and clients. Canopy MLS will not be liable for any damage or loss resulting from use of the provided content or the products available through Portals, IDX, VOW, and/or Syndication. Recipients of this information shall not resell, redistribute, reproduce, modify, or otherwise copy any portion thereof without the expressed written consent of Canopy MLS. CH Member Broker: Wendy Knott
New listings near 4128 Donnybrook Place
- Coming Soon
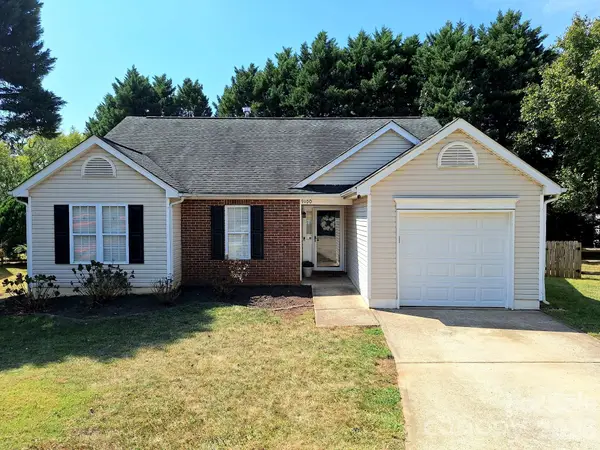 $425,000Coming Soon3 beds 2 baths1,310 sq. ft.
9100 Royal Highlands Court, Charlotte, NC 28277
MLS# 4426414Listed by: DAVID UPCHURCH REAL ESTATE - Coming Soon
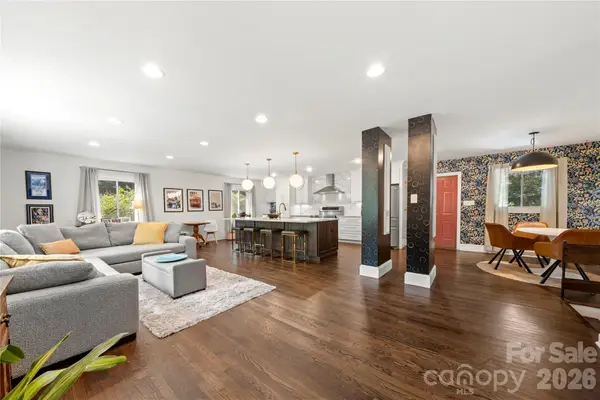 $939,900Coming Soon4 beds 3 baths2,526 sq. ft.
1206 Hollow Tree Court, Charlotte, NC 28226
MLS# 4427013Listed by: HIGHGARDEN REAL ESTATE - Coming Soon
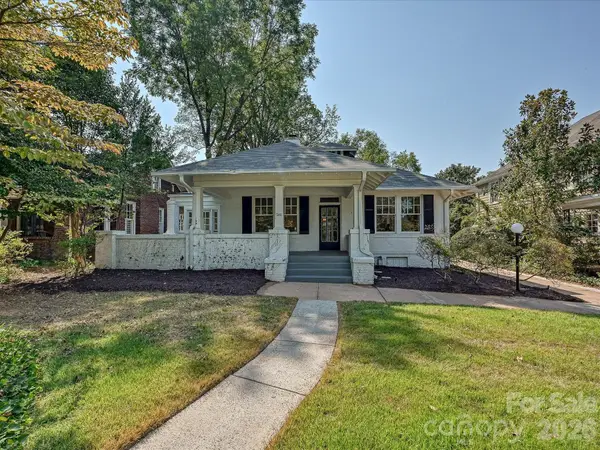 $1,300,000Coming Soon2 beds 2 baths2,956 sq. ft.
501 Hermitage Court, Charlotte, NC 28207
MLS# 4426702Listed by: COMPASS - Coming Soon
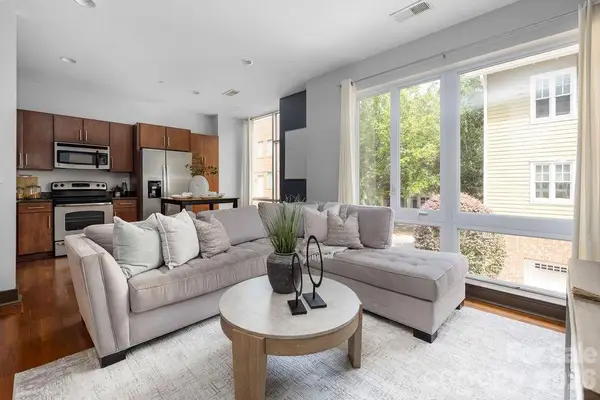 $335,000Coming Soon1 beds 1 baths642 sq. ft.
300 Magnolia Avenue #101, Charlotte, NC 28203
MLS# 4426733Listed by: IVESTER JACKSON CHRISTIE'S - Coming Soon
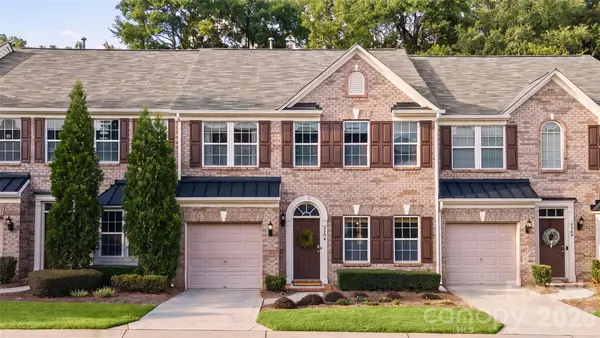 $485,000Coming Soon3 beds 3 baths2,012 sq. ft.
3304 Park South Station Boulevard, Charlotte, NC 28210
MLS# 4426592Listed by: REALTY DYNAMICS INC. - Coming SoonOpen Sat, 12 to 2pm
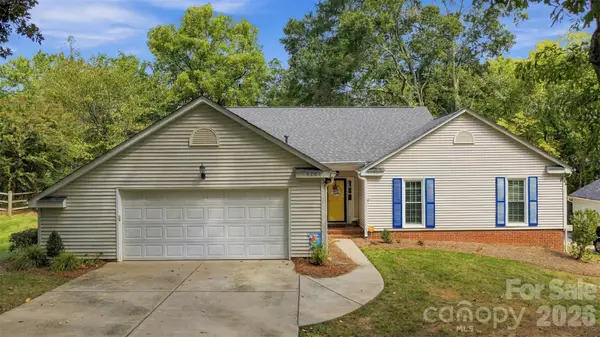 $575,000Coming Soon3 beds 2 baths1,683 sq. ft.
4701 Dawnridge Drive, Charlotte, NC 28226
MLS# 4426903Listed by: EXP REALTY LLC BALLANTYNE - Coming Soon
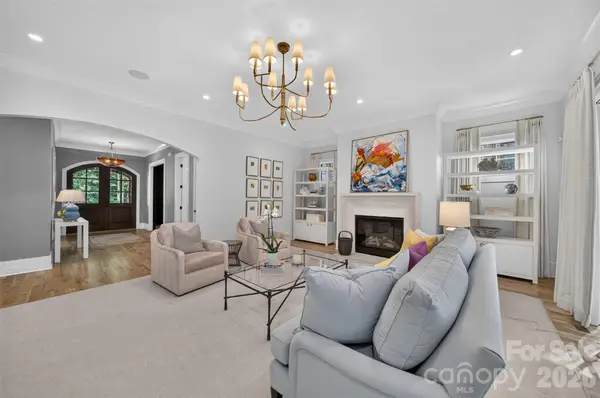 $2,099,000Coming Soon5 beds 6 baths5,194 sq. ft.
6006 Old Providence Lane, Charlotte, NC 28226
MLS# 4424304Listed by: DICKENS MITCHENER & ASSOCIATES INC - Coming Soon
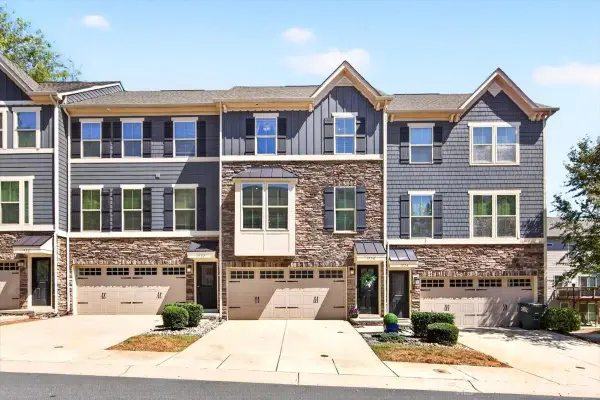 $450,000Coming Soon3 beds 3 baths2,046 sq. ft.
1728 Town Oak Lane, Charlotte, NC 28205
MLS# 4426244Listed by: COMPASS - Coming SoonOpen Sat, 11am to 1pm
 $520,000Coming Soon4 beds 3 baths1,881 sq. ft.
6623 Brookcrest Drive, Charlotte, NC 28210
MLS# 4426988Listed by: COMPASS


Protect your home and budget from life's surprises with an Assurant Home Warranty, backed by a partner that supports you through every step of homeownership. Explore Plans.
©2026 Century 21 Real Estate LLC. All rights reserved. CENTURY 21®, the CENTURY 21 Logo and C21® are service marks owned by Century 21 Real Estate LLC. Century 21 Real Estate LLC fully supports the principles of the Fair Housing Act and the Equal Opportunity Act. Each office is independently owned and operated. Listing information is deemed reliable but not guaranteed accurate.