
423 S Summit Avenue, Charlotte, NC 28208
Local realty services provided by:CENTURY 21 Mountain Lifestyles
Listed by: anna fenno, aimee mackimm
Office: helen adams realty
MLS#:4403714
Source:CH
Price summary
- Price:$1,200,000
- Price per sq. ft.:$442.97
About this home
A striking blend of traditional charm and ultra-contemporary design, this one-of-a-kind home is ideally located in historic Wesley Heights, just West of Uptown Charlotte, with greenway access toward Uptown and a convenient 15 minute walk to Bank of America Stadium and Center City. A gracious wraparound porch welcomes you, while an outdoor living area with wood-burning fireplace overlooks the custom pool and spa—an exceptional setting for relaxing and entertaining.
Inside, a dramatic open floor plan showcases sophisticated finishes and extensive custom features. The living room offers sleek black cabinetry, a gas fireplace with gleaming metal surround, and statement lighting. The adjoining designer kitchen features LEICHT cabinetry, an oversized island with seating for six, 48" Bertazzoni range, built-in 48" Sub-Zero refrigerator and freezer, Miele dishwasher, and built-in dining area.
Whole-house smart technology includes Lutron automated shades and lighting, plus integrated surround sound extending throughout the interior and outdoor living spaces.
Upstairs, the spacious primary suite is a private retreat featuring a platform bed with integrated LED lighting, expansive walk-in closet with extensive shoe storage, and discreet safe room. With the shelving removed, the shoe closet could also be converted back into a second bedroom. The spa-inspired bath offers a floating dual vanity with LED lighting, oversized thermostatic steam shower with bench, MTI Hydrotherapy Air Tub, radiant heated floors, and private water closet with TOTO Washlet bidet and separate TOTO urinal.
The beautifully finished lower level provides exceptional flexibility as additional living and entertaining space, guest retreat, or potential third bedroom/studio. Enjoy an impressive theater featuring Araknis 4K network streaming, Integra THX home theater and WattBox-supported surround sound. The custom bar/secondary kitchen includes a Miele convection microwave and dishwasher, ice maker, refrigerator drawers, cove lighting, and walk-in pantry with full-size LG refrigerator/freezer and built-in storage. The lower-level full bath is equally well appointed with a Steamist steam shower and TOTO Washlet bidet.
Additional features include an attached two-car garage with custom dog-washing station. From its sophisticated interiors and advanced technology to its resort-style pool and exceptional entertaining spaces, this distinctive Wesley Heights residence offers contemporary luxury, extraordinary amenities, and an incredible location minutes from Uptown....
Contact an agent
Home facts
- Year built:2006
- Subdivision & Development:Wesley Heights
- Listing ID #:4403714
- Updated:September 16, 2026 at 08:13 PM
Rooms and interior
- Bedrooms:2
- Total bathrooms:3
- Full bathrooms:2
- Half bathrooms:1
- Flooring:Hardwood, Tile
- Kitchen Description:Bar Fridge, Dishwasher, Disposal, ENERGY STAR Qualified Dishwasher, ENERGY STAR Qualified Refrigerator, Exhaust Hood, Gas Range, Indoor Grill, Microwave, Oven, Plumbed For Ice Maker, Refrigerator
- Basement:Yes
- Basement Description:Garage Door
- Living area:2,709 sq. ft.
Heating and cooling
- Heating:Forced Air, Natural Gas
- Central air:Yes
Structure and exterior
- Year built:2006
- Building area:2,709 sq. ft.
- Lot area:0.1 Acres
- Architectural Style:Arts and Crafts, Transitional
- Construction Materials:Hardboard
- Foundation Description:Basement
Schools
- High school:West Charlotte
- Elementary school:Bruns Avenue
Utilities
- Sewer:Public Sewer
Finances and disclosures
- Price:$1,200,000
- Price per sq. ft.:$442.97
Features and amenities
- Laundry features:Dryer, ENERGY STAR Qualified Dryer, ENERGY STAR Qualified Washer, Laundry Room, Upper Level
- Amenities:Attic Stairs Pulldown, Garden Tub, Networked, Open Floorplan, Sauna, Surround Sound Wired, Walk-In Closet(s), Wet Bar
Parking
- Parking description:Basement
- Garage:Yes
- Garage spaces:2
 Listings courtesy of Canopy MLS as distributed by MLS GRID. Copyright 2021 Canopy MLS. All rights reserved. Canopy MLS, provides content displayed here (“provided content”) on an “as is” basis and makes no representations or warranties regarding the provided content, including, but not limited to those of non-infringement, timeliness, accuracy, or completeness. Individuals and companies using information presented are responsible for verification and validation of information they utilize and present to their customers and clients. Canopy MLS will not be liable for any damage or loss resulting from use of the provided content or the products available through Portals, IDX, VOW, and/or Syndication. Recipients of this information shall not resell, redistribute, reproduce, modify, or otherwise copy any portion thereof without the expressed written consent of Canopy MLS. CH Member Broker: Travis Alley
New listings near 423 S Summit Avenue
- Coming Soon
 $1,200,000Coming Soon6 beds 5 baths5,218 sq. ft.
17810 Pawleys Plantation Lane #37, Charlotte, NC 28278
MLS# 4424921Listed by: BOSTON MACLEOD REALTY - Coming SoonOpen Sat, 12 to 2pm
 $300,000Coming Soon3 beds 2 baths1,143 sq. ft.
3024 Westwinds Court, Charlotte, NC 28214
MLS# 4425164Listed by: KELLER WILLIAMS CONNECTED - Coming Soon
 $267,000Coming Soon3 beds 3 baths1,634 sq. ft.
9620 Terrier Way, Charlotte, NC 28269
MLS# 4425249Listed by: J GORDON REALTY - Coming Soon
 $685,000Coming Soon4 beds 3 baths2,202 sq. ft.
809 Celbridge Court, Charlotte, NC 28270
MLS# 4425395Listed by: HELEN ADAMS REALTY - Coming Soon
 $370,000Coming Soon3 beds 2 baths1,424 sq. ft.
4900 Cricklewood Lane, Charlotte, NC 28212
MLS# 4425460Listed by: SELL YOUR HOME CHARLOTTE - Coming SoonOpen Sat, 12 to 2pm
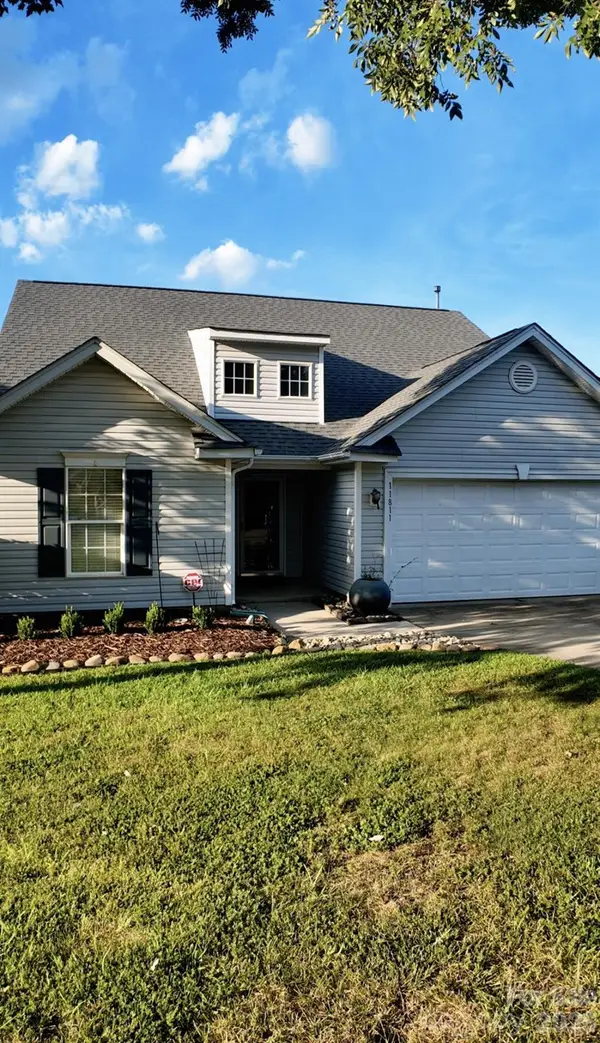 $325,000Coming Soon4 beds 3 baths1,990 sq. ft.
11811 Cheviott Hill Lane, Charlotte, NC 28213
MLS# 4424370Listed by: REAL BROKER, LLC - Coming Soon
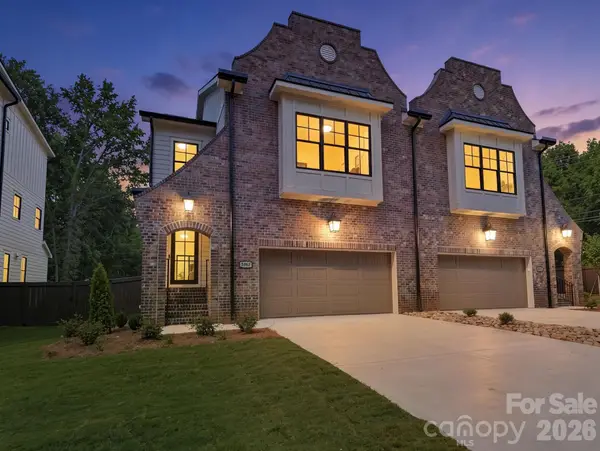 $1,089,000Coming Soon4 beds 4 baths2,622 sq. ft.
5967 Gate Post Road, Charlotte, NC 28211
MLS# 4425166Listed by: NESTLEWOOD REALTY, LLC - Coming Soon
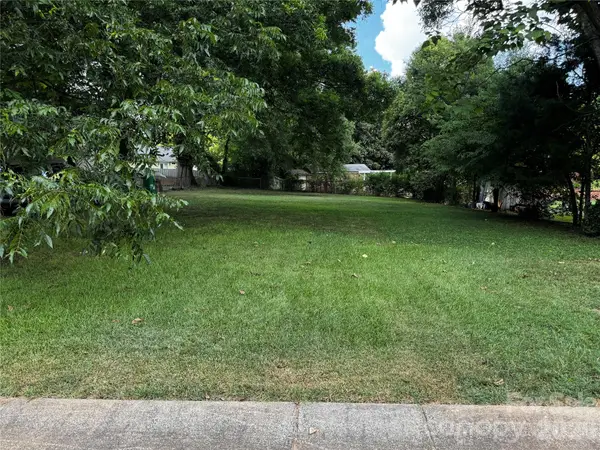 $184,000Coming Soon0.14 Acres
1010 Lomond Avenue, Charlotte, NC 28206
MLS# 4425307Listed by: LIFESTYLE INTERNATIONAL REALTY - Coming Soon
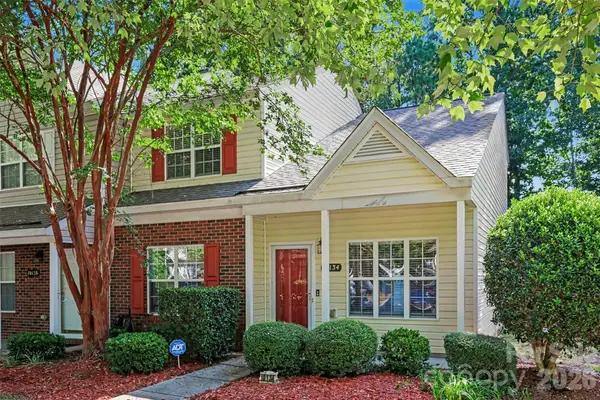 $268,000Coming Soon3 beds 3 baths1,394 sq. ft.
10134 Frosty Lane, Charlotte, NC 28216
MLS# 4424329Listed by: HELEN ADAMS REALTY


Protect your home and budget from life's surprises with an Assurant Home Warranty, backed by a partner that supports you through every step of homeownership. Explore Plans.
©2026 Century 21 Real Estate LLC. All rights reserved. CENTURY 21®, the CENTURY 21 Logo and C21® are service marks owned by Century 21 Real Estate LLC. Century 21 Real Estate LLC fully supports the principles of the Fair Housing Act and the Equal Opportunity Act. Each office is independently owned and operated. Listing information is deemed reliable but not guaranteed accurate.