
435 S Tryon Street #708, Charlotte, NC 28202
Local realty services provided by:CENTURY 21 Triangle Group
435 S Tryon Street #708,Charlotte, NC 28202
$394,900
- 1 Beds
- 1 Baths
- 864 sq. ft.
- Condominium
- Active
Listed by:
 Grady Thomas(704) 430 - 9785CENTURY 21 Providence
Office: century 21 providence realty
MLS#:4404607
Source:CH
Price summary
- Price:$394,900
- Price per sq. ft.:$457.06
- Monthly HOA dues:$504
About this home
The Ratcliffe Condos offer a distinctly urban lifestyle in the heart of Uptown Charlotte, combining historic character with modern convenience. Located at 435 S. Tryon Street, the building places residents within walking distance of many of the city's premier destinations. This home is modern, features built-ins, gas fireplace and a wonderful kitchen area very suitable for entertaining. Features 1 Bedroom/1 Full Bath with spacious Primary BR, Great Room and balcony. Modern Primary Bath including separate shower and tub. Includes a designated parking spot as well as a 10x20 Storage Space near the parking.
Some of the key advantages of living at The Ratcliffe include: Walkable lifestyle: Residents can easily walk to restaurants, coffee shops, entertainment venues, museums, grocery options, sporting events, and many of Uptown Charlotte's major employers. This reduces reliance on a car for day-to-day activities. Adjacent to The Green: The building overlooks The Green, a popular urban park that hosts public art, outdoor performances, festivals, and provides an inviting green space for relaxation in the center of the city. Access to Charlotte's cultural district: The Ratcliffe sits across from the Levine Center for the Arts, making it convenient to enjoy theaters, museums, galleries, concerts, and performing arts throughout the year. Connected to the Overstreet pedestrian network: One of The Ratcliffe's most distinctive advantages is its direct connection to Uptown's Overstreet pedestrian system through the Wells Fargo complex, allowing residents to reach offices, restaurants, and retail while staying indoors during inclement weather. Boutique residential atmosphere: Unlike many larger high-rise towers, The Ratcliffe has a relatively limited number of residences, offering a quieter, more private living environment while still being in the center of the city. Historic architecture with modern residences: The development preserved the historic 1929 Ratcliffe Flowers building and its iconic neon sign while incorporating spacious contemporary condominiums, giving owners a blend of architectural character and modern amenities. Dining and retail at your doorstep: Ground-floor restaurants and retail spaces provide convenient dining options, including well-known local establishments, without leaving the building. Ideal for professionals: Its proximity to Charlotte's banking, finance, legal, and corporate offices makes commuting easy for professionals working in Uptown, often allowing residents to walk to work. Luxury residential features: Many residences offer expansive floor plans, chef-inspired kitchens, private balconies or terraces, skyline views, secure building access, underground parking, and additional storage—features that distinguish The Ratcliffe from many urban condominiums. Overall, The Ratcliffe appeals to buyers seeking a true live-work-play urban lifestyle. Its combination of walkability, cultural access, historic character, boutique scale, and connectivity makes it one of Uptown Charlotte's most distinctive condominium communities. This will not last long and attractively priced....
Contact an agent
Home facts
- Year built:2002
- Listing ID #:4404607
- Updated:July 27, 2026 at 01:58 PM
Rooms and interior
- Bedrooms:1
- Total bathrooms:1
- Full bathrooms:1
- Kitchen Description:Dishwasher, Disposal, Electric Cooktop, Electric Range, Plumbed For Ice Maker, Refrigerator, Self Cleaning Oven
- Basement:Yes
- Living area:864 sq. ft.
Heating and cooling
- Heating:Natural Gas
- Central air:Yes
Structure and exterior
- Year built:2002
- Building area:864 sq. ft.
- Lot Features:Views
- Architectural Style:Modern
- Construction Materials:Glass
- Foundation Description:Slab
Schools
- High school:Unspecified
- Elementary school:Unspecified
Utilities
- Sewer:Public Sewer
Finances and disclosures
- Price:$394,900
- Price per sq. ft.:$457.06
Features and amenities
- Laundry features:Main Level
Parking
- Parking description:Parking Garage
- Garage:Yes
- Garage spaces:1
Listings courtesy of Canopy MLS as distributed by MLS GRID. Copyright 2021 Canopy MLS. All rights reserved. Canopy MLS, provides content displayed here (“provided content”) on an “as is” basis and makes no representations or warranties regarding the provided content, including, but not limited to those of non-infringement, timeliness, accuracy, or completeness. Individuals and companies using information presented are responsible for verification and validation of information they utilize and present to their customers and clients. Canopy MLS will not be liable for any damage or loss resulting from use of the provided content or the products available through Portals, IDX, VOW, and/or Syndication. Recipients of this information shall not resell, redistribute, reproduce, modify, or otherwise copy any portion thereof without the expressed written consent of Canopy MLS. CH Member Broker: Pat FlanaganNew listings near 435 S Tryon Street #708
- New
 $279,900Active2 beds 3 baths1,633 sq. ft.
8318 Christmas Court, Charlotte, NC 28216
MLS# 4407255Listed by: MAGNOLIA REAL ESTATE - New
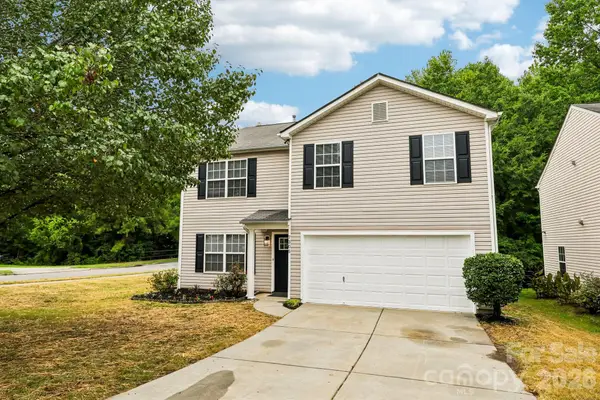 $379,000Active4 beds 3 baths2,424 sq. ft.
7305 Larwill Lane, Charlotte, NC 28216
MLS# 4407953Listed by: KELLY RIGHT REAL ESTATE OF NC - New
 $870,000Active4 beds 3 baths2,462 sq. ft.
9209 Hanover South Trail, Charlotte, NC 28210
MLS# 4407965Listed by: HELEN ADAMS REALTY - Coming SoonOpen Sat, 1 to 3pm
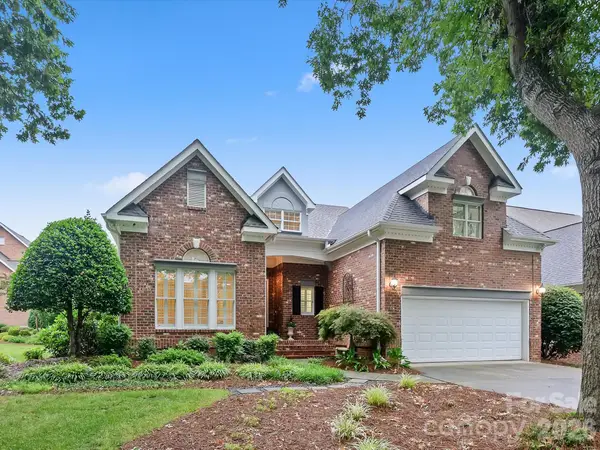 $949,000Coming Soon4 beds 3 baths
6505 Enclave Place, Charlotte, NC 28277
MLS# 4407876Listed by: HOWARD HANNA ALLEN TATE SOUTHPARK - New
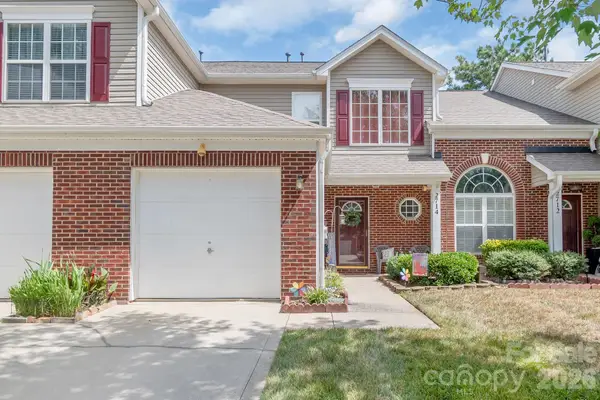 $269,900Active2 beds 3 baths1,429 sq. ft.
2714 Mill Valley Court, Matthews, NC 28105
MLS# 4407914Listed by: LORETTA REALTY GROUP - New
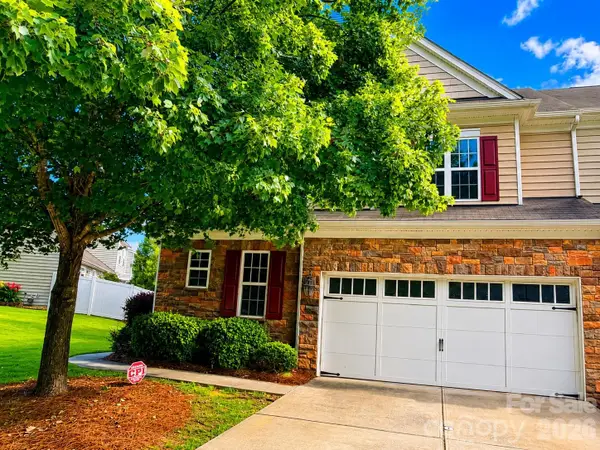 $487,000Active3 beds 3 baths2,211 sq. ft.
7120 Maricopa Road, Charlotte, NC 28277
MLS# 4407941Listed by: ADISRI REALTY LLC - Coming Soon
 $385,000Coming Soon3 beds 2 baths
4200 Cerise Drive, Charlotte, NC 28269
MLS# 4408042Listed by: REALTY ONE GROUP REVOLUTION - New
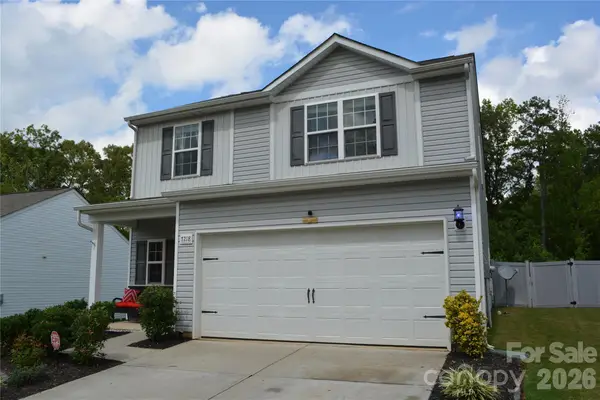 $360,000Active3 beds 3 baths1,780 sq. ft.
7218 Cuddington Drive, Charlotte, NC 28215
MLS# 4407800Listed by: BERKSHIRE HATHAWAY HOMESERVICES BLUE RIDGE REALTORS  $675,900Pending4 beds 5 baths3,412 sq. ft.
16504 Turtle Grove Terrace, Charlotte, NC 28278
MLS# 4340701Listed by: EXP REALTY LLC $526,970Pending3 beds 3 baths1,850 sq. ft.
9129 Maybry Park Street #Lot 120, Charlotte, NC 28212
MLS# 4407992Listed by: SAUSSYBURBANK


Protect your home and budget from life's surprises with an Assurant Home Warranty, backed by a partner that supports you through every step of homeownership. Explore Plans.
©2026 Century 21 Real Estate LLC. All rights reserved. CENTURY 21®, the CENTURY 21 Logo and C21® are service marks owned by Century 21 Real Estate LLC. Century 21 Real Estate LLC fully supports the principles of the Fair Housing Act and the Equal Opportunity Act. Each office is independently owned and operated. Listing information is deemed reliable but not guaranteed accurate.