
4412 Glenlea Commons Drive, Charlotte, NC 28216
Local realty services provided by:CENTURY 21 Rucker Real Estate
Listed by: ebony scott
Office: era live moore
MLS#:4314220
Source:CH
4412 Glenlea Commons Drive,Charlotte, NC 28216
$255,000
- 2 Beds
- 2 Baths
- - sq. ft.
- Townhouse
- Sold
Sorry, we are unable to map this address
Price summary
- Price:$255,000
- Monthly HOA dues:$242
About this home
Welcome to easy, single-story living in the Glenlea Park community! This beautiful 2-bedroom w/ bonus room, 2-bathroom townhome offers a fantastic open floorplan, perfect for entertaining and daily life. You'll love the updated kitchen featuring ample counter space and a surprisingly large pantry for all your storage needs. Enjoy the durability and style of the tile floors throughout. The convenience of a 1-car garage completes this must-see home. New hot water heater installed Sept. 2026. The HOA includes water and trash pickup.
Contact an agent
Home facts
- Year built:2002
- Subdivision & Development:Glenlea Park
- Listing ID #:4314220
- Updated:October 30, 2026 at 05:41 PM
Rooms and interior
- Bedrooms:2
- Total bathrooms:2
- Full bathrooms:2
- Kitchen Description:Dishwasher
Heating and cooling
- Heating:Floor Furnace, Natural Gas
- Central air:Yes
Structure and exterior
- Year built:2002
- Construction Materials:Vinyl
- Foundation Description:Slab
Schools
- High school:Hopewell
- Elementary school:Hornets Nest
Utilities
- Sewer:Public Sewer
Finances and disclosures
- Price:$255,000
Parking
- Parking description:Attached Garage, Driveway
- Garage:Yes
- Garage spaces:1
 Listings courtesy of Canopy MLS as distributed by MLS GRID. Copyright 2021 Canopy MLS. All rights reserved. Canopy MLS, provides content displayed here (“provided content”) on an “as is” basis and makes no representations or warranties regarding the provided content, including, but not limited to those of non-infringement, timeliness, accuracy, or completeness. Individuals and companies using information presented are responsible for verification and validation of information they utilize and present to their customers and clients. Canopy MLS will not be liable for any damage or loss resulting from use of the provided content or the products available through Portals, IDX, VOW, and/or Syndication. Recipients of this information shall not resell, redistribute, reproduce, modify, or otherwise copy any portion thereof without the expressed written consent of Canopy MLS. CH Member Broker: Arica Rucker
New listings near 4412 Glenlea Commons Drive
- Coming Soon
 $2,500,000Coming Soon5 beds 4 baths4,157 sq. ft.
256 Hempstead Place, Charlotte, NC 28207
MLS# 4438968Listed by: DICKENS MITCHENER & ASSOCIATES INC - Coming Soon
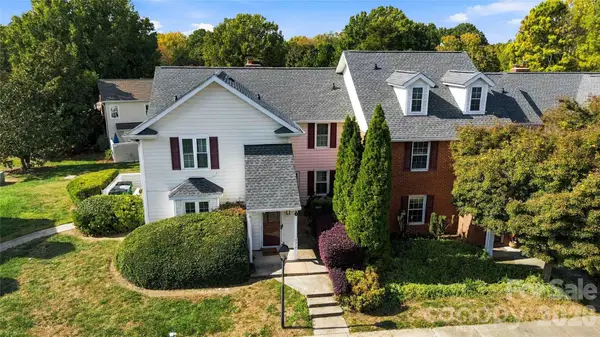 $235,000Coming Soon2 beds 2 baths1,005 sq. ft.
9314 S Vicksburg Park Court, Charlotte, NC 28210
MLS# 4430214Listed by: BERKSHIRE HATHAWAY HOMESERVICES CAROLINAS REALTY - Coming Soon
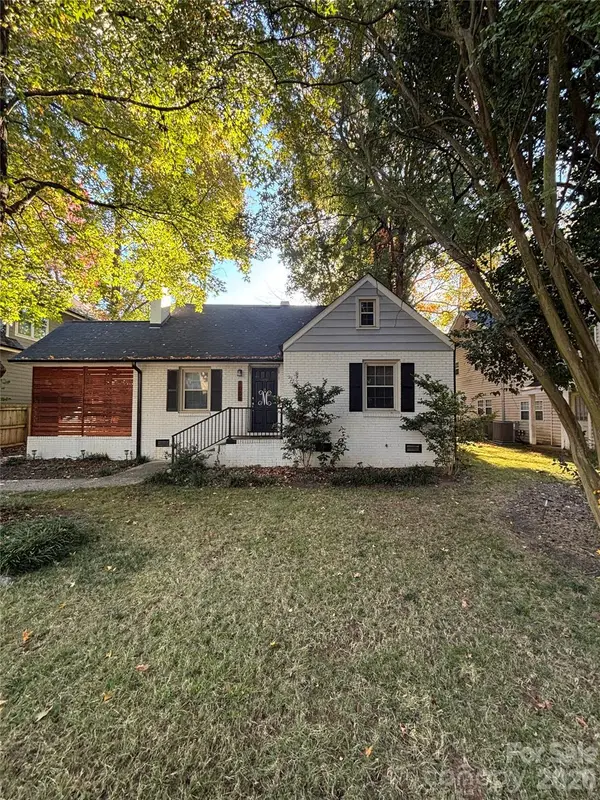 $550,000Coming Soon3 beds 1 baths1,031 sq. ft.
1008 Rockway Drive, Charlotte, NC 28205
MLS# 4439352Listed by: KELLER WILLIAMS BALLANTYNE AREA - Coming Soon
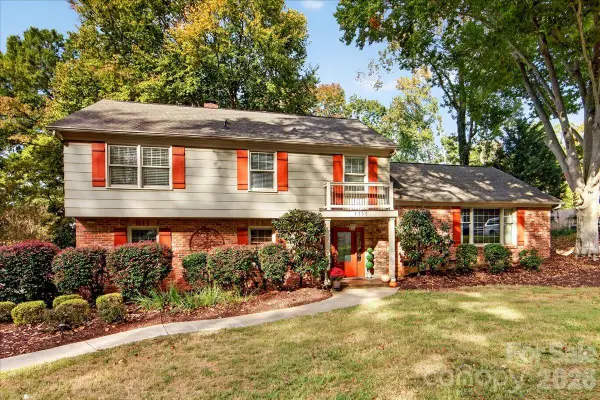 $850,000Coming Soon4 beds 3 baths2,385 sq. ft.
6532 Tall Oaks Trail, Charlotte, NC 28210
MLS# 4438011Listed by: HELEN ADAMS REALTY - Coming Soon
 $899,000Coming Soon4 beds 3 baths2,177 sq. ft.
6247 Heritage Place, Charlotte, NC 28210
MLS# 4438921Listed by: PREMIER SOTHEBY'S INTERNATIONAL REALTY - Coming Soon
 $490,000Coming Soon2 beds 3 baths1,955 sq. ft.
9124 Providence Colony Drive, Charlotte, NC 28277
MLS# 4438926Listed by: HELEN ADAMS REALTY - Coming Soon
 $1,290,000Coming Soon4 beds 4 baths2,447 sq. ft.
4335 Castlewood Road, Charlotte, NC 28209
MLS# 4437875Listed by: ENGEL & VOLKERS CHARLOTTE - Coming Soon
 $255,000Coming Soon2 beds 3 baths1,251 sq. ft.
2107 Lennoxshire Square Court, Charlotte, NC 28210
MLS# 4438026Listed by: CAROLINA REALTY ADVISORS - Coming Soon
 $1,250,000Coming Soon5 beds 5 baths3,322 sq. ft.
1201 Louise Avenue, Charlotte, NC 28205
MLS# 4420711Listed by: COMPASS - Coming Soon
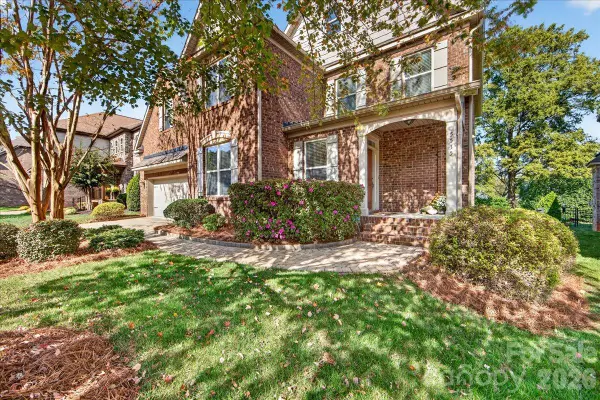 $985,000Coming Soon4 beds 4 baths3,384 sq. ft.
5535 Open Book Lane, Charlotte, NC 28270
MLS# 4437956Listed by: HELEN ADAMS REALTY


Protect your home and budget from life's surprises with an Assurant Home Warranty, backed by a partner that supports you through every step of homeownership. Explore Plans.
©2026 Century 21 Real Estate LLC. All rights reserved. CENTURY 21®, the CENTURY 21 Logo and C21® are service marks owned by Century 21 Real Estate LLC. Century 21 Real Estate LLC fully supports the principles of the Fair Housing Act and the Equal Opportunity Act. Each office is independently owned and operated. Listing information is deemed reliable but not guaranteed accurate.