
4640 Stoney Branch Drive, Charlotte, NC 28216
Local realty services provided by:CENTURY 21 Towne & Country
Listed by: angela morris ballingall
Office: keller williams ballantyne area
MLS#:4439942
Source:CH
Upcoming open houses
- Sun, Nov 0812:00 pm - 02:00 pm
- Sun, Nov 0812:00 am - 02:00 pm
Price summary
- Price:$225,000
- Price per sq. ft.:$183.08
- Monthly HOA dues:$163
About this home
Welcome to 4640 Stoney Branch Drive in Devonwood! This two-bedroom, two-and-a-half bath townhome offers an inviting open floor plan with a spacious living area, gas-log fireplace, and kitchen featuring an island and pantry. Both bedrooms are upstairs, along with two full bathrooms and conveniently located laundry. A main-level half bath makes entertaining easy, while the rear patio and fenced outdoor area provide space to relax. Assigned parking adds every convenience. HOA dues include water and sewer, helping simplify monthly expenses. Enjoy convenient access to I-485, shoppin, dining, and the Mountain Island Lake area.
Contact an agent
Home facts
- Year built:2006
- Subdivision & Development:Devonwood
- Listing ID #:4439942
- Updated:November 06, 2026 at 01:17 PM
Rooms and interior
- Bedrooms:2
- Total bathrooms:3
- Full bathrooms:2
- Half bathrooms:1
- Kitchen Description:Dishwasher
- Living area:1,229 sq. ft.
Heating and cooling
- Cooling:Central Air
- Heating:Natural Gas
- Central air:Yes
Structure and exterior
- Roof:Composition
- Year built:2006
- Building area:1,229 sq. ft.
- Lot area:0.02 Acres
- Architectural Style:Transitional
- Construction Materials:Vinyl
- Foundation Description:Slab
Schools
- High school:Hopewell
- Elementary school:Mountain Island Lake Academy
Utilities
- Sewer:Public Sewer
Finances and disclosures
- Price:$225,000
- Price per sq. ft.:$183.08
Features and amenities
- Laundry features:Upper Level
- Amenities:Breakfast Bar, Garden Tub
Parking
- Parking description:Assigned
 Listings courtesy of Canopy MLS as distributed by MLS GRID. Copyright 2021 Canopy MLS. All rights reserved. Canopy MLS, provides content displayed here (“provided content”) on an “as is” basis and makes no representations or warranties regarding the provided content, including, but not limited to those of non-infringement, timeliness, accuracy, or completeness. Individuals and companies using information presented are responsible for verification and validation of information they utilize and present to their customers and clients. Canopy MLS will not be liable for any damage or loss resulting from use of the provided content or the products available through Portals, IDX, VOW, and/or Syndication. Recipients of this information shall not resell, redistribute, reproduce, modify, or otherwise copy any portion thereof without the expressed written consent of Canopy MLS. CH Member Broker: Dianne Y. Greene
New listings near 4640 Stoney Branch Drive
- Coming Soon
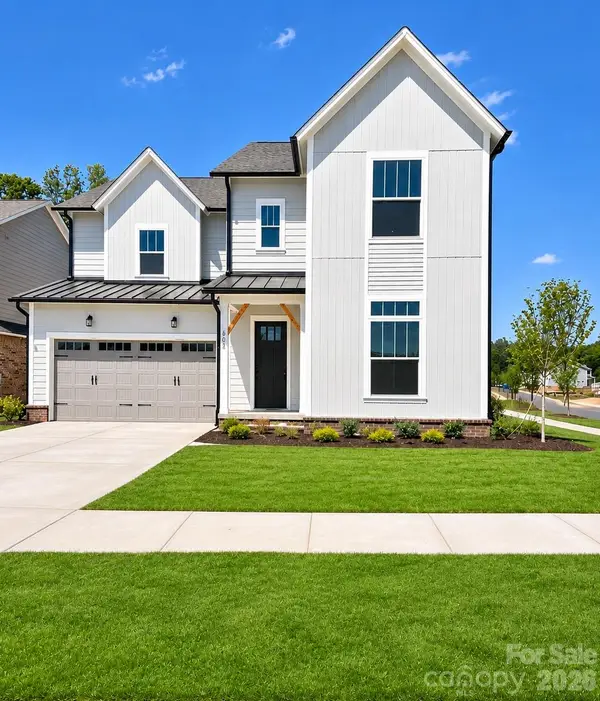 $899,900Coming Soon4 beds 4 baths3,229 sq. ft.
6104 Westheart Way, Charlotte, NC 28278
MLS# 4440699Listed by: MAULTSBY REALTY GROUP - Coming Soon
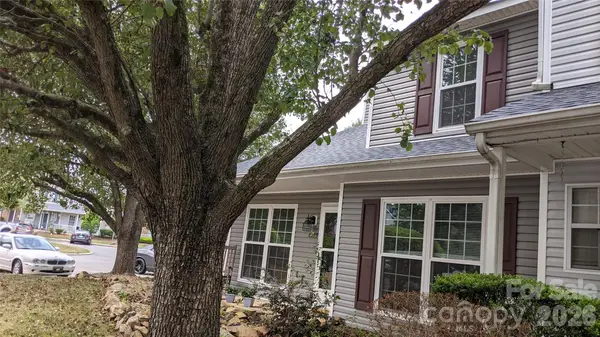 $345,000Coming Soon3 beds 2 baths1,406 sq. ft.
8273 Golf Ridge Drive, Charlotte, NC 28277
MLS# 4440871Listed by: EXP REALTY LLC BALLANTYNE - Coming Soon
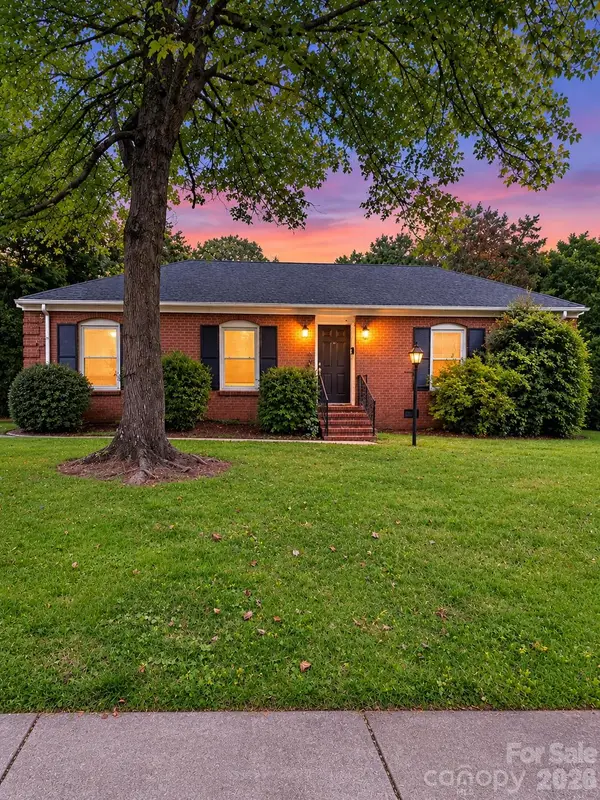 $370,000Coming Soon3 beds 2 baths1,422 sq. ft.
3524 Woodleaf Road, Charlotte, NC 28205
MLS# 4441100Listed by: MARK SPAIN REAL ESTATE - Coming Soon
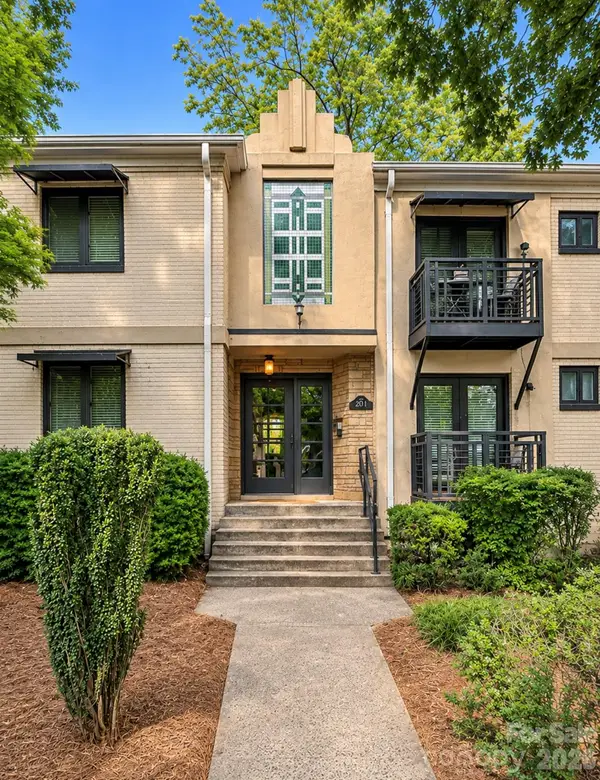 $274,900Coming Soon2 beds 1 baths
201 N Dotger Avenue #C9, Charlotte, NC 28207
MLS# 4441038Listed by: MARK SPAIN REAL ESTATE - Coming Soon
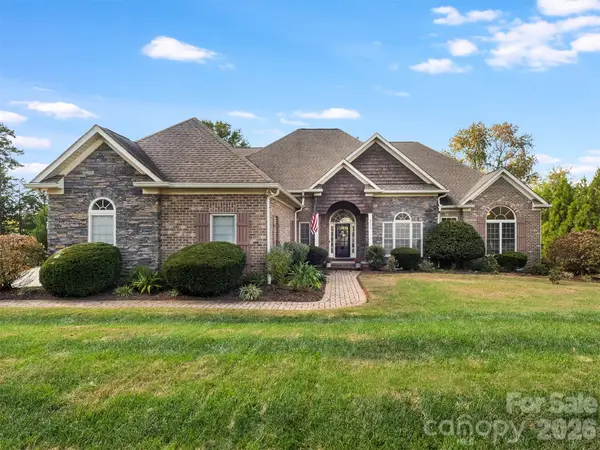 $709,900Coming Soon4 beds 4 baths3,198 sq. ft.
8021 Caliterra Drive, Charlotte, NC 28227
MLS# 4439999Listed by: 1ST CHOICE PROPERTIES INC - Coming Soon
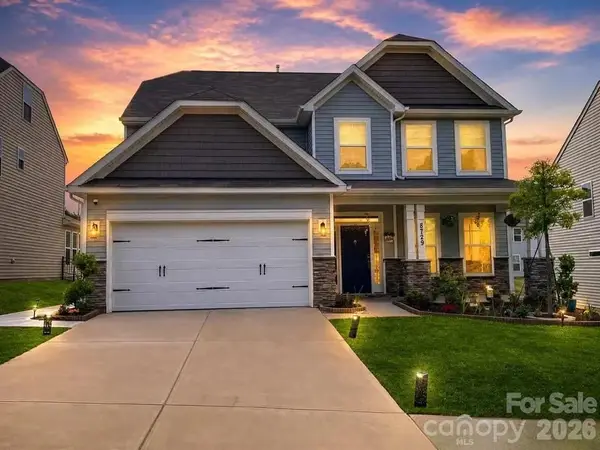 $550,000Coming Soon4 beds 3 baths2,680 sq. ft.
8729 Frank Grier Road, Charlotte, NC 28215
MLS# 4440597Listed by: KELLER WILLIAMS SOUTH PARK - Coming SoonOpen Sat, 12 to 2pm
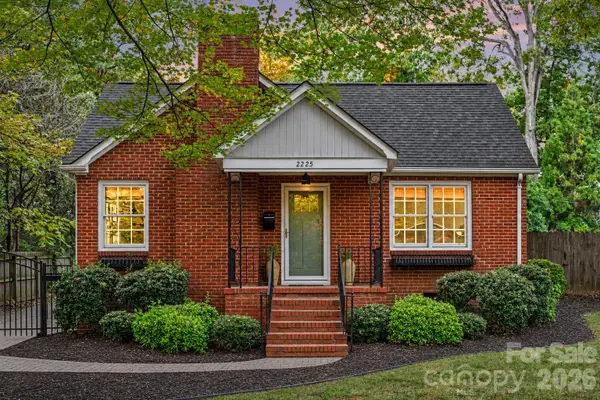 $699,999Coming Soon4 beds 1 baths1,557 sq. ft.
2225 Winter Street, Charlotte, NC 28205
MLS# 4440968Listed by: DUKE REALTY PARTNERS LLC - Coming SoonOpen Sat, 1 to 4pm
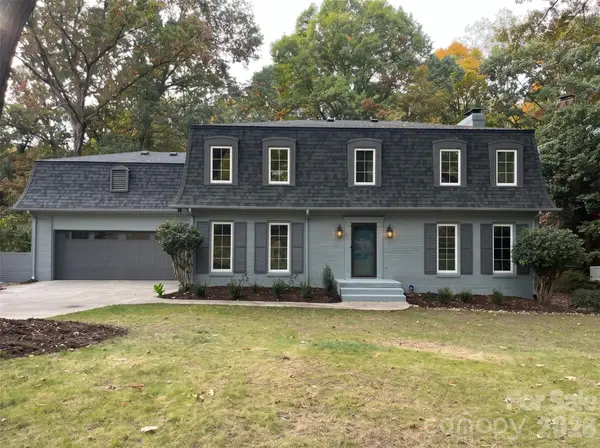 $899,000Coming Soon5 beds 4 baths3,363 sq. ft.
1101 Court Drive, Charlotte, NC 28211
MLS# 4440549Listed by: JUSTIN L. LANDERS - Coming Soon
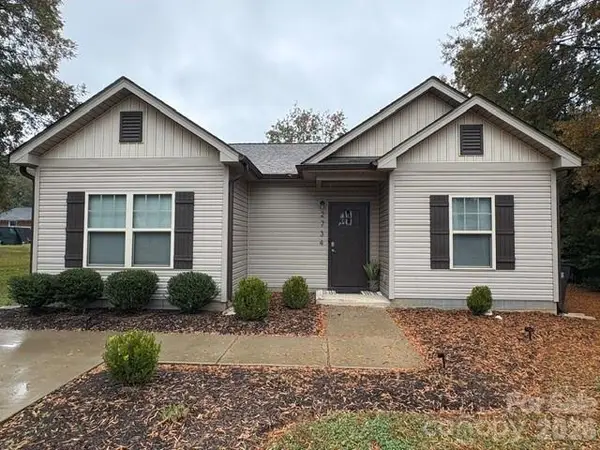 $399,000Coming Soon3 beds 2 baths1,215 sq. ft.
2734 Kendrick Avenue, Charlotte, NC 28269
MLS# 4440900Listed by: CAROLINAS REALTY CONNECTION LLC - Coming Soon
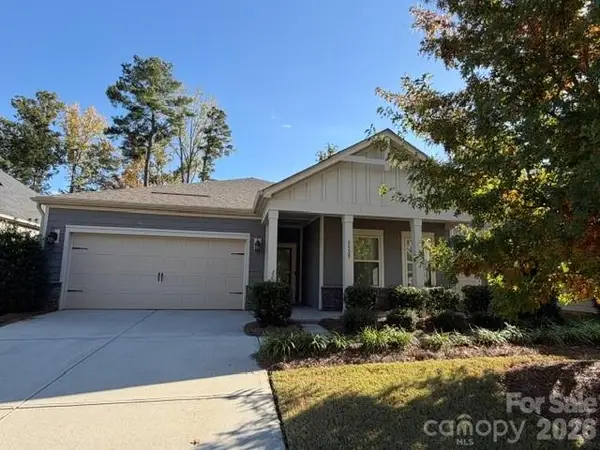 $470,000Coming Soon3 beds 2 baths1,949 sq. ft.
8529 Pennegrove Circle #9, Charlotte, NC 28214
MLS# 4439692Listed by: CLICK YOUR HEELS LLC


Protect your home and budget from life's surprises with an Assurant Home Warranty, backed by a partner that supports you through every step of homeownership. Explore Plans.
©2026 Century 21 Real Estate LLC. All rights reserved. CENTURY 21®, the CENTURY 21 Logo and C21® are service marks owned by Century 21 Real Estate LLC. Century 21 Real Estate LLC fully supports the principles of the Fair Housing Act and the Equal Opportunity Act. Each office is independently owned and operated. Listing information is deemed reliable but not guaranteed accurate.