
1101 Court Drive, Charlotte, NC 28211
Local realty services provided by:CENTURY 21 Rucker Real Estate
Listed by: justin landers
Office: justin l. landers
MLS#:4440549
Source:CH
1101 Court Drive,Charlotte, NC 28211
$899,000
- 5 Beds
- 4 Baths
- 3,363 sq. ft.
- Single family
- Coming Soon
Upcoming open houses
- Sat, Nov 0701:00 pm - 04:00 pm
Price summary
- Price:$899,000
- Price per sq. ft.:$267.32
About this home
Nestled under a mature tree canopy on an expansive half-acre lot in desirable Stonehaven, this beautifully updated residence offers outstanding space, versatility, and serenity.
The main level features freshly solid hardwoods and designer paint throughout. At the heart of the home is a chef’s kitchen equipped with quartz countertop, a peninsula with breakfast bar seating, soft-close cabinetry, and recessed lighting. Enjoy seamless indoor-outdoor living from the spacious back deck overlooking a private, park-like backyard that frequently serves as a natural deer habitat.
Upstairs showcases generous, light-filled bedrooms, including a primary retreat and an updated hall bath featuring a reglazed tub and vessel sinks.
The walk-out lower level offers endless flexibility for a secondary living suite, media lounge, gym, or home office—complete with a full bath, updated flooring, a dedicated Mitsubishi mini-split system for personalized climate control, and a transferable Life-of-Structure basement waterproofing system.
Additional recent capital improvements include energy-efficient windows, architectural roof shingles, full interior/exterior paint, an updated garage floor and carriage door, and modernized switches/outlets.
Minutes from SouthPark, Cotswold, and Uptown Charlotte—welcome home!...
Contact an agent
Home facts
- Year built:1972
- Subdivision & Development:Stone Haven
- Listing ID #:4440549
- Updated:November 05, 2026 at 12:58 PM
Rooms and interior
- Bedrooms:5
- Total bathrooms:4
- Full bathrooms:3
- Half bathrooms:1
- Flooring:Carpet, Laminate, Wood
- Kitchen Description:Dishwasher, Electric Range, Microwave
- Basement:Yes
- Living area:3,363 sq. ft.
Heating and cooling
- Cooling:Central Air, Ductless
- Heating:Ductless, Natural Gas
- Central air:Yes
Structure and exterior
- Year built:1972
- Building area:3,363 sq. ft.
- Lot area:0.53 Acres
- Architectural Style:Traditional
- Exterior Features:Fire Pit
- Foundation Description:Basement
Schools
- High school:Unspecified
- Elementary school:Unspecified
Utilities
- Sewer:Public Sewer
Finances and disclosures
- Price:$899,000
- Price per sq. ft.:$267.32
Features and amenities
- Laundry features:Lower Level
- Amenities:Attic Stairs Pulldown, Walk-In Closet(s)
Parking
- Parking description:Attached Garage
- Garage:Yes
- Garage spaces:2
 Listings courtesy of Canopy MLS as distributed by MLS GRID. Copyright 2021 Canopy MLS. All rights reserved. Canopy MLS, provides content displayed here (“provided content”) on an “as is” basis and makes no representations or warranties regarding the provided content, including, but not limited to those of non-infringement, timeliness, accuracy, or completeness. Individuals and companies using information presented are responsible for verification and validation of information they utilize and present to their customers and clients. Canopy MLS will not be liable for any damage or loss resulting from use of the provided content or the products available through Portals, IDX, VOW, and/or Syndication. Recipients of this information shall not resell, redistribute, reproduce, modify, or otherwise copy any portion thereof without the expressed written consent of Canopy MLS. CH Member Broker: Arica Rucker
New listings near 1101 Court Drive
- Coming Soon
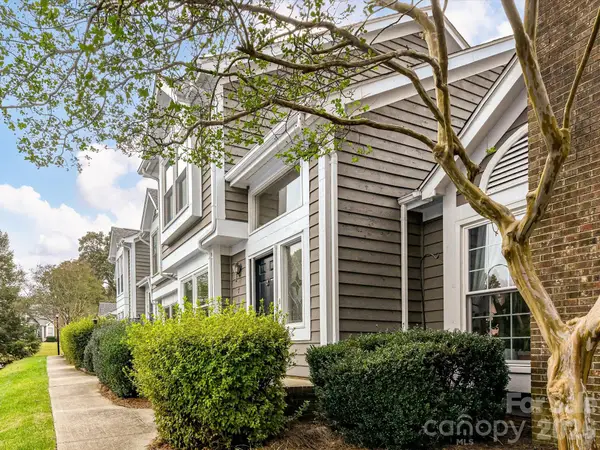 $310,000Coming Soon2 beds 3 baths1,137 sq. ft.
7147 Meeting Street, Charlotte, NC 28210
MLS# 4440793Listed by: HELEN ADAMS REALTY - Coming Soon
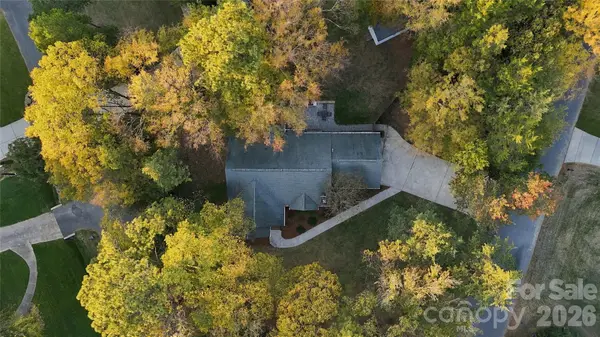 $499,500Coming Soon3 beds 2 baths1,652 sq. ft.
2615 Springs Drive, Charlotte, NC 28226
MLS# 4439210Listed by: COMPASS - Coming Soon
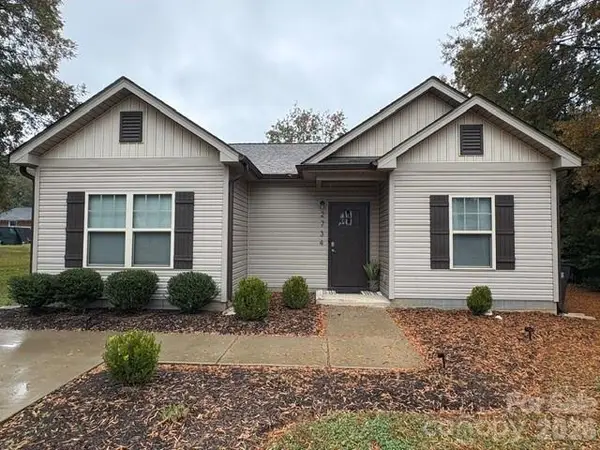 $399,000Coming Soon3 beds 2 baths1,215 sq. ft.
2734 Kendrick Avenue, Charlotte, NC 28269
MLS# 4440900Listed by: CAROLINAS REALTY CONNECTION LLC - Coming SoonOpen Sat, 2 to 4pm
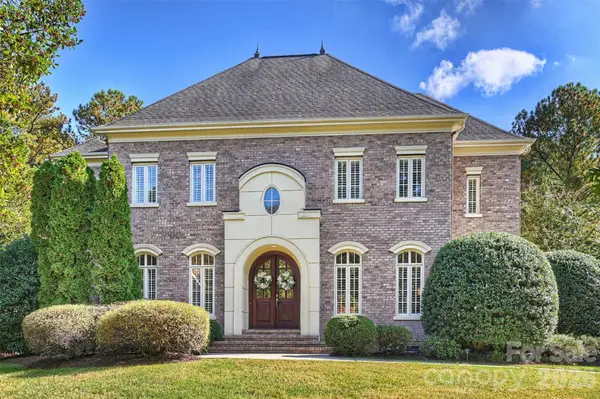 $1,650,000Coming Soon5 beds 5 baths4,535 sq. ft.
14725 Brick Church Court, Charlotte, NC 28277
MLS# 4433689Listed by: HELEN ADAMS REALTY - Coming Soon
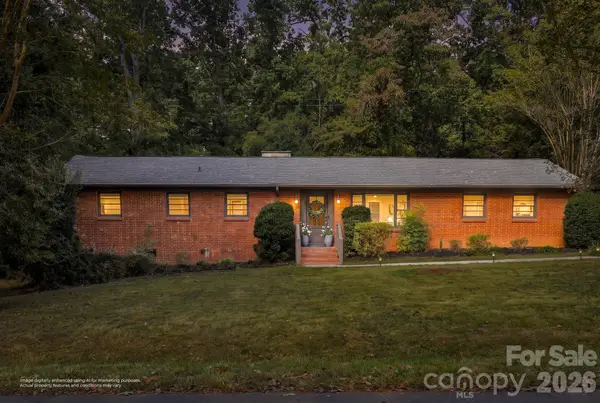 $496,000Coming Soon2 beds 2 baths1,371 sq. ft.
801 Glendora Drive, Charlotte, NC 28212
MLS# 4437005Listed by: EXP REALTY LLC BALLANTYNE - Coming Soon
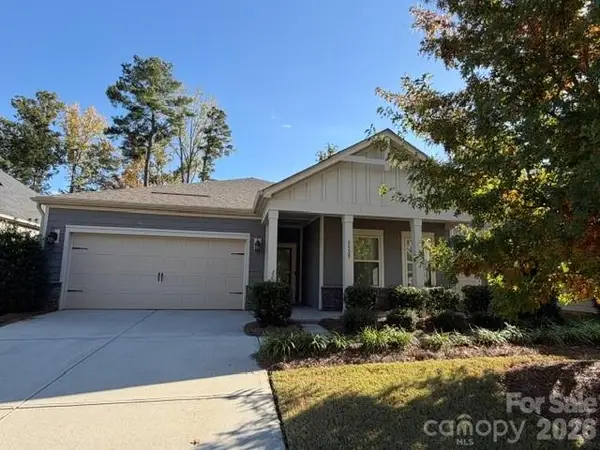 $470,000Coming Soon3 beds 2 baths1,926 sq. ft.
8529 Pennegrove Circle #9, Charlotte, NC 28214
MLS# 4439692Listed by: CLICK YOUR HEELS LLC - Coming Soon
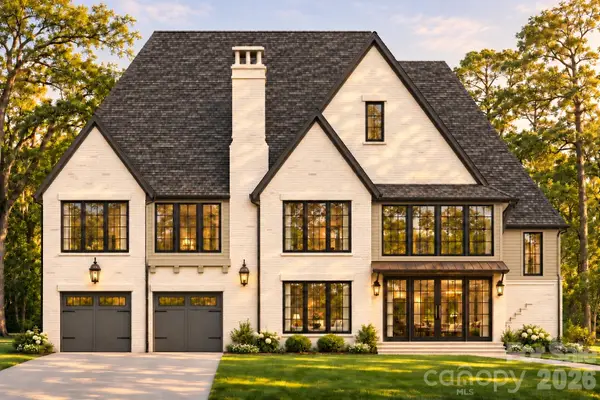 $2,275,000Coming Soon4 beds 5 baths4,144 sq. ft.
1115 Clawson Court, Charlotte, NC 28209
MLS# 4440744Listed by: THE AGENCY - CHARLOTTE - Coming Soon
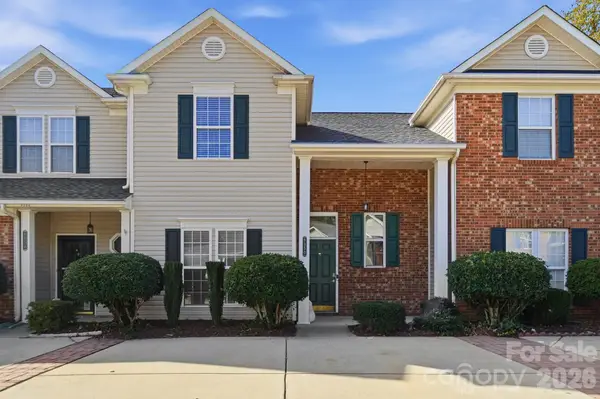 $239,900Coming Soon3 beds 2 baths1,512 sq. ft.
9350 Kimmel Lane, Charlotte, NC 28216
MLS# 4415303Listed by: EXP REALTY LLC BALLANTYNE - Coming SoonOpen Sat, 12 to 2pm
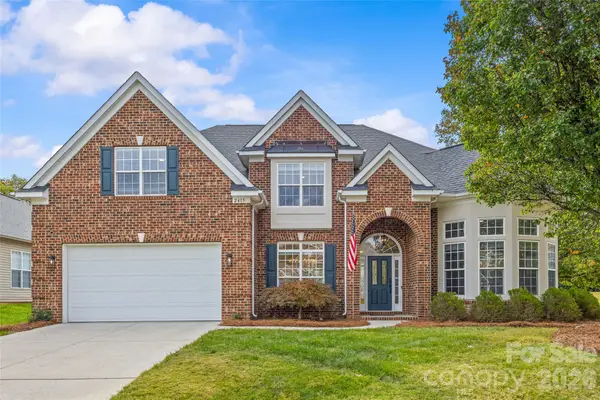 $825,000Coming Soon6 beds 4 baths3,667 sq. ft.
2415 Farnsfield Court, Charlotte, NC 28270
MLS# 4439317Listed by: HELEN ADAMS REALTY


Protect your home and budget from life's surprises with an Assurant Home Warranty, backed by a partner that supports you through every step of homeownership. Explore Plans.
©2026 Century 21 Real Estate LLC. All rights reserved. CENTURY 21®, the CENTURY 21 Logo and C21® are service marks owned by Century 21 Real Estate LLC. Century 21 Real Estate LLC fully supports the principles of the Fair Housing Act and the Equal Opportunity Act. Each office is independently owned and operated. Listing information is deemed reliable but not guaranteed accurate.