
4816 Eagle Creek Drive, Charlotte, NC 28269
Local realty services provided by:CENTURY 21 Rucker Real Estate
Listed by: junyne lloyd
Office: prostead realty
MLS#:4405607
Source:CH
4816 Eagle Creek Drive,Charlotte, NC 28269
$460,000
- 4 Beds
- 4 Baths
- 2,663 sq. ft.
- Single family
- Pending
Price summary
- Price:$460,000
- Price per sq. ft.:$172.74
- Monthly HOA dues:$44.33
About this home
Welcome to this beautifully maintained 4-bedroom, 3.5-bath basement home offering the perfect combination of space, comfort, and lifestyle in a highly desirable community! The spacious family room showcases natural light and gas fireplace that creates a warm and inviting space. A generously sized kitchen offers plenty of cabinet and counter space with an adjacent dining room providing an inviting entertaining space. The upstairs primary suite is a private retreat featuring a spacious en-suite bathroom and walk-in closets. Three additional bedrooms provide flexibility for family, guests, or a home office. The finished basement with flex space and full bath expands your living space. Outside you will enjoy a large backyard and deck with trees perfect for outdoor entertaining. The community features a pool, tennis courts, and a playground. Upgrades include new roof May 2026, exterior railing May 2025, gutters October 2025, new upstairs AC June 2024. WELCOME HOME!
Contact an agent
Home facts
- Year built:2008
- Subdivision & Development:Hampton Place
- Listing ID #:4405607
- Updated:September 14, 2026 at 07:38 AM
Rooms and interior
- Bedrooms:4
- Total bathrooms:4
- Full bathrooms:3
- Half bathrooms:1
- Flooring:Carpet, Laminate, Tile
- Kitchen Description:Dishwasher, Electric Range, Microwave
- Basement:Yes
- Living area:2,663 sq. ft.
Heating and cooling
- Heating:Natural Gas
- Central air:Yes
Structure and exterior
- Year built:2008
- Building area:2,663 sq. ft.
- Lot area:0.2 Acres
- Architectural Style:Transitional
- Construction Materials:Vinyl
- Foundation Description:Basement
Schools
- High school:Mallard Creek
- Elementary school:Croft Community
Utilities
- Sewer:Public Sewer
Finances and disclosures
- Price:$460,000
- Price per sq. ft.:$172.74
Features and amenities
- Laundry features:Laundry Room, Main Level
- Amenities:Attic Stairs Pulldown, Garden Tub, Walk-In Closet(s)
Parking
- Parking description:Driveway
- Garage:Yes
- Garage spaces:2
 Listings courtesy of Canopy MLS as distributed by MLS GRID. Copyright 2021 Canopy MLS. All rights reserved. Canopy MLS, provides content displayed here (“provided content”) on an “as is” basis and makes no representations or warranties regarding the provided content, including, but not limited to those of non-infringement, timeliness, accuracy, or completeness. Individuals and companies using information presented are responsible for verification and validation of information they utilize and present to their customers and clients. Canopy MLS will not be liable for any damage or loss resulting from use of the provided content or the products available through Portals, IDX, VOW, and/or Syndication. Recipients of this information shall not resell, redistribute, reproduce, modify, or otherwise copy any portion thereof without the expressed written consent of Canopy MLS. CH Member Broker: Arica Rucker
New listings near 4816 Eagle Creek Drive
- Coming Soon
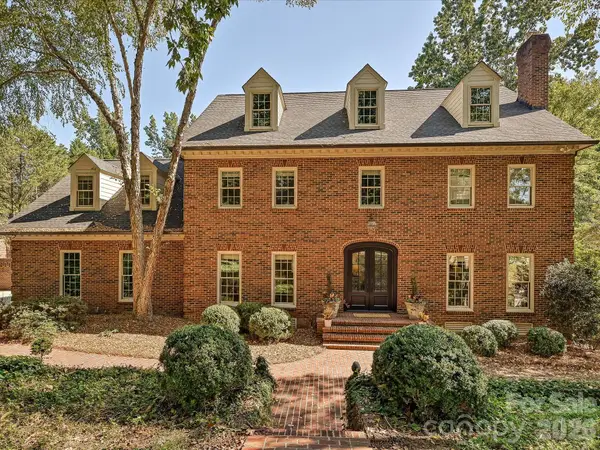 $1,750,000Coming Soon4 beds 5 baths4,475 sq. ft.
7019 Whitemarsh Court, Charlotte, NC 28210
MLS# 4421938Listed by: HOWARD HANNA ALLEN TATE SOUTHPARK - Coming Soon
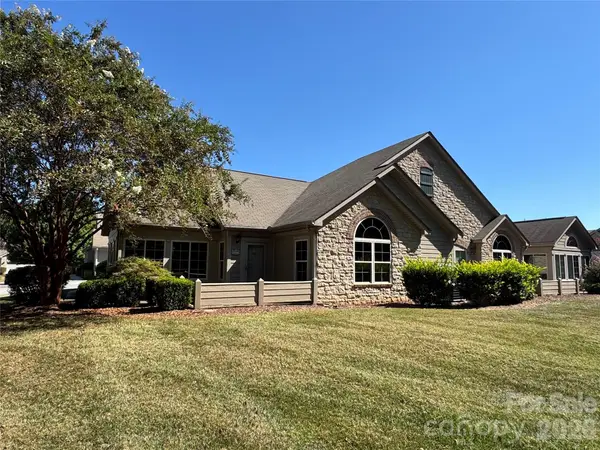 $455,000Coming Soon2 beds 2 baths1,645 sq. ft.
3546 S Bank Court, Charlotte, NC 28105
MLS# 4424315Listed by: NEXTHOME PARAMOUNT - Coming Soon
 $1,775,000Coming Soon5 beds 4 baths3,835 sq. ft.
3514 Mckee Road, Charlotte, NC 28270
MLS# 4409236Listed by: PROSTEAD REALTY - Coming Soon
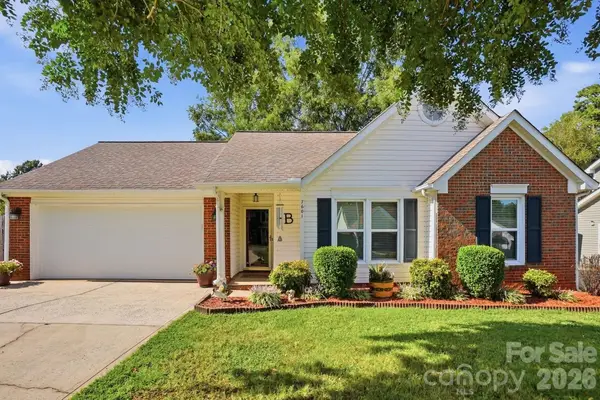 $349,000Coming Soon3 beds 2 baths1,142 sq. ft.
7601 Gillman Court, Charlotte, NC 28269
MLS# 4423349Listed by: HOWARD HANNA ALLEN TATE CHARLOTTE SOUTH - Coming SoonOpen Sat, 10am to 12pm
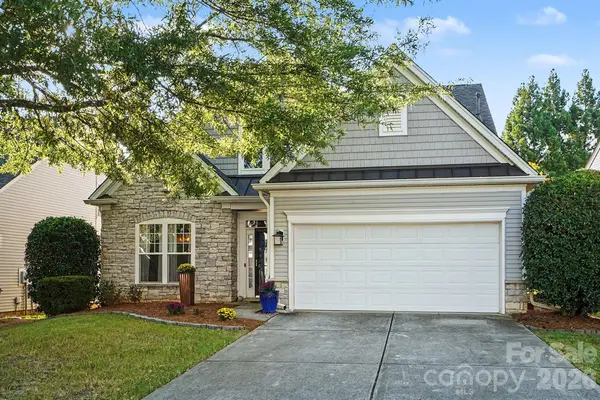 $567,000Coming Soon3 beds 3 baths2,277 sq. ft.
7024 Saranac Lane, Charlotte, NC 28105
MLS# 4424198Listed by: EXP REALTY LLC - Coming Soon
 $525,000Coming Soon5 beds 3 baths3,307 sq. ft.
13439 Porter Creek Road, Charlotte, NC 28262
MLS# 4418990Listed by: BETTER HOMES AND GARDENS REAL ESTATE PARACLE - Coming Soon
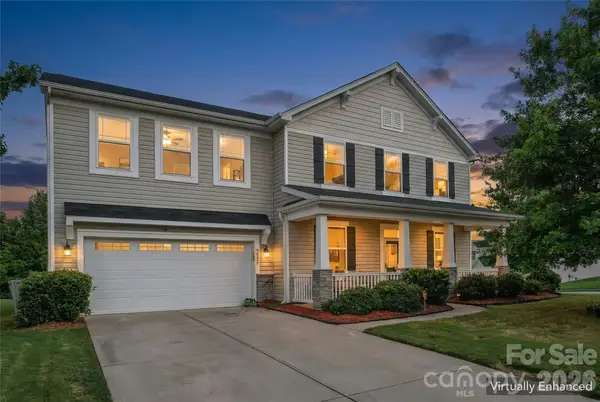 $500,000Coming Soon4 beds 3 baths2,654 sq. ft.
9002 Willowfield Drive, Charlotte, NC 28269
MLS# 4424238Listed by: KELLER WILLIAMS UNLIMITED - Coming Soon
 $1,499,000Coming Soon4 beds 3 baths3,144 sq. ft.
400 Fesbrook Court, Charlotte, NC 28270
MLS# 4421323Listed by: MACKEY REALTY LLC - Coming Soon
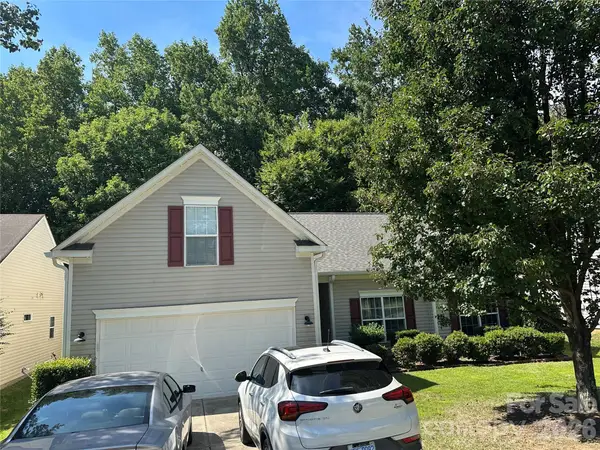 $400,000Coming Soon4 beds 2 baths1,949 sq. ft.
6429 Sackett Way, Charlotte, NC 28269
MLS# 4422308Listed by: MARTINGROUP PROPERTIES INC - Coming SoonOpen Sun, 12 to 1:30pm
 $480,000Coming Soon3 beds 3 baths1,776 sq. ft.
3224 Morgan Clark Road, Charlotte, NC 28208
MLS# 4423182Listed by: RE/MAX EXECUTIVE


Protect your home and budget from life's surprises with an Assurant Home Warranty, backed by a partner that supports you through every step of homeownership. Explore Plans.
©2026 Century 21 Real Estate LLC. All rights reserved. CENTURY 21®, the CENTURY 21 Logo and C21® are service marks owned by Century 21 Real Estate LLC. Century 21 Real Estate LLC fully supports the principles of the Fair Housing Act and the Equal Opportunity Act. Each office is independently owned and operated. Listing information is deemed reliable but not guaranteed accurate.