
4865 Oglethorpe Place, Charlotte, NC 28209
Local realty services provided by:CENTURY 21 Rucker Real Estate
Listed by: susan hill
Office: savvy + co real estate
MLS#:4401040
Source:CH
4865 Oglethorpe Place,Charlotte, NC 28209
$701,750
- 3 Beds
- 2 Baths
- - sq. ft.
- Single family
- Sold
Sorry, we are unable to map this address
Price summary
- Price:$701,750
About this home
Beautifully renovated and truly move-in ready, this exceptional 3-bedroom, 2-bath ranch is nestled on a quiet cul-de-sac in highly sought-after Madison Park. Blending timeless design with modern convenience, the home offers a bright, open floor plan thoughtfully designed for both everyday living and entertaining.
The heart of the home is the stunning renovated kitchen, featuring quality finishes, including a custom range hood, updated cabinetry, a spacious island, and seamless flow into the living and dining space. The private primary suite serves as a luxurious retreat, highlighted by a spa-like bath + walk-in closet. Two additional bedrooms provide flexibility for guests, a home office, or growing households.
Extensively renovated by RJ Ward Construction in 2024, the home received a comprehensive transformation, including updated electrical throughout, new and refinished hardwood flooring, an open-concept kitchen/living/dining layout, updated interior doors and hardware, and beautifully renovated bathrooms.
Additional 2026 improvements include a new roof, HVAC system, back deck, landscaping, and a versatile auxiliary flex space ideal for a home office, fitness studio, or creative retreat.
Outside, enjoy a private, fenced backyard with ample room to relax, entertain, and play. Every detail has been thoughtfully considered, creating a home that feels both stylish and functional.
Ideally located just minutes from Park Road Shopping Center, SouthPark, South End, Uptown, parks, and greenways, this home delivers the lifestyle and convenience buyers are looking for!...
Contact an agent
Home facts
- Year built:1954
- Subdivision & Development:Madison Park
- Listing ID #:4401040
- Updated:August 24, 2026 at 06:28 AM
Rooms and interior
- Bedrooms:3
- Total bathrooms:2
- Full bathrooms:2
- Kitchen Description:Dishwasher, Disposal, Electric Oven, Electric Range, Microwave, Plumbed For Ice Maker, Refrigerator, Self Cleaning Oven
Heating and cooling
- Heating:Forced Air, Natural Gas
- Central air:Yes
Structure and exterior
- Year built:1954
- Lot Features:Cul-De-Sac, Level
- Architectural Style:Ranch
- Construction Materials:Wood
- Foundation Description:Crawl Space
- Levels:1 Story
Schools
- High school:Myers Park
- Elementary school:Pinewood Mecklenburg
Utilities
- Sewer:Public Sewer
Finances and disclosures
- Price:$701,750
Features and amenities
- Laundry features:Dryer, Main Level, Washer
- Amenities:Attic Stairs Pulldown, Breakfast Bar, Open Floorplan, Walk-In Closet(s)
Parking
- Parking description:Driveway, On Street
 Listings courtesy of Canopy MLS as distributed by MLS GRID. Copyright 2021 Canopy MLS. All rights reserved. Canopy MLS, provides content displayed here (“provided content”) on an “as is” basis and makes no representations or warranties regarding the provided content, including, but not limited to those of non-infringement, timeliness, accuracy, or completeness. Individuals and companies using information presented are responsible for verification and validation of information they utilize and present to their customers and clients. Canopy MLS will not be liable for any damage or loss resulting from use of the provided content or the products available through Portals, IDX, VOW, and/or Syndication. Recipients of this information shall not resell, redistribute, reproduce, modify, or otherwise copy any portion thereof without the expressed written consent of Canopy MLS. CH Member Broker: Arica Rucker
New listings near 4865 Oglethorpe Place
- Coming Soon
 $585,000Coming Soon4 beds 3 baths3,246 sq. ft.
12702 Winget Road #82, Charlotte, NC 28278
MLS# 4417523Listed by: HOWARD HANNA ALLEN TATE ROCK HILL - Coming Soon
 $840,000Coming Soon4 beds 3 baths3,321 sq. ft.
10808 Pomerane Place, Charlotte, NC 28277
MLS# 4413765Listed by: EXP REALTY LLC BALLANTYNE - Coming Soon
 $398,000Coming Soon3 beds 3 baths1,484 sq. ft.
2410 Normancrest Court, Charlotte, NC 28270
MLS# 4417418Listed by: KELLER WILLIAMS BALLANTYNE AREA - Coming Soon
 $435,000Coming Soon4 beds 3 baths2,558 sq. ft.
11621 Fox Trot Drive, Charlotte, NC 28269
MLS# 4417369Listed by: HOWARD HANNA ALLEN TATE HUNTERSVILLE - Coming Soon
 $3,495,000Coming Soon5 beds 6 baths5,233 sq. ft.
4709 Ockley Manor Lane, Charlotte, NC 28226
MLS# 4416742Listed by: PREMIER SOTHEBY'S INTERNATIONAL REALTY - Coming Soon
 $320,000Coming Soon3 beds 3 baths1,454 sq. ft.
10302 Hugue Way, Charlotte, NC 28214
MLS# 4417320Listed by: DASH CAROLINA - Coming Soon
 $528,000Coming Soon3 beds 3 baths2,317 sq. ft.
8800 Glencroft Road, Charlotte, NC 28227
MLS# 4416112Listed by: REALTY ONE GROUP REVOLUTION - Coming Soon
 $375,000Coming Soon3 beds 3 baths2,050 sq. ft.
1336 Yorkdale Drive, Charlotte, NC 28217
MLS# 4416560Listed by: MACKEY REALTY LLC - Coming SoonOpen Sat, 12 to 2pm
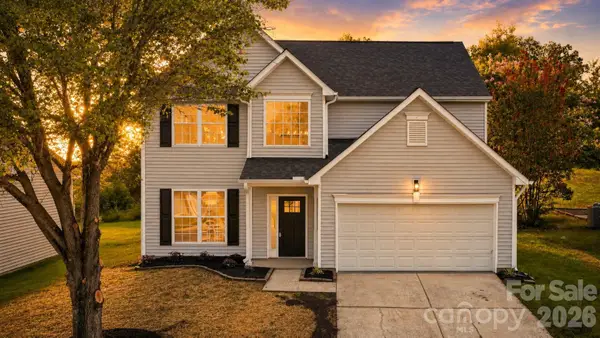 $425,000Coming Soon4 beds 3 baths2,122 sq. ft.
232 Wrayhill Drive, Charlotte, NC 28262
MLS# 4416481Listed by: NORTHGROUP REAL ESTATE LLC - Coming Soon
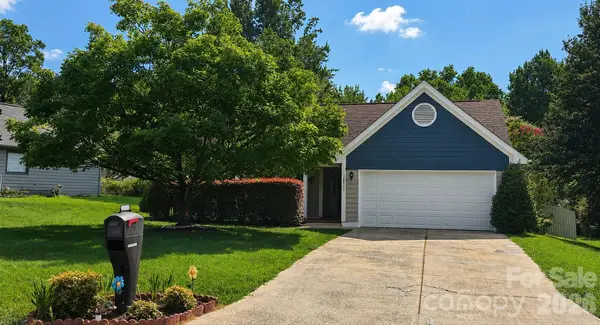 $365,000Coming Soon3 beds 2 baths1,490 sq. ft.
10117 Crayton Drive, Charlotte, NC 28269
MLS# 4415978Listed by: RE/MAX EXECUTIVE


Protect your home and budget from life's surprises with an Assurant Home Warranty, backed by a partner that supports you through every step of homeownership. Explore Plans.
©2026 Century 21 Real Estate LLC. All rights reserved. CENTURY 21®, the CENTURY 21 Logo and C21® are service marks owned by Century 21 Real Estate LLC. Century 21 Real Estate LLC fully supports the principles of the Fair Housing Act and the Equal Opportunity Act. Each office is independently owned and operated. Listing information is deemed reliable but not guaranteed accurate.