
5024 Winding Jordan Lane, Charlotte, NC 28269
Local realty services provided by:CENTURY 21 Towne & Country
Listed by: melissa young, brent young
Office: call it closed international inc
MLS#:4385266
Source:CH
Price summary
- Price:$275,000
- Price per sq. ft.:$173.06
- Monthly HOA dues:$252
About this home
SELLER IS OFFERING $7500 TOWARD BUYER CLOSING COSTS!! Welcome home to this move-in-ready, three-story townhome offering the space, convenience, and low-maintenance lifestyle today’s buyers are looking for—with 100% financing available for qualified buyers! The entry-level flex room is ideal for a home office, fitness room, media room, or additional living space, while the oversized storage closet keeps seasonal items and outdoor gear neatly tucked away. The bright, open-concept main level features a spacious living area, dining space, and kitchen with white cabinetry, abundant storage, and an included refrigerator. Step outside onto the rear deck to enjoy peaceful wooded views and added privacy with mature trees instead of neighboring homes. Upstairs, the primary suite includes a walk-in closet and private bath, along with two additional bedrooms offering plenty of flexibility. The washer and dryer are also included, making your move even easier. The HOA covers lawn maintenance, pest control, water, sewer, trash, and recycling, helping simplify monthly expenses and everyday upkeep. With an attached garage, nearby guest parking, and convenient access to shopping, restaurants, parks, and major highways, this home is an excellent opportunity to begin building equity and make homeownership a reality....
Contact an agent
Home facts
- Year built:2020
- Subdivision & Development:North End Commons
- Listing ID #:4385266
- Updated:September 14, 2026 at 01:28 PM
Rooms and interior
- Bedrooms:3
- Total bathrooms:3
- Full bathrooms:2
- Half bathrooms:1
- Flooring:Carpet
- Kitchen Description:Dishwasher, Electric Range, Microwave, Refrigerator
- Living area:1,589 sq. ft.
Heating and cooling
- Cooling:Central Air
- Central air:Yes
Structure and exterior
- Year built:2020
- Building area:1,589 sq. ft.
- Lot area:0.04 Acres
- Lot Features:Wooded
- Architectural Style:Contemporary
- Construction Materials:Vinyl
- Exterior Features:Lawn Maintenance
- Foundation Description:Slab
Schools
- High school:Julius L. Chambers
- Elementary school:Governors Village
Utilities
- Sewer:Public Sewer
Finances and disclosures
- Price:$275,000
- Price per sq. ft.:$173.06
Features and amenities
- Laundry features:Dryer, Washer
- Amenities:Open Floorplan, Walk-In Closet(s)
Parking
- Parking description:Attached Garage, Driveway, Parking Lot
- Garage:Yes
- Garage spaces:1
 Listings courtesy of Canopy MLS as distributed by MLS GRID. Copyright 2021 Canopy MLS. All rights reserved. Canopy MLS, provides content displayed here (“provided content”) on an “as is” basis and makes no representations or warranties regarding the provided content, including, but not limited to those of non-infringement, timeliness, accuracy, or completeness. Individuals and companies using information presented are responsible for verification and validation of information they utilize and present to their customers and clients. Canopy MLS will not be liable for any damage or loss resulting from use of the provided content or the products available through Portals, IDX, VOW, and/or Syndication. Recipients of this information shall not resell, redistribute, reproduce, modify, or otherwise copy any portion thereof without the expressed written consent of Canopy MLS. CH Member Broker: Dianne Y. Greene
New listings near 5024 Winding Jordan Lane
- Coming Soon
 $459,900Coming Soon3 beds 2 baths1,725 sq. ft.
9218 Duckhorn Drive, Charlotte, NC 28277
MLS# 4422862Listed by: RE/MAX EXECUTIVE - Coming Soon
 $520,000Coming Soon2 beds 3 baths1,641 sq. ft.
2951 Simpson Drive, Charlotte, NC 28205
MLS# 4424233Listed by: PREMIER SOTHEBY'S INTERNATIONAL REALTY - Coming Soon
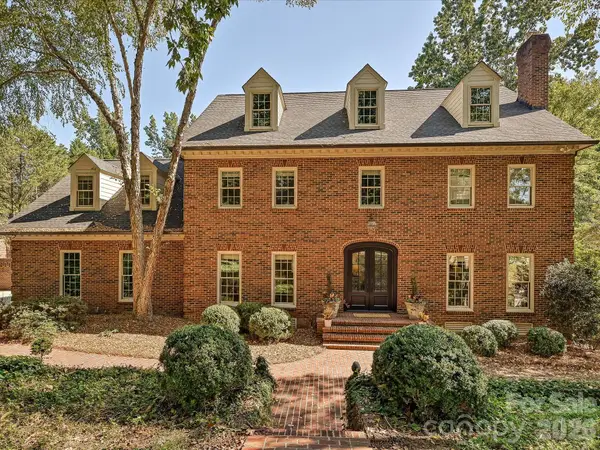 $1,750,000Coming Soon4 beds 5 baths4,475 sq. ft.
7019 Whitemarsh Court, Charlotte, NC 28210
MLS# 4421938Listed by: HOWARD HANNA ALLEN TATE SOUTHPARK - Coming Soon
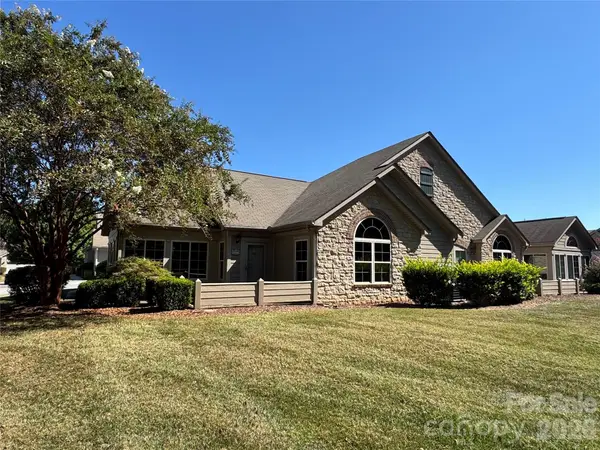 $455,000Coming Soon2 beds 2 baths1,645 sq. ft.
3546 S Bank Court, Charlotte, NC 28105
MLS# 4424315Listed by: NEXTHOME PARAMOUNT - Coming Soon
 $1,775,000Coming Soon5 beds 4 baths3,835 sq. ft.
3514 Mckee Road, Charlotte, NC 28270
MLS# 4409236Listed by: PROSTEAD REALTY - Coming Soon
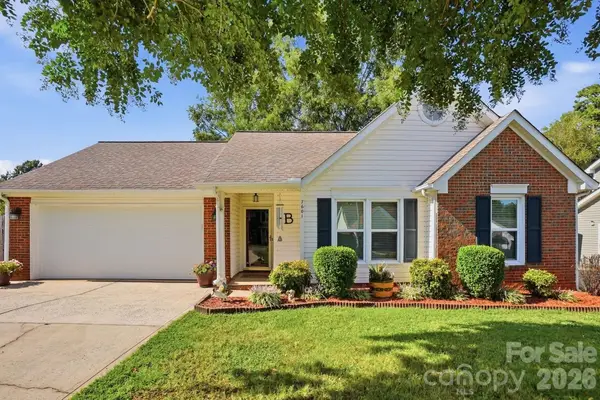 $349,000Coming Soon3 beds 2 baths1,142 sq. ft.
7601 Gillman Court, Charlotte, NC 28269
MLS# 4423349Listed by: HOWARD HANNA ALLEN TATE CHARLOTTE SOUTH - Coming SoonOpen Sat, 10am to 12pm
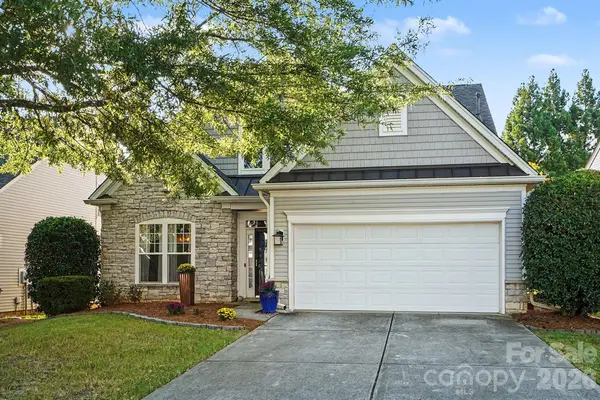 $567,000Coming Soon3 beds 3 baths2,277 sq. ft.
7024 Saranac Lane, Charlotte, NC 28105
MLS# 4424198Listed by: EXP REALTY LLC - Coming Soon
 $525,000Coming Soon5 beds 3 baths3,307 sq. ft.
13439 Porter Creek Road, Charlotte, NC 28262
MLS# 4418990Listed by: BETTER HOMES AND GARDENS REAL ESTATE PARACLE - Coming Soon
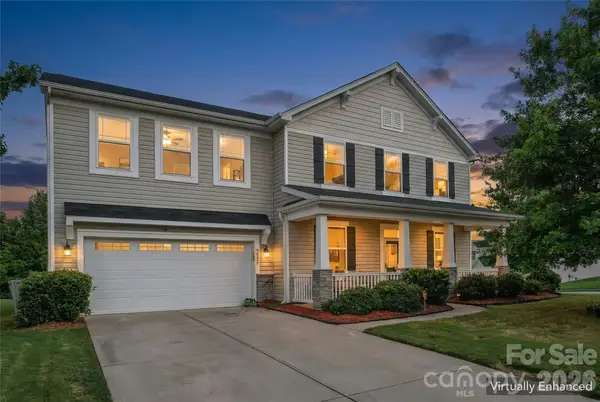 $500,000Coming Soon4 beds 3 baths2,654 sq. ft.
9002 Willowfield Drive, Charlotte, NC 28269
MLS# 4424238Listed by: KELLER WILLIAMS UNLIMITED - Coming Soon
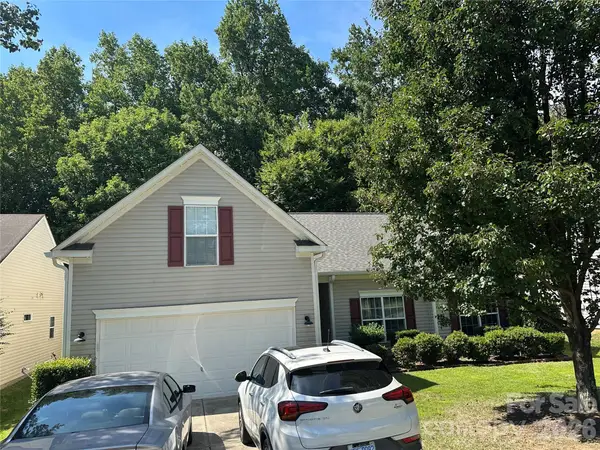 $400,000Coming Soon4 beds 2 baths1,949 sq. ft.
6429 Sackett Way, Charlotte, NC 28269
MLS# 4422308Listed by: MARTINGROUP PROPERTIES INC


Protect your home and budget from life's surprises with an Assurant Home Warranty, backed by a partner that supports you through every step of homeownership. Explore Plans.
©2026 Century 21 Real Estate LLC. All rights reserved. CENTURY 21®, the CENTURY 21 Logo and C21® are service marks owned by Century 21 Real Estate LLC. Century 21 Real Estate LLC fully supports the principles of the Fair Housing Act and the Equal Opportunity Act. Each office is independently owned and operated. Listing information is deemed reliable but not guaranteed accurate.