
5110 Oxford Crescent Court, Charlotte, NC 28226
Local realty services provided by:CENTURY 21 DiGioia Realty
Listed by: jan richards
Office: richards properties inc
MLS#:4405621
Source:CH
Price summary
- Price:$1,675,000
- Price per sq. ft.:$480.91
- Monthly HOA dues:$321.67
About this home
This updated home in Carmel Crescent is a beauty! The owners gutted most of the house moving walls, tearing out old floors, bathrooms and kitchen to create an open floor plan. The large quartz kitchen includes a Bosch d/w, Wolf 6 burner grill range (dual electric oven), Montclair paneled refrigerator and under counter lighting. The attached scullery is an entertainers' delight: Custom cabinets including a pantry closet, Fisher Paykel d/w drawer, ice maker, glass rinser, sink, disposal, SubZero wine refrigerator and beverage center. Don't miss the private office area with built-in desk/cabinetry. The downstairs master bath has separate quartz vanities, large frameless shower door and soaking tub. The laundry drop zone has built-in cabinets w/ stackable w/d. The attic was finished into a bonus room with two built-in bunk beds and a climate controlled storage room. The crawlspace was encapsulated with dehumidifiers and sump pump. This elegant home is truly move-in-ready in one of Charlotte's most coveted neighborhoods....
Contact an agent
Home facts
- Year built:1999
- Subdivision & Development:Carmel Crescent
- Listing ID #:4405621
- Updated:October 28, 2026 at 08:22 AM
Rooms and interior
- Bedrooms:4
- Total bathrooms:4
- Full bathrooms:3
- Half bathrooms:1
- Flooring:Carpet, Tile, Wood
- Kitchen Description:Bar Fridge, Dishwasher, Disposal, Electric Oven, Exhaust Hood, Gas Cooktop, Gas Range, Microwave, Wine Refrigerator
- Living area:3,483 sq. ft.
Heating and cooling
- Cooling:Central Air
- Heating:Forced Air
- Central air:Yes
Structure and exterior
- Year built:1999
- Building area:3,483 sq. ft.
- Lot area:0.18 Acres
- Lot Features:Cul-De-Sac
- Architectural Style:Transitional
- Exterior Features:Lawn Maintenance
- Foundation Description:Crawl Space
Schools
- High school:South Mecklenburg
- Elementary school:Sharon
Utilities
- Sewer:Public Sewer
Finances and disclosures
- Price:$1,675,000
- Price per sq. ft.:$480.91
Features and amenities
- Laundry features:Dryer
- Amenities:Attic Finished, Attic Stairs Pulldown, Open Floorplan, Walk-In Closet(s), Wet Bar
Parking
- Parking description:Attached Garage
- Garage:Yes
- Garage spaces:2
 Listings courtesy of Canopy MLS as distributed by MLS GRID. Copyright 2021 Canopy MLS. All rights reserved. Canopy MLS, provides content displayed here (“provided content”) on an “as is” basis and makes no representations or warranties regarding the provided content, including, but not limited to those of non-infringement, timeliness, accuracy, or completeness. Individuals and companies using information presented are responsible for verification and validation of information they utilize and present to their customers and clients. Canopy MLS will not be liable for any damage or loss resulting from use of the provided content or the products available through Portals, IDX, VOW, and/or Syndication. Recipients of this information shall not resell, redistribute, reproduce, modify, or otherwise copy any portion thereof without the expressed written consent of Canopy MLS.
New listings near 5110 Oxford Crescent Court
- Coming Soon
 $2,600,000Coming Soon5 beds 6 baths7,707 sq. ft.
14606 Jockeys Ridge Drive, Charlotte, NC 28277
MLS# 4438239Listed by: COMPASS - Coming SoonOpen Sat, 11am to 1pm
 $789,000Coming Soon3 beds 2 baths1,691 sq. ft.
415 West Boulevard, Charlotte, NC 28203
MLS# 4438167Listed by: HELEN ADAMS REALTY - Coming Soon
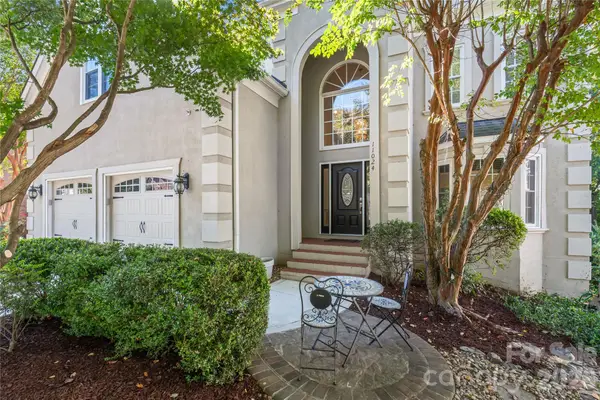 $875,000Coming Soon5 beds 4 baths3,889 sq. ft.
11024 Stonepath Lane, Charlotte, NC 28277
MLS# 4436823Listed by: HOWARD HANNA ALLEN TATE CHARLOTTE SOUTH - Coming Soon
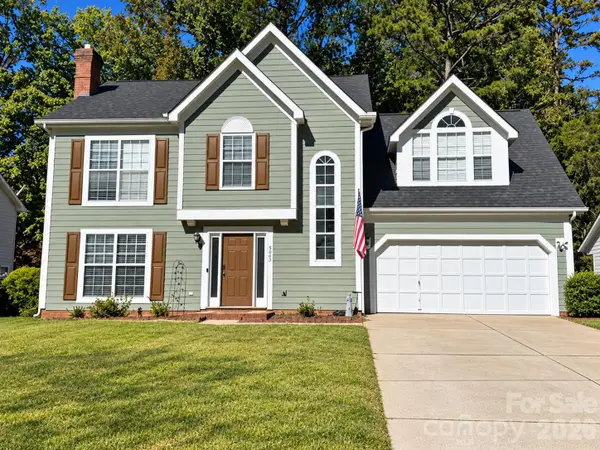 $415,000Coming Soon3 beds 3 baths
9307 Lake Spring Avenue, Charlotte, NC 28216
MLS# 4438530Listed by: REAL BROKER, LLC - Coming Soon
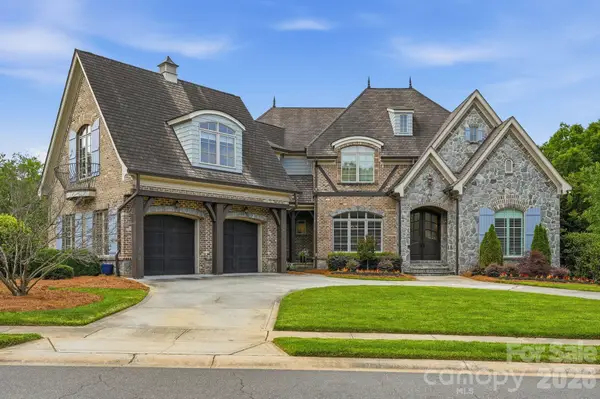 $2,995,000Coming Soon6 beds 7 baths7,951 sq. ft.
7416 Lee Rea Road, Charlotte, NC 28226
MLS# 4437193Listed by: CORCORAN HM PROPERTIES - Coming Soon
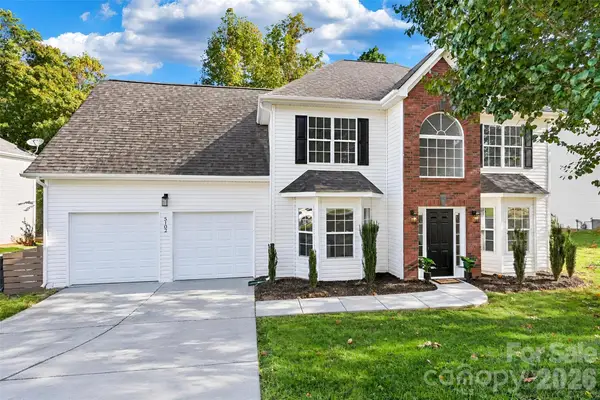 $429,000Coming Soon4 beds 3 baths4,090 sq. ft.
5102 Eagle Creek Drive, Charlotte, NC 28269
MLS# 4437464Listed by: NESTLEWOOD REALTY, LLC - Coming Soon
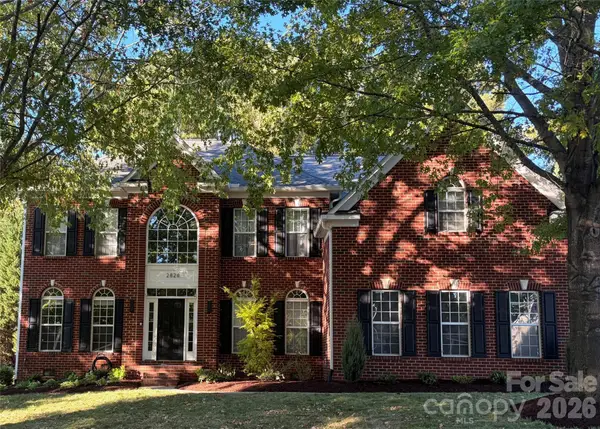 $875,000Coming Soon5 beds 3 baths3,621 sq. ft.
2828 Bridle Brook Way, Charlotte, NC 28270
MLS# 4437966Listed by: BERKSHIRE HATHAWAY HOMESERVICES CAROLINAS REALTY - Coming Soon
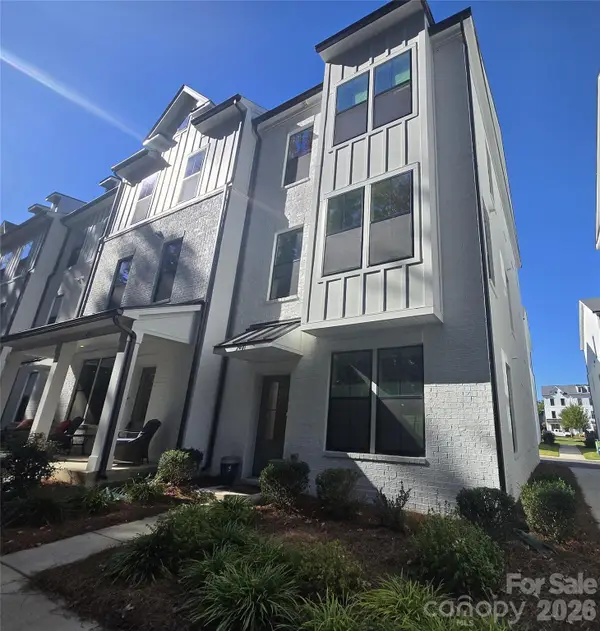 $585,000Coming Soon3 beds 4 baths2,007 sq. ft.
2401 Magnolia Blossom Way, Charlotte, NC 28211
MLS# 4438262Listed by: HOWARD HANNA ALLEN TATE CHARLOTTE SOUTH - Coming Soon
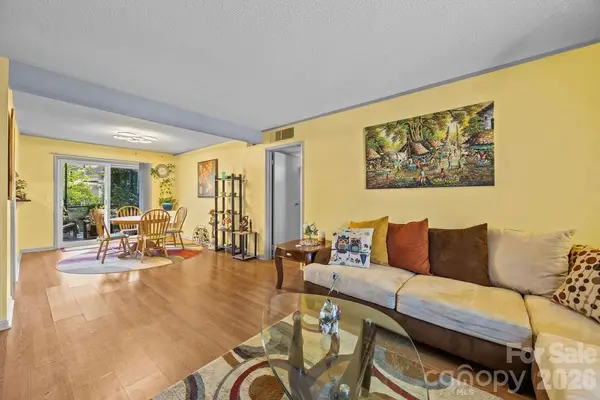 $379,900Coming Soon3 beds 2 baths1,158 sq. ft.
2638 Park Road #G, Charlotte, NC 28209
MLS# 4437513Listed by: KELLER WILLIAMS SOUTH PARK - Coming Soon
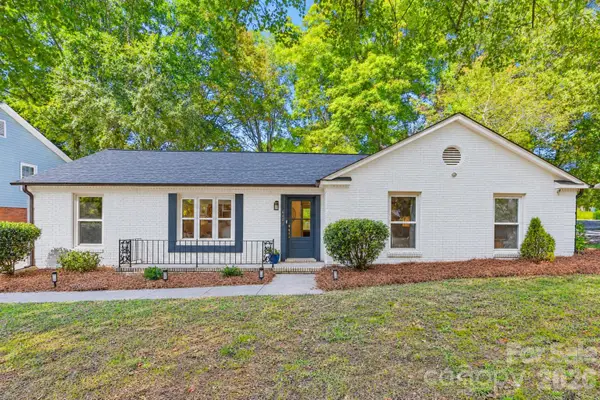 $375,000Coming Soon3 beds 2 baths1,500 sq. ft.
6441 Bridlewood Lane, Charlotte, NC 28215
MLS# 4437382Listed by: PREMIER SOTHEBY'S INTERNATIONAL REALTY


Protect your home and budget from life's surprises with an Assurant Home Warranty, backed by a partner that supports you through every step of homeownership. Explore Plans.
©2026 Century 21 Real Estate LLC. All rights reserved. CENTURY 21®, the CENTURY 21 Logo and C21® are service marks owned by Century 21 Real Estate LLC. Century 21 Real Estate LLC fully supports the principles of the Fair Housing Act and the Equal Opportunity Act. Each office is independently owned and operated. Listing information is deemed reliable but not guaranteed accurate.