
5118 Rosewater Court, Charlotte, NC 28226
Local realty services provided by:CENTURY 21 The Harrelson Group
Listed by: perry silver
Office: dickens mitchener & associates inc
MLS#:4385918
Source:CH
5118 Rosewater Court,Charlotte, NC 28226
$750,000
- 4 Beds
- 3 Baths
- 2,262 sq. ft.
- Single family
- Active
Upcoming open houses
- Thu, May 2810:00 am - 12:00 pm
- Sun, May 3111:00 am - 01:00 pm
Price summary
- Price:$750,000
- Price per sq. ft.:$331.56
About this home
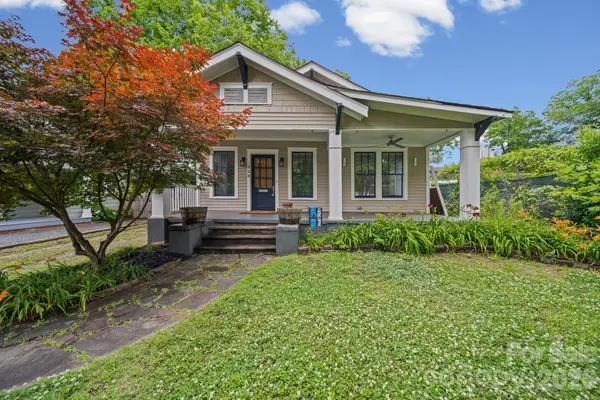
Tucked away on over half an acre in the heart of Charlotte, this stately and meticulously maintained 4-bedroom home offers the rare combination of everyday convenience and serene privacy. Just a short walk to the JCC and close to everything, the setting feels wonderfully secluded—complete with frequent morning visits from the property’s beloved local heron, “Hank.” Inside, hardwood floors flow throughout a smart, livable floor plan featuring a two-story foyer, formal dining room, flexible family room/office, and a spacious eat-in kitchen with stainless steel appliances, generous prep space, and excellent storage. The kitchen opens beautifully to the living room, creating an easy, connected layout for daily living and entertaining. Upstairs, the primary suite features a large walk-in closet with built-in shelving and a well-appointed bath with ample counter space and a glass-enclosed shower. Three additional bedrooms and an additional full bath complete the upper level. Recent improvements include a NEW ROOF, newer mechanicals, underground drainage, and a refinished wrap-around deck overlooking the private backyard. A partially encapsulated walk-in crawlspace offers excellent workshop and storage potential. Move-in ready, beautifully cared for, and set in one of the area’s most convenient yet tranquil locations....
Contact an agent
Home facts
- Year built:1987
- Listing ID #:4385918
- Updated:May 27, 2026 at 10:19 PM
Rooms and interior
- Bedrooms:4
- Total bathrooms:3
- Full bathrooms:2
- Half bathrooms:1
- Flooring:Tile, Wood
- Kitchen Description:Dishwasher, Disposal, Microwave, Oven, Refrigerator
- Basement:Yes
- Living area:2,262 sq. ft.
Heating and cooling
- Heating:Forced Air
- Central air:Yes
Structure and exterior
- Year built:1987
- Building area:2,262 sq. ft.
- Lot area:0.54 Acres
- Architectural Style:Colonial
- Construction Materials:Fiber Cement
- Foundation Description:Basement, Crawl Space
Schools
- High school:South Mecklenburg
- Elementary school:Sharon
Utilities
- Sewer:Public Sewer
Finances and disclosures
- Price:$750,000
- Price per sq. ft.:$331.56
Features and amenities
- Laundry features:Dryer, Main Level
- Amenities:Attic Other, Walk-In Closet(s)
 Listings courtesy of Canopy MLS as distributed by MLS GRID. Copyright 2021 Canopy MLS. All rights reserved. Canopy MLS, provides content displayed here (“provided content”) on an “as is” basis and makes no representations or warranties regarding the provided content, including, but not limited to those of non-infringement, timeliness, accuracy, or completeness. Individuals and companies using information presented are responsible for verification and validation of information they utilize and present to their customers and clients. Canopy MLS will not be liable for any damage or loss resulting from use of the provided content or the products available through Portals, IDX, VOW, and/or Syndication. Recipients of this information shall not resell, redistribute, reproduce, modify, or otherwise copy any portion thereof without the expressed written consent of Canopy MLS. CH Member Broker: Wendy Knott
New listings near 5118 Rosewater Court
- New
 $485,000Active1 beds 1 baths979 sq. ft.
115 E Park Avenue #401, Charlotte, NC 28203
MLS# 4380379Listed by: KELLER WILLIAMS BALLANTYNE AREA 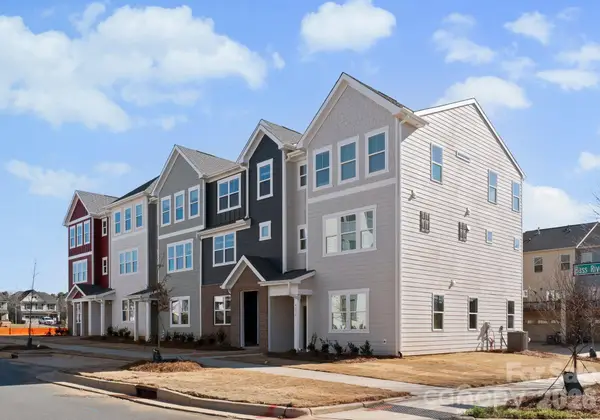 $468,144Pending3 beds 3 baths1,884 sq. ft.
4015 Bass River Parkway, Charlotte, NC 28217
MLS# 4386622Listed by: YANCEY REALTY, LLC- Coming Soon
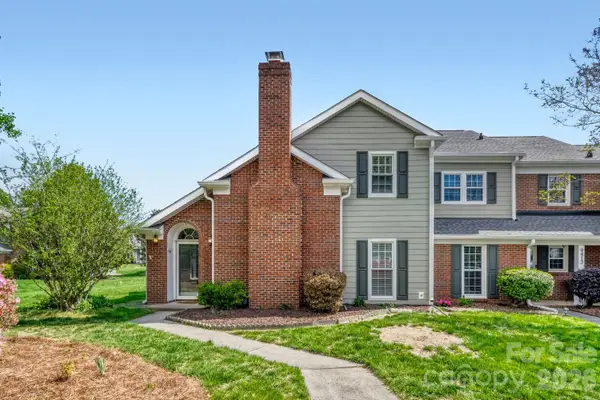 $325,000Coming Soon3 beds 2 baths
9411 Kings Falls Drive, Charlotte, NC 28210
MLS# 4361281Listed by: DICKENS MITCHENER & ASSOCIATES INC - Coming Soon
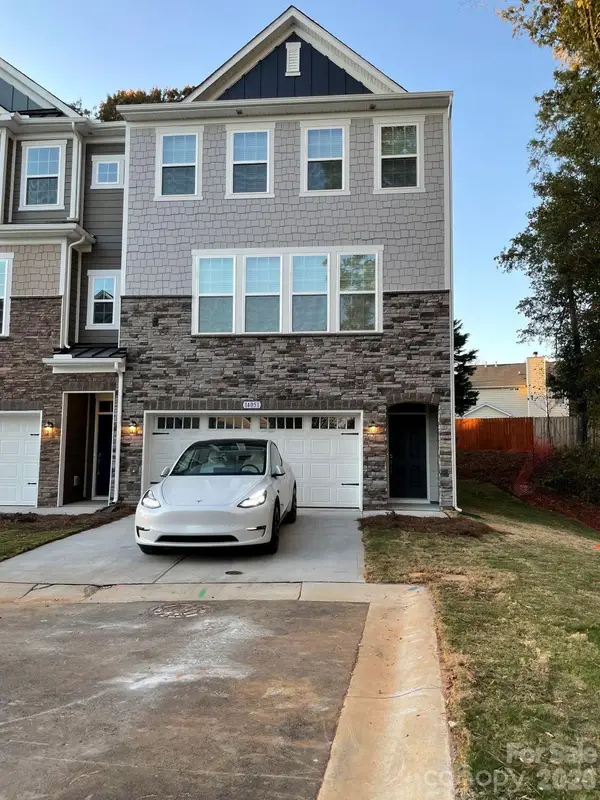 $650,000Coming Soon4 beds 4 baths
14051 Martin Hill Way #11, Charlotte, NC 28277
MLS# 4378457Listed by: RAM REALTY LLC - New
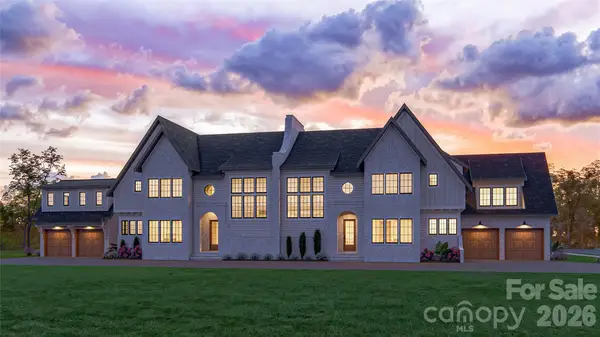 $2,100,000Active4 beds 4 baths3,540 sq. ft.
212 S Laurel Avenue #1A, Charlotte, NC 28207
MLS# 4383066Listed by: COPPER BUILDERS INC - Coming Soon
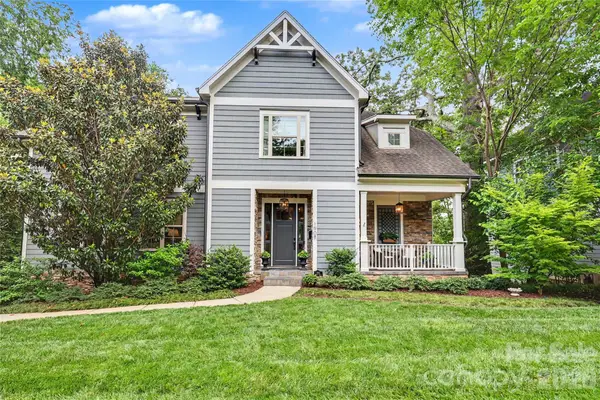 $1,400,000Coming Soon5 beds 4 baths
1908 Nassau Boulevard, Charlotte, NC 28205
MLS# 4383468Listed by: HELEN ADAMS REALTY - New
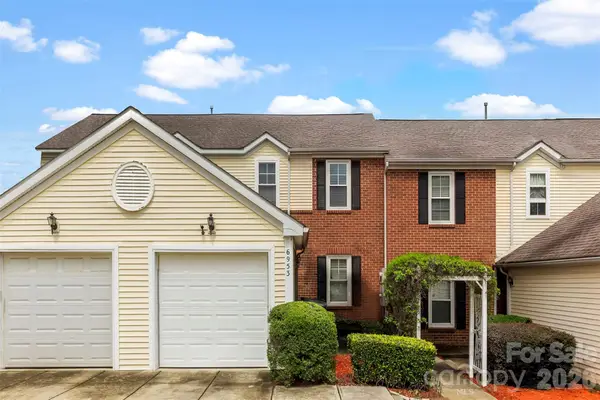 $225,000Active3 beds 3 baths1,248 sq. ft.
6953 Misty Pine Lane, Charlotte, NC 28217
MLS# 4384306Listed by: PREMIER SOUTH - New
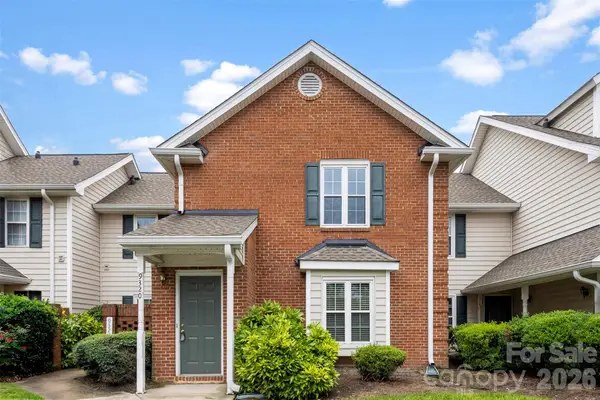 $230,000Active2 beds 2 baths1,100 sq. ft.
9320 South Vicksburg Park Court, Charlotte, NC 28210
MLS# 4384315Listed by: PREMIER SOUTH - New
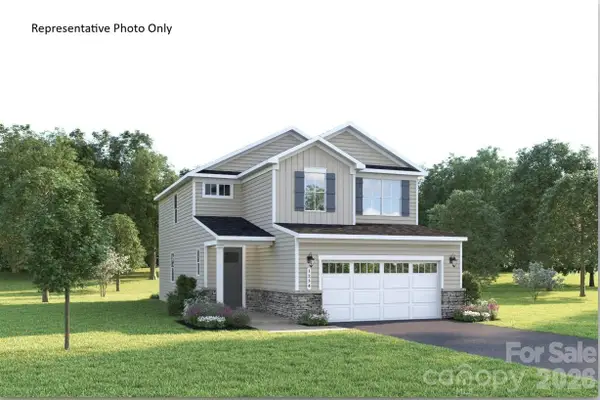 $424,990Active4 beds 3 baths2,177 sq. ft.
842 Heathway Drive, Charlotte, NC 28213
MLS# 4385431Listed by: SMITH CAPITAL PARTNERS LLC - New
 $774,900Active2 beds 2 baths1,329 sq. ft.
320 Westwood Avenue, Charlotte, NC 28203
MLS# 4385713Listed by: LARRY MCGUIRE REALTY


Protect your home and budget from life's surprises with an Assurant Home Warranty, backed by a partner that supports you through every step of homeownership. Explore Plans.
©2026 Century 21 Real Estate LLC. All rights reserved. CENTURY 21®, the CENTURY 21 Logo and C21® are service marks owned by Century 21 Real Estate LLC. Century 21 Real Estate LLC fully supports the principles of the Fair Housing Act and the Equal Opportunity Act. Each office is independently owned and operated. Listing information is deemed reliable but not guaranteed accurate.