
5119 Idared Court, Charlotte, NC 28215
Local realty services provided by:CENTURY 21 Mountain Lifestyles
Listed by: kimberly magette
Office: keller williams south park
MLS#:4402140
Source:CH
5119 Idared Court,Charlotte, NC 28215
$399,000
- 3 Beds
- 3 Baths
- - sq. ft.
- Single family
- Coming Soon
Price summary
- Price:$399,000
- Monthly HOA dues:$60
About this home
Welcome to 5119 Idared Ct! Built in 2023, this beautifully maintained ranch-style home offers the ease of single-level living with a modern, open-concept design. Featuring 3 bedrooms and 2 full bathrooms, the thoughtfully designed floor plan provides comfortable living spaces ideal for everyday living and entertaining.
The spacious primary suite offers a private retreat with an en-suite bath, while two additional bedrooms provide flexibility for guests, a home office, or hobby space. Enjoy the convenience of newer construction with contemporary finishes, energy-efficient features, and low-maintenance living.
Conveniently located with easy access to shopping, dining, major highways, and all that Charlotte has to offer, this move-in-ready home is an excellent opportunity you won't want to miss. Schedule your showing today!
Contact an agent
Home facts
- Year built:2023
- Listing ID #:4402140
- Updated:July 18, 2026 at 11:50 AM
Rooms and interior
- Bedrooms:3
- Total bathrooms:3
- Full bathrooms:2
- Half bathrooms:1
- Kitchen Description:Dishwasher, Disposal, Electric Range, Microwave
Heating and cooling
- Cooling:Central Air
- Heating:Forced Air
- Central air:Yes
Structure and exterior
- Year built:2023
- Construction Materials:Vinyl
- Foundation Description:Slab
Schools
- High school:Unspecified
- Elementary school:Unspecified
Utilities
- Sewer:Public Sewer
Finances and disclosures
- Price:$399,000
Parking
- Parking description:Attached Garage, Driveway
- Garage:Yes
- Garage spaces:2
 Listings courtesy of Canopy MLS as distributed by MLS GRID. Copyright 2021 Canopy MLS. All rights reserved. Canopy MLS, provides content displayed here (“provided content”) on an “as is” basis and makes no representations or warranties regarding the provided content, including, but not limited to those of non-infringement, timeliness, accuracy, or completeness. Individuals and companies using information presented are responsible for verification and validation of information they utilize and present to their customers and clients. Canopy MLS will not be liable for any damage or loss resulting from use of the provided content or the products available through Portals, IDX, VOW, and/or Syndication. Recipients of this information shall not resell, redistribute, reproduce, modify, or otherwise copy any portion thereof without the expressed written consent of Canopy MLS. CH Member Broker: Travis Alley
New listings near 5119 Idared Court
- Open Sat, 12 to 4pmNew
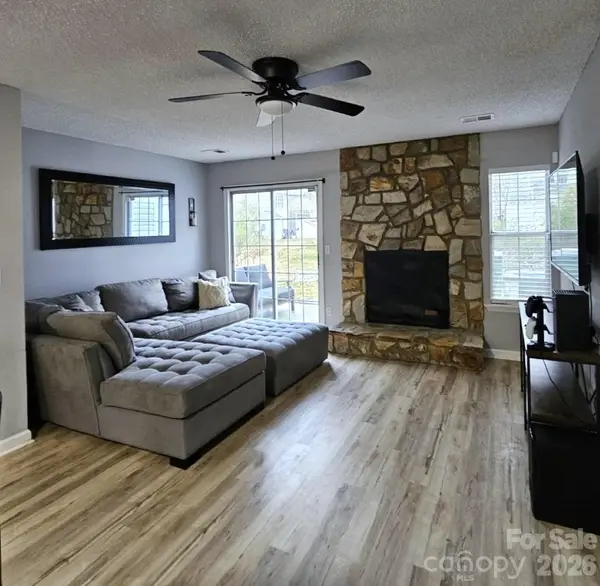 $287,900Active2 beds 3 baths1,088 sq. ft.
8291 Golf Ridge Drive, Charlotte, NC 28277
MLS# 4403664Listed by: CAROLINA PREMIER REAL ESTATE GROUP LLC - New
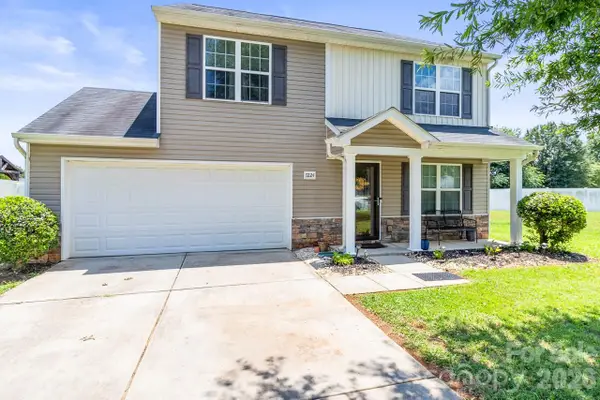 $375,000Active4 beds 3 baths2,060 sq. ft.
9224 Carrot Patch Drive, Charlotte, NC 28216
MLS# 4404377Listed by: KELLER WILLIAMS ADVANTAGE - New
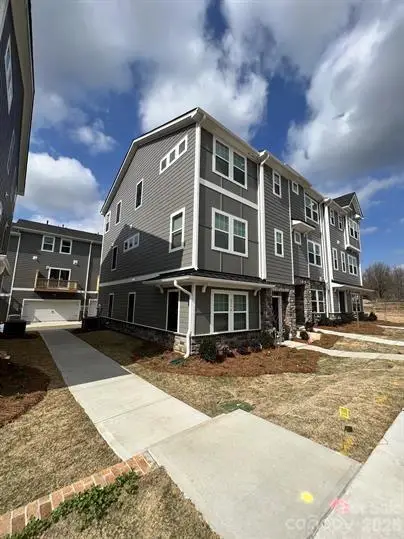 $470,000Active4 beds 4 baths2,116 sq. ft.
3754 Memorial Parkway, Charlotte, NC 28217
MLS# 4361248Listed by: TECH REALTY LLC - New
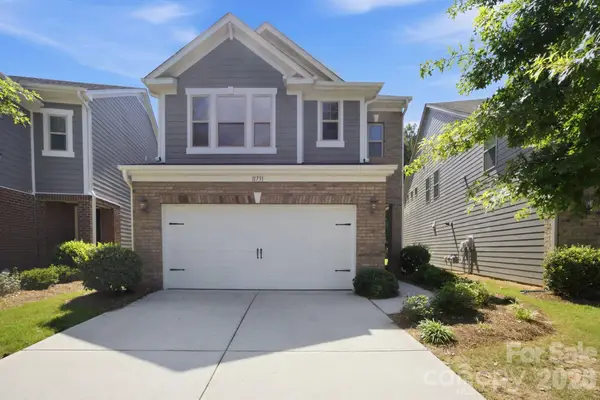 $529,000Active3 beds 3 baths1,802 sq. ft.
11731 Clems Branch Drive, Charlotte, NC 28277
MLS# 4388483Listed by: EXP REALTY LLC BALLANTYNE - New
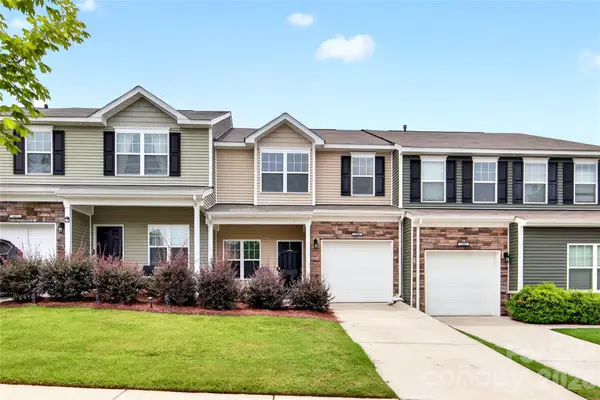 $309,000Active3 beds 3 baths2,069 sq. ft.
14406 Targert Lane, Charlotte, NC 28278
MLS# 4404473Listed by: COLDWELL BANKER REALTY - New
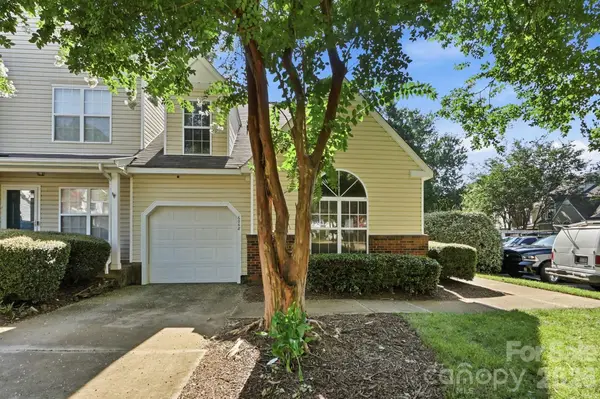 $249,000Active3 beds 2 baths1,565 sq. ft.
6068 Bobcat Place, Charlotte, NC 28269
MLS# 4383046Listed by: FARMS & ESTATES REALTY INC - New
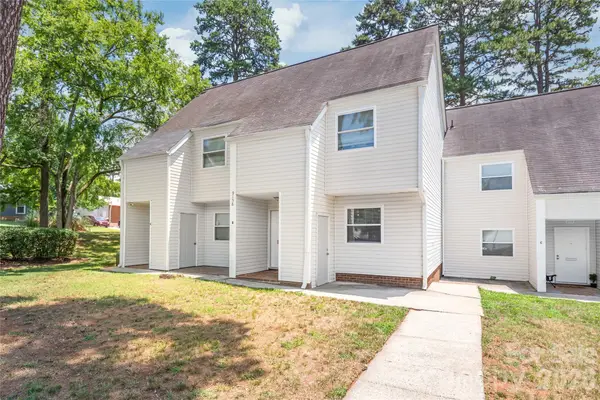 $155,000Active2 beds 3 baths1,100 sq. ft.
9156 Black Heath Circle, Charlotte, NC 28214
MLS# 4404885Listed by: KELLER WILLIAMS BALLANTYNE AREA - New
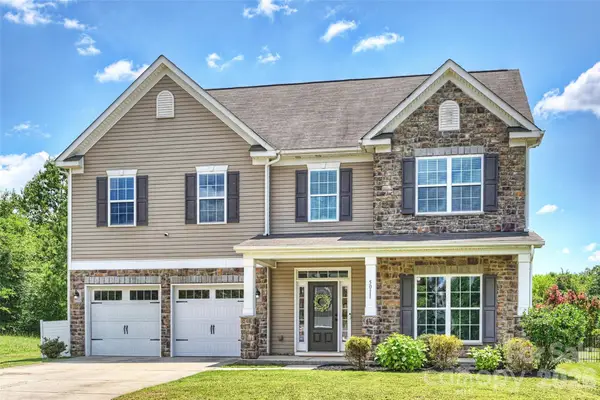 $575,000Active5 beds 5 baths3,662 sq. ft.
5011 Riverdale Drive, Charlotte, NC 28273
MLS# 4405069Listed by: RE/MAX EXECUTIVE - New
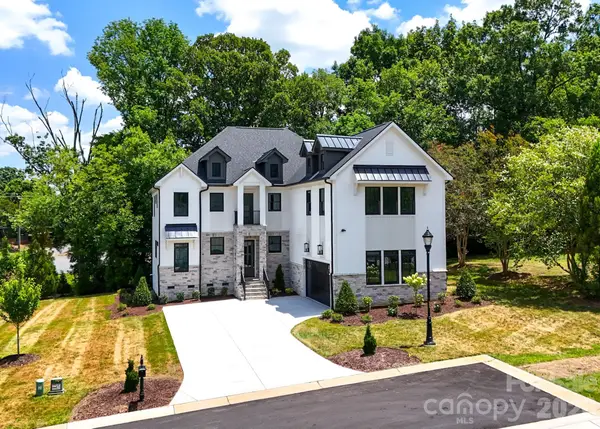 $1,650,000Active4 beds 5 baths3,605 sq. ft.
9420 Greyson Ridge Drive, Charlotte, NC 28277
MLS# 4405364Listed by: ALPHA OMEGA REALTY - New
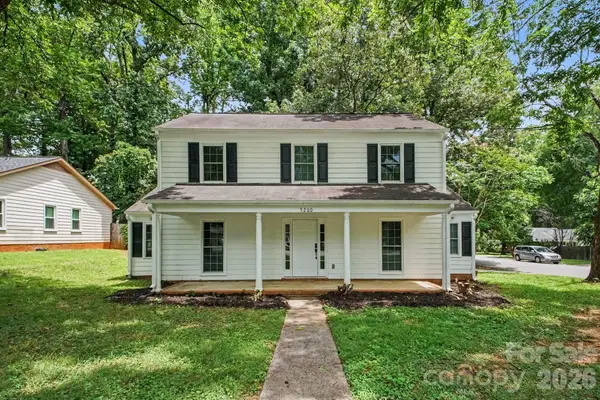 $329,900Active3 beds 2 baths1,482 sq. ft.
5200 Birchbark Lane, Charlotte, NC 28227
MLS# 4404553Listed by: ENTERA REALTY LLC


Protect your home and budget from life's surprises with an Assurant Home Warranty, backed by a partner that supports you through every step of homeownership. Explore Plans.
©2026 Century 21 Real Estate LLC. All rights reserved. CENTURY 21®, the CENTURY 21 Logo and C21® are service marks owned by Century 21 Real Estate LLC. Century 21 Real Estate LLC fully supports the principles of the Fair Housing Act and the Equal Opportunity Act. Each office is independently owned and operated. Listing information is deemed reliable but not guaranteed accurate.