
5122 Murrayhill Road, Charlotte, NC 28210
Local realty services provided by:CENTURY 21 The Harrelson Group
Listed by: edith rowe
Office: keller williams south park
MLS#:4435020
Source:CH
5122 Murrayhill Road,Charlotte, NC 28210
$575,000
- 3 Beds
- 2 Baths
- 1,679 sq. ft.
- Single family
- Coming Soon
Price summary
- Price:$575,000
- Price per sq. ft.:$342.47
About this home
COMING SOON! Contemporary 3-bedroom home in desirable Madison Park, tucked away in a quiet setting near rebuilt homes valued at $1M+. Features hardwood floors on the main and upper levels, an open kitchen with central island, double oven and gas cooktop. Tankless water heater. The entire lower level offers potential for conversion to a primary suite. Pre-inspected, with majority of identified items already addressed. Sold AS-IS, WHERE IS; seller to make no repairs. Pre-inspection report available upon request. Active 11/05.
Contact an agent
Home facts
- Year built:1958
- Subdivision & Development:Madison Park
- Listing ID #:4435020
- Updated:October 19, 2026 at 04:14 PM
Rooms and interior
- Bedrooms:3
- Total bathrooms:2
- Full bathrooms:2
- Flooring:Vinyl, Wood
- Kitchen Description:Convection Oven, Dishwasher, Double Oven, Down Draft, Gas Cooktop
- Living area:1,679 sq. ft.
Heating and cooling
- Heating:Forced Air, Natural Gas
- Central air:Yes
Structure and exterior
- Year built:1958
- Building area:1,679 sq. ft.
- Lot area:0.26 Acres
- Construction Materials:Vinyl
- Exterior Features:Storage
- Foundation Description:Crawl Space
Schools
- High school:Myers Park
- Elementary school:Pinewood Mecklenburg
Utilities
- Sewer:Public Sewer
Finances and disclosures
- Price:$575,000
- Price per sq. ft.:$342.47
Features and amenities
- Amenities:Attic Other
Parking
- Parking description:Driveway
 Listings courtesy of Canopy MLS as distributed by MLS GRID. Copyright 2021 Canopy MLS. All rights reserved. Canopy MLS, provides content displayed here (“provided content”) on an “as is” basis and makes no representations or warranties regarding the provided content, including, but not limited to those of non-infringement, timeliness, accuracy, or completeness. Individuals and companies using information presented are responsible for verification and validation of information they utilize and present to their customers and clients. Canopy MLS will not be liable for any damage or loss resulting from use of the provided content or the products available through Portals, IDX, VOW, and/or Syndication. Recipients of this information shall not resell, redistribute, reproduce, modify, or otherwise copy any portion thereof without the expressed written consent of Canopy MLS. CH Member Broker: Wendy Knott
New listings near 5122 Murrayhill Road
- Coming Soon
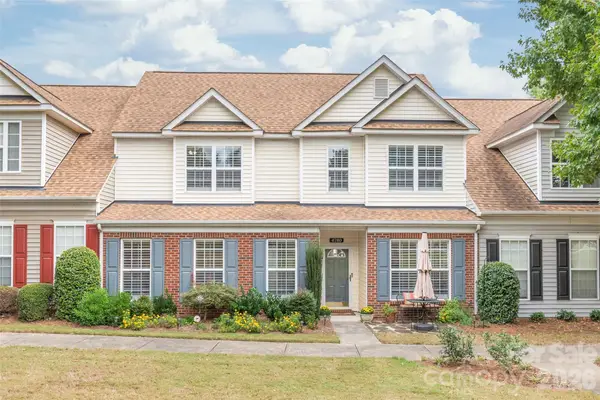 $455,000Coming Soon3 beds 3 baths2,222 sq. ft.
4780 Grier Farm Lane, Charlotte, NC 28270
MLS# 4433351Listed by: HOWARD HANNA ALLEN TATE CHARLOTTE SOUTH - Coming Soon
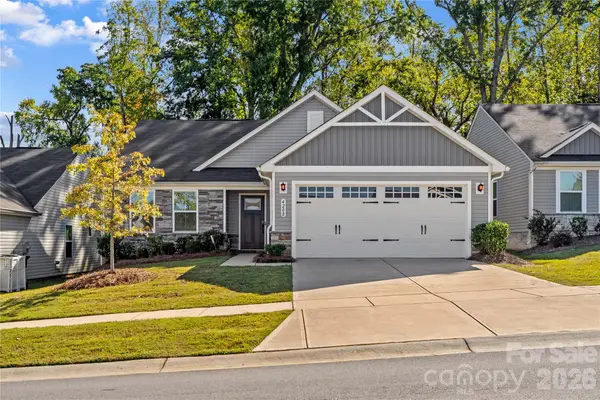 $375,000Coming Soon3 beds 2 baths1,533 sq. ft.
4208 Jones Creek Lane #192, Charlotte, NC 28215
MLS# 4433644Listed by: HOWARD HANNA ALLEN TATE MOORESVILLE/LKN - Coming Soon
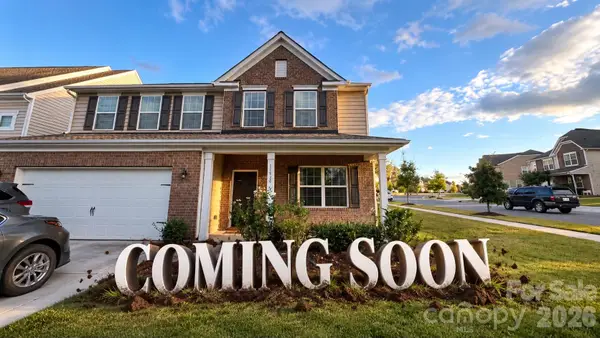 $489,999Coming Soon4 beds 3 baths2,723 sq. ft.
13529 Napoleon Drive #561, Charlotte, NC 28273
MLS# 4435265Listed by: PREMIER SOUTH - Coming Soon
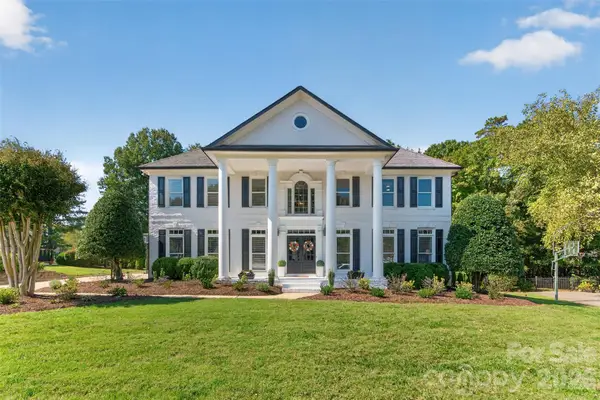 $1,550,000Coming Soon4 beds 5 baths4,846 sq. ft.
8634 Woodmere Crossing Drive, Charlotte, NC 28226
MLS# 4435409Listed by: KELLER WILLIAMS BALLANTYNE AREA - Coming Soon
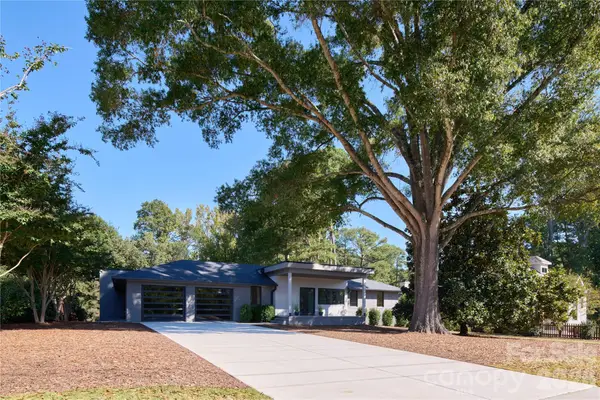 $1,595,000Coming Soon4 beds 3 baths3,248 sq. ft.
511 Boyce Road, Charlotte, NC 28211
MLS# 4435860Listed by: EVERLAMB RESIDENTIAL - Coming Soon
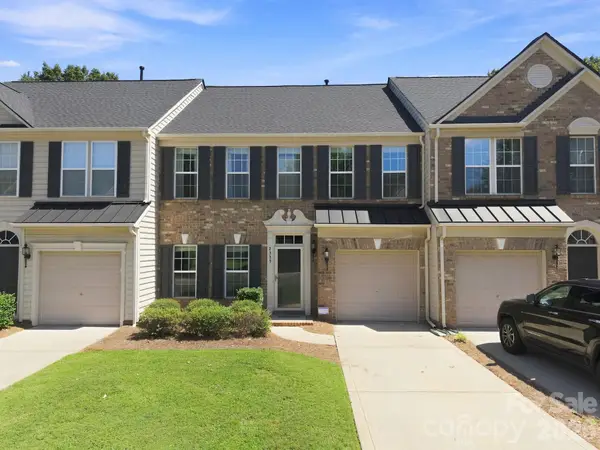 $440,000Coming Soon3 beds 3 baths1,975 sq. ft.
2335 Whitford Lane, Charlotte, NC 28210
MLS# 4423338Listed by: NEXTHOME PARAMOUNT - Coming Soon
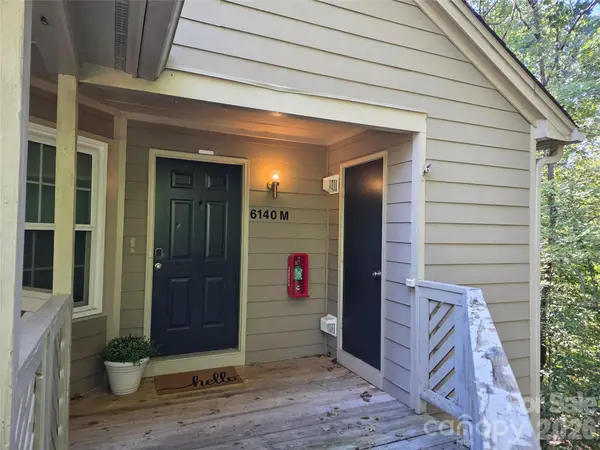 $240,000Coming Soon2 beds 2 baths1,015 sq. ft.
6140 Gray Gate Lane #M, Charlotte, NC 28210
MLS# 4435741Listed by: DAVID UPCHURCH REAL ESTATE - Coming Soon
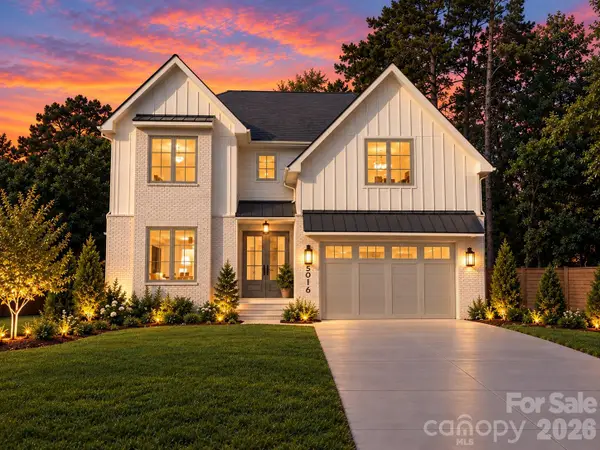 $1,499,999Coming Soon6 beds 5 baths3,497 sq. ft.
5016 Furman Place, Charlotte, NC 28210
MLS# 4435447Listed by: IVESTER JACKSON CHRISTIE'S - Coming Soon
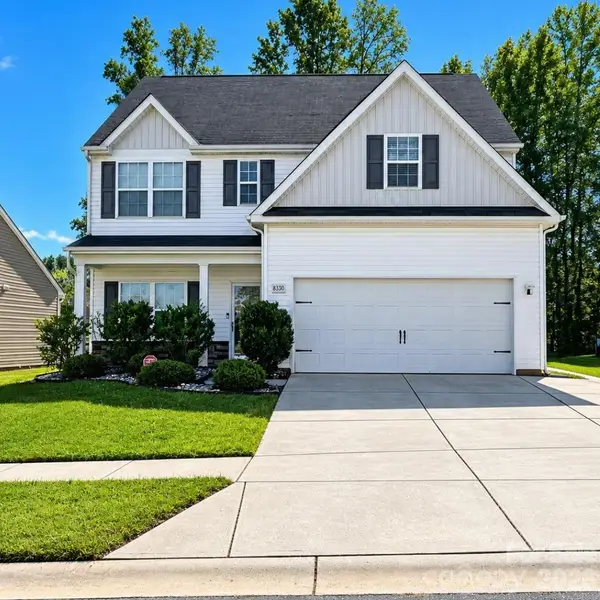 $400,000Coming Soon4 beds 3 baths2,374 sq. ft.
8330 Kneller Street, Charlotte, NC 28215
MLS# 4435773Listed by: RE/MAX EXECUTIVE


Protect your home and budget from life's surprises with an Assurant Home Warranty, backed by a partner that supports you through every step of homeownership. Explore Plans.
©2026 Century 21 Real Estate LLC. All rights reserved. CENTURY 21®, the CENTURY 21 Logo and C21® are service marks owned by Century 21 Real Estate LLC. Century 21 Real Estate LLC fully supports the principles of the Fair Housing Act and the Equal Opportunity Act. Each office is independently owned and operated. Listing information is deemed reliable but not guaranteed accurate.