
8634 Woodmere Crossing Drive, Charlotte, NC 28226
Local realty services provided by:CENTURY 21 The Harrelson Group
Listed by: david scibor
Office: keller williams ballantyne area
MLS#:4435409
Source:CH
Price summary
- Price:$1,550,000
- Price per sq. ft.:$319.85
- Monthly HOA dues:$108.33
About this home
Classic architecture meets exceptional outdoor living in this full-brick Rea Woods home with 4 BRs, 4.5 BAs & approx 4,846 sqft. A columned entry welcomes you into a beautiful open foyer. Hardwoods and detailed millwork continue through the formal living room and elegant dining room, where a decorative tray ceiling adds architectural interest. The bright kitchen features white cabinetry, a contrasting island with seating, gas cooktop, wall oven & walk-in pantry. A sunny breakfast area connects to the two-story great room, anchored by a gas fireplace, custom built-ins & beverage station with wine refrigeration. Upstairs, the spacious primary suite offers dual vanities, a soaking tub & separate shower. Two walk-in closets and an additional dressing room, all with custom built-in shelving, provide exceptional wardrobe storage. Three additional BRs, a loft with built-in bookshelves & laundry complete the second floor. The third floor adds generous bonus and rec rooms with a full bath, offering flexibility for recreation, fitness or media space. A side-entry 3-car garage completes the home. Step onto the screened porch and out to a backyard retreat designed for entertaining. A heated saltwater pool with a raised spillover spa takes center stage, surrounded by an expansive stone patio with room for dining and lounging. A swim-up bar features built-in submerged seating and an extended countertop with room for poolside barstools, bringing in-water and poolside entertaining together. Mature trees, landscaped borders & a fenced lawn create a lush backdrop. Thoughtfully connected gathering spaces and a resort-style backyard make this home as inviting for everyday living as it is for entertaining....
Contact an agent
Home facts
- Year built:1999
- Subdivision & Development:Rea Woods
- Listing ID #:4435409
- Updated:October 19, 2026 at 04:14 PM
Rooms and interior
- Bedrooms:4
- Total bathrooms:5
- Full bathrooms:4
- Half bathrooms:1
- Flooring:Carpet, Tile, Wood
- Kitchen Description:Convection Oven, Dishwasher, Disposal, ENERGY STAR Qualified Dishwasher, Exhaust Fan, Exhaust Hood, Gas Cooktop, Microwave, Oven, Plumbed For Ice Maker, Self Cleaning Oven, Wall Oven, Wine Refrigerator
- Living area:4,846 sq. ft.
Heating and cooling
- Cooling:Central Air
- Heating:Natural Gas
- Central air:Yes
Structure and exterior
- Year built:1999
- Building area:4,846 sq. ft.
- Lot area:0.43 Acres
- Lot Features:Level
- Architectural Style:Traditional
- Exterior Features:In-Ground Irrigation
- Foundation Description:Crawl Space
Schools
- High school:Ballantyne Ridge
- Elementary school:McAlpine
Utilities
- Sewer:Public Sewer
Finances and disclosures
- Price:$1,550,000
- Price per sq. ft.:$319.85
Features and amenities
- Laundry features:Dryer, ENERGY STAR Qualified Dryer, ENERGY STAR Qualified Washer, Laundry Room, Upper Level
- Amenities:Open Floorplan, Walk-In Closet(s), Walk-In Pantry
Parking
- Parking description:Attached Garage, Driveway, Garage Door Opener
- Garage:Yes
- Garage spaces:3
 Listings courtesy of Canopy MLS as distributed by MLS GRID. Copyright 2021 Canopy MLS. All rights reserved. Canopy MLS, provides content displayed here (“provided content”) on an “as is” basis and makes no representations or warranties regarding the provided content, including, but not limited to those of non-infringement, timeliness, accuracy, or completeness. Individuals and companies using information presented are responsible for verification and validation of information they utilize and present to their customers and clients. Canopy MLS will not be liable for any damage or loss resulting from use of the provided content or the products available through Portals, IDX, VOW, and/or Syndication. Recipients of this information shall not resell, redistribute, reproduce, modify, or otherwise copy any portion thereof without the expressed written consent of Canopy MLS. CH Member Broker: Wendy Knott
New listings near 8634 Woodmere Crossing Drive
- Coming Soon
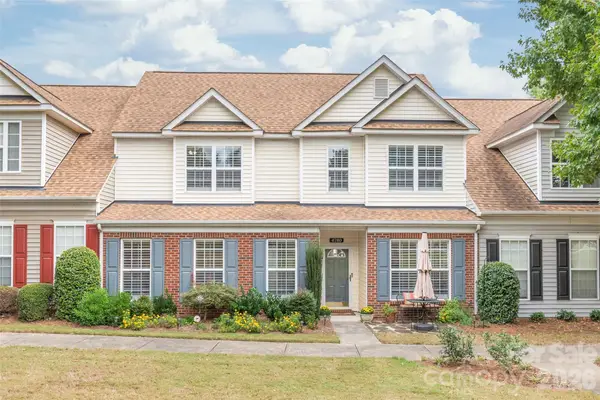 $455,000Coming Soon3 beds 3 baths2,222 sq. ft.
4780 Grier Farm Lane, Charlotte, NC 28270
MLS# 4433351Listed by: HOWARD HANNA ALLEN TATE CHARLOTTE SOUTH - Coming Soon
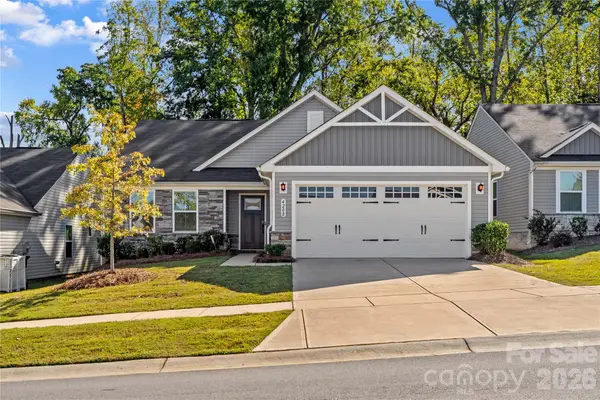 $375,000Coming Soon3 beds 2 baths1,533 sq. ft.
4208 Jones Creek Lane #192, Charlotte, NC 28215
MLS# 4433644Listed by: HOWARD HANNA ALLEN TATE MOORESVILLE/LKN - Coming Soon
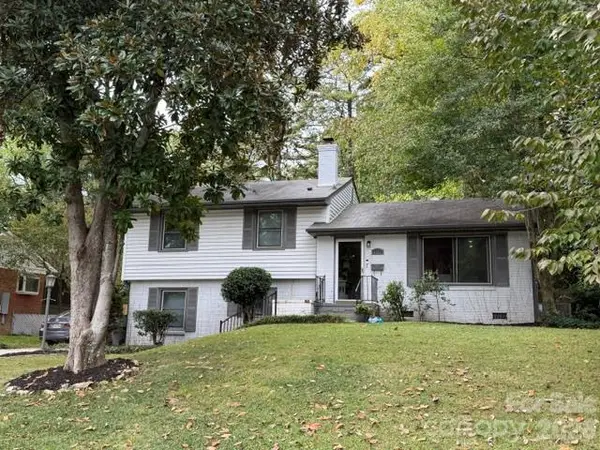 $575,000Coming Soon3 beds 2 baths1,679 sq. ft.
5122 Murrayhill Road, Charlotte, NC 28210
MLS# 4435020Listed by: KELLER WILLIAMS SOUTH PARK - Coming Soon
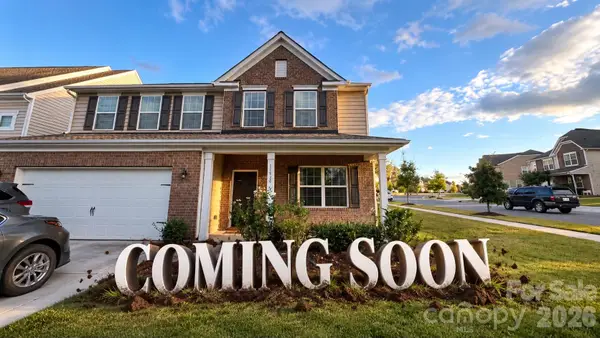 $489,999Coming Soon4 beds 3 baths2,723 sq. ft.
13529 Napoleon Drive #561, Charlotte, NC 28273
MLS# 4435265Listed by: PREMIER SOUTH - Coming Soon
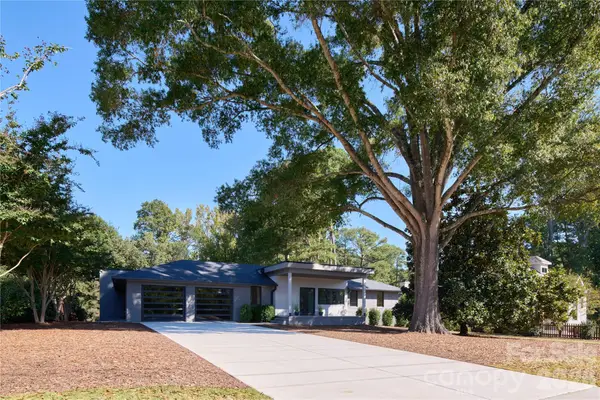 $1,595,000Coming Soon4 beds 3 baths3,248 sq. ft.
511 Boyce Road, Charlotte, NC 28211
MLS# 4435860Listed by: EVERLAMB RESIDENTIAL - Coming Soon
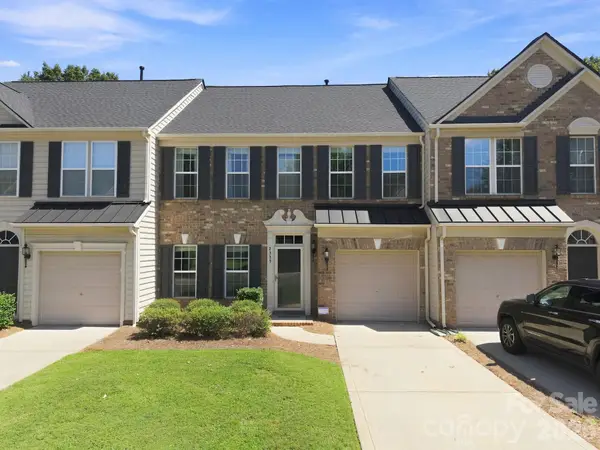 $440,000Coming Soon3 beds 3 baths1,975 sq. ft.
2335 Whitford Lane, Charlotte, NC 28210
MLS# 4423338Listed by: NEXTHOME PARAMOUNT - Coming Soon
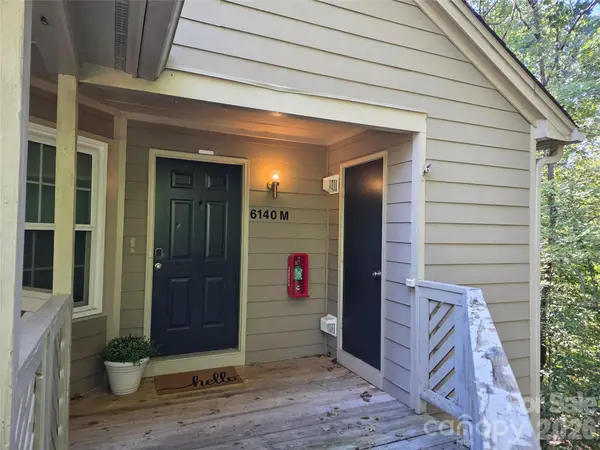 $240,000Coming Soon2 beds 2 baths1,015 sq. ft.
6140 Gray Gate Lane #M, Charlotte, NC 28210
MLS# 4435741Listed by: DAVID UPCHURCH REAL ESTATE - Coming Soon
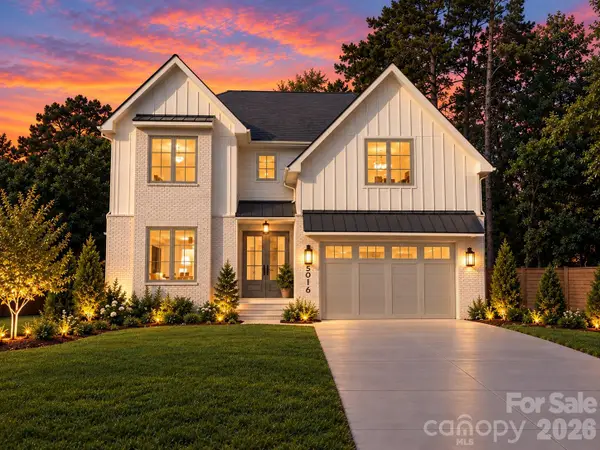 $1,499,999Coming Soon6 beds 5 baths3,497 sq. ft.
5016 Furman Place, Charlotte, NC 28210
MLS# 4435447Listed by: IVESTER JACKSON CHRISTIE'S - Coming Soon
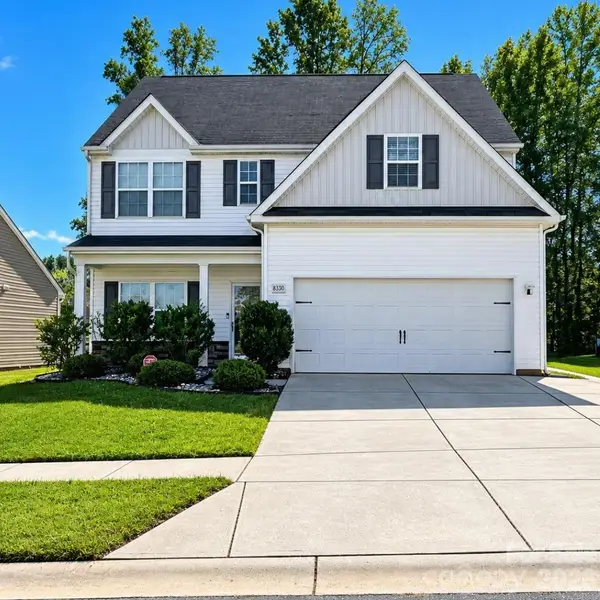 $400,000Coming Soon4 beds 3 baths2,374 sq. ft.
8330 Kneller Street, Charlotte, NC 28215
MLS# 4435773Listed by: RE/MAX EXECUTIVE


Protect your home and budget from life's surprises with an Assurant Home Warranty, backed by a partner that supports you through every step of homeownership. Explore Plans.
©2026 Century 21 Real Estate LLC. All rights reserved. CENTURY 21®, the CENTURY 21 Logo and C21® are service marks owned by Century 21 Real Estate LLC. Century 21 Real Estate LLC fully supports the principles of the Fair Housing Act and the Equal Opportunity Act. Each office is independently owned and operated. Listing information is deemed reliable but not guaranteed accurate.