
5128 Auburndale Road, Charlotte, NC 28205
Local realty services provided by:CENTURY 21 Triangle Group
Listed by: serge mnatsakanov
Office: keller williams ballantyne area
MLS#:4440380
Source:CH
5128 Auburndale Road,Charlotte, NC 28205
$425,000
- 3 Beds
- 2 Baths
- 1,211 sq. ft.
- Single family
- Active
Price summary
- Price:$425,000
- Price per sq. ft.:$350.95
About this home
Beautifully remodeled and move-in ready, this 3-bedroom, 2-bath home combines extensive updates with a generous 0.41-acre lot. The brand new kitchen comes with custom cabinets, all new appliances, and new light fixtures. The remodeled bathrooms have been completely redone and are complemented by new flooring throughout, fresh paint inside and out, updated lighting, and new outlets and switches. Major improvements include a new roof, new water heater, new piping, gutter guards, and a new crawl-space vapor barrier.
Outside, enjoy fresh landscaping and room to spread out, with the opportunity to build an ADU on the property, subject to applicable approvals. Set in Charlotte’s 28205 area, the home offers convenient access to the dining, shops, and neighborhood energy of Plaza Midwood and NoDa, as well as Uptown Charlotte’s employment, entertainment, and cultural destinations. Enjoy a thoughtfully updated home with outdoor space and easy access to some of Charlotte’s most popular areas. Schedule your showing today to see the beautiful home for yourself!...
Contact an agent
Home facts
- Year built:1969
- Subdivision & Development:Green Gardens
- Listing ID #:4440380
- Updated:November 06, 2026 at 01:17 PM
Rooms and interior
- Bedrooms:3
- Total bathrooms:2
- Full bathrooms:2
- Kitchen Description:Dishwasher, Disposal, Electric Range, Refrigerator
- Living area:1,211 sq. ft.
Heating and cooling
- Cooling:Central Air, Heat Pump
- Heating:Heat Pump
- Central air:Yes
Structure and exterior
- Year built:1969
- Building area:1,211 sq. ft.
- Lot area:0.41 Acres
- Construction Materials:Vinyl
- Foundation Description:Crawl Space
Schools
- High school:Garinger
- Elementary school:Windsor Park
Utilities
- Sewer:Public Sewer
Finances and disclosures
- Price:$425,000
- Price per sq. ft.:$350.95
Features and amenities
- Laundry features:Utility Room
Parking
- Parking description:Driveway
 Listings courtesy of Canopy MLS as distributed by MLS GRID. Copyright 2021 Canopy MLS. All rights reserved. Canopy MLS, provides content displayed here (“provided content”) on an “as is” basis and makes no representations or warranties regarding the provided content, including, but not limited to those of non-infringement, timeliness, accuracy, or completeness. Individuals and companies using information presented are responsible for verification and validation of information they utilize and present to their customers and clients. Canopy MLS will not be liable for any damage or loss resulting from use of the provided content or the products available through Portals, IDX, VOW, and/or Syndication. Recipients of this information shall not resell, redistribute, reproduce, modify, or otherwise copy any portion thereof without the expressed written consent of Canopy MLS. CH Member Broker: Pat Flanagan
New listings near 5128 Auburndale Road
- Coming Soon
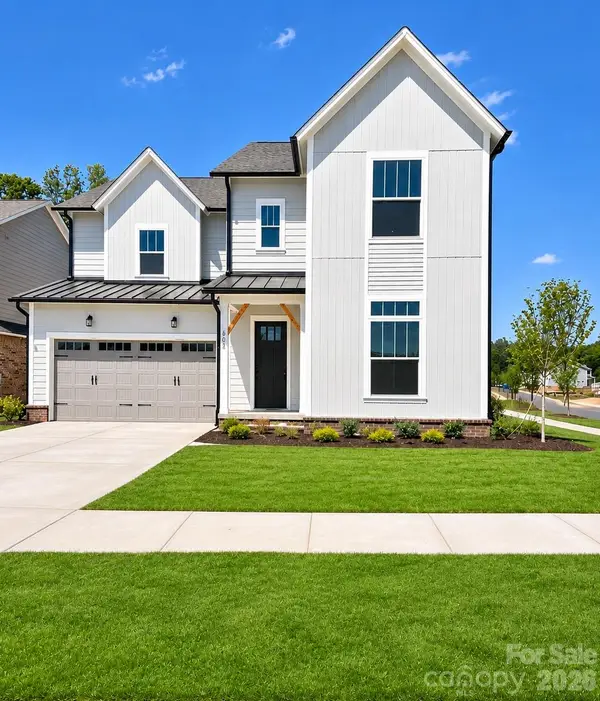 $899,900Coming Soon4 beds 4 baths3,229 sq. ft.
6104 Westheart Way, Charlotte, NC 28278
MLS# 4440699Listed by: MAULTSBY REALTY GROUP - Coming Soon
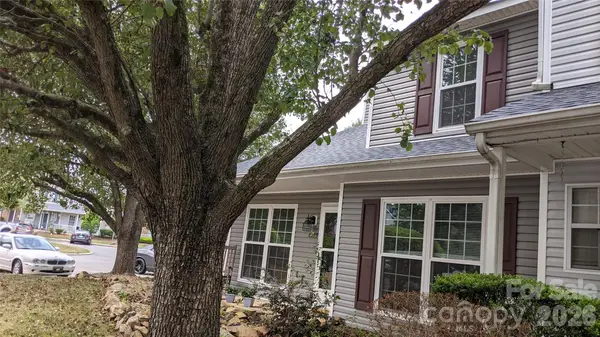 $345,000Coming Soon3 beds 2 baths1,406 sq. ft.
8273 Golf Ridge Drive, Charlotte, NC 28277
MLS# 4440871Listed by: EXP REALTY LLC BALLANTYNE - Coming Soon
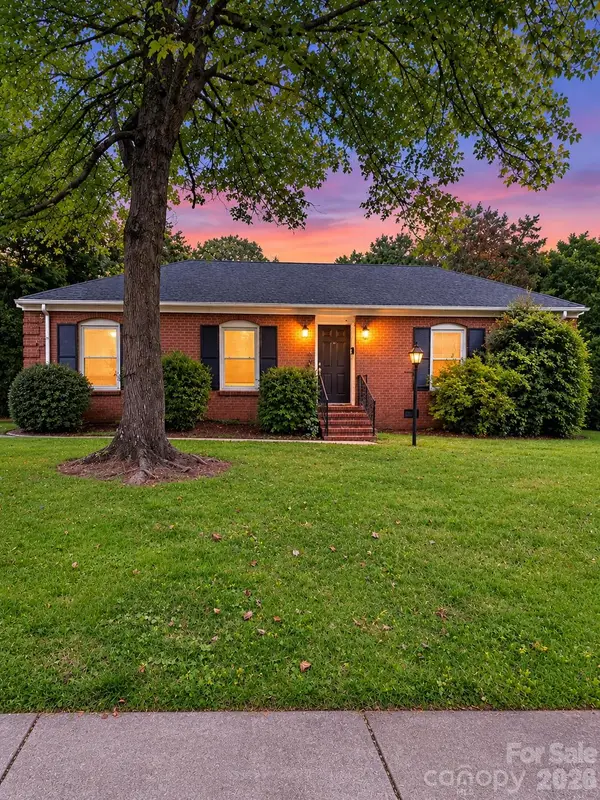 $370,000Coming Soon3 beds 2 baths1,422 sq. ft.
3524 Woodleaf Road, Charlotte, NC 28205
MLS# 4441100Listed by: MARK SPAIN REAL ESTATE - Coming Soon
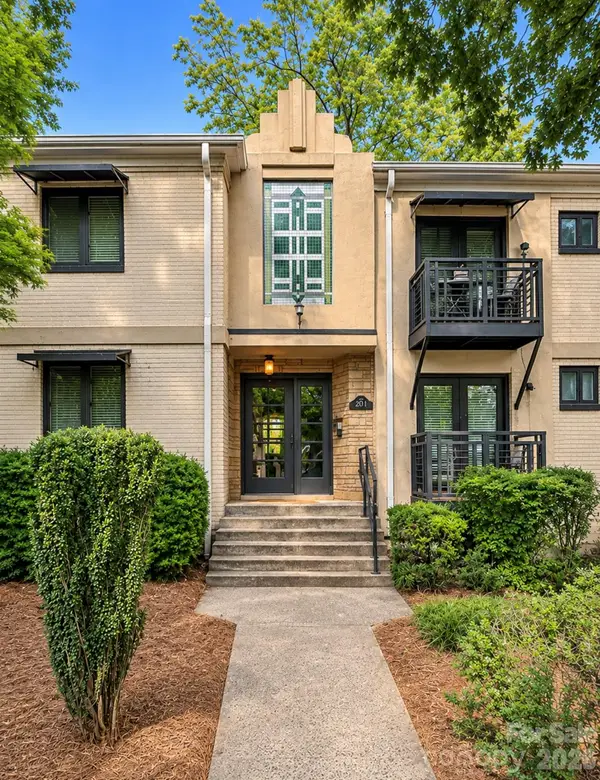 $274,900Coming Soon2 beds 1 baths
201 N Dotger Avenue #C9, Charlotte, NC 28207
MLS# 4441038Listed by: MARK SPAIN REAL ESTATE - Coming Soon
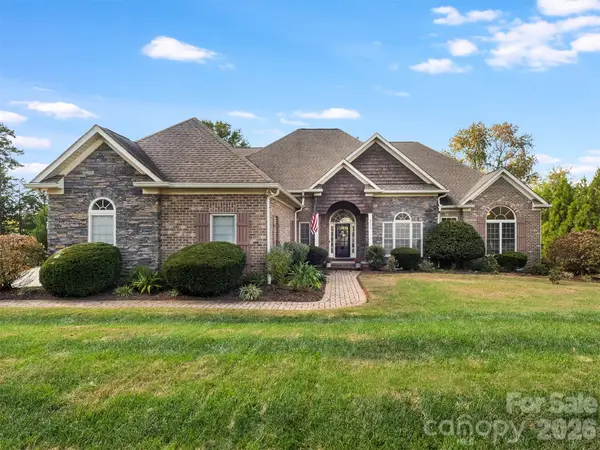 $709,900Coming Soon4 beds 4 baths3,198 sq. ft.
8021 Caliterra Drive, Charlotte, NC 28227
MLS# 4439999Listed by: 1ST CHOICE PROPERTIES INC - Coming Soon
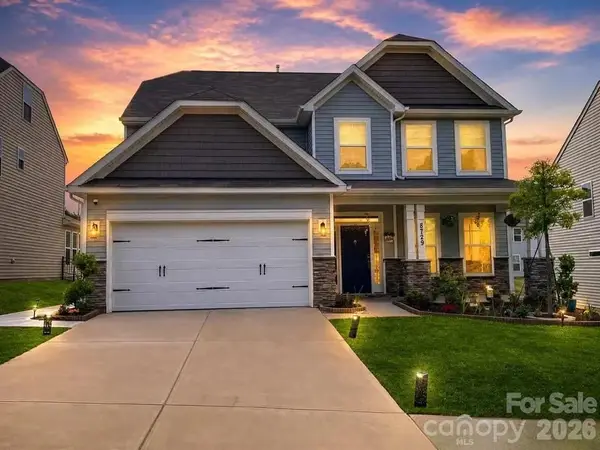 $550,000Coming Soon4 beds 3 baths2,680 sq. ft.
8729 Frank Grier Road, Charlotte, NC 28215
MLS# 4440597Listed by: KELLER WILLIAMS SOUTH PARK - Coming SoonOpen Sat, 12 to 2pm
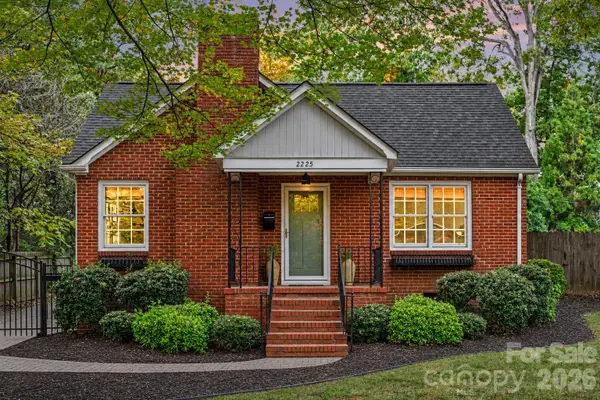 $699,999Coming Soon4 beds 1 baths1,557 sq. ft.
2225 Winter Street, Charlotte, NC 28205
MLS# 4440968Listed by: DUKE REALTY PARTNERS LLC - Coming SoonOpen Sat, 1 to 4pm
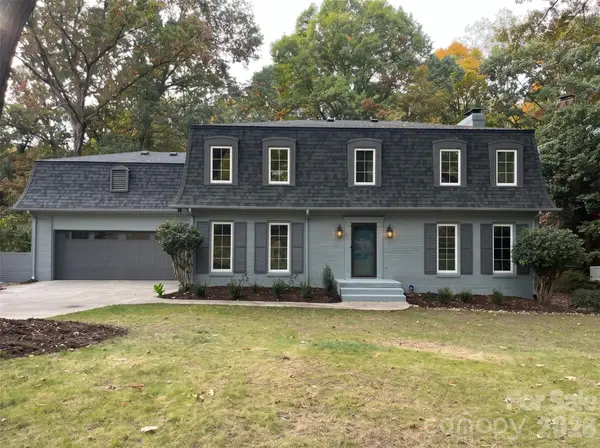 $899,000Coming Soon5 beds 4 baths3,363 sq. ft.
1101 Court Drive, Charlotte, NC 28211
MLS# 4440549Listed by: JUSTIN L. LANDERS - Coming Soon
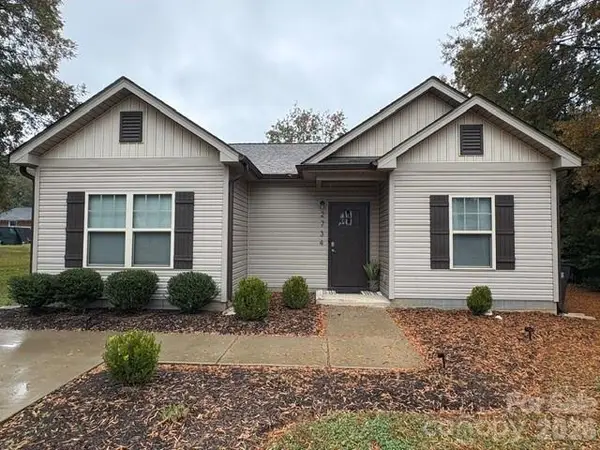 $399,000Coming Soon3 beds 2 baths1,215 sq. ft.
2734 Kendrick Avenue, Charlotte, NC 28269
MLS# 4440900Listed by: CAROLINAS REALTY CONNECTION LLC - Coming Soon
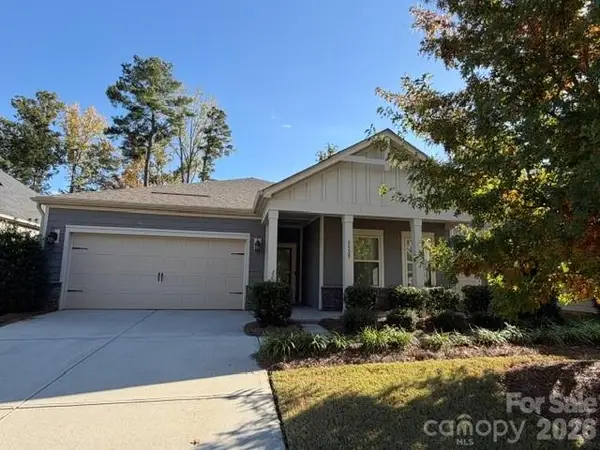 $470,000Coming Soon3 beds 2 baths1,949 sq. ft.
8529 Pennegrove Circle #9, Charlotte, NC 28214
MLS# 4439692Listed by: CLICK YOUR HEELS LLC


Protect your home and budget from life's surprises with an Assurant Home Warranty, backed by a partner that supports you through every step of homeownership. Explore Plans.
©2026 Century 21 Real Estate LLC. All rights reserved. CENTURY 21®, the CENTURY 21 Logo and C21® are service marks owned by Century 21 Real Estate LLC. Century 21 Real Estate LLC fully supports the principles of the Fair Housing Act and the Equal Opportunity Act. Each office is independently owned and operated. Listing information is deemed reliable but not guaranteed accurate.