
5219 Bentgrass Run Drive, Charlotte, NC 28269
Local realty services provided by:CENTURY 21 Mountain Lifestyles
Listed by: ellen colitti
Office: coldwell banker realty
MLS#:4399258
Source:CH
5219 Bentgrass Run Drive,Charlotte, NC 28269
$419,000
- 3 Beds
- 3 Baths
- - sq. ft.
- Single family
- Coming Soon
Price summary
- Price:$419,000
- Monthly HOA dues:$70.67
About this home
Welcome Home to this turnkey charming 3 bedroom 2 1/2 bath home in popular Highland Creek. This home has been freshly painted throughout. It features a large great room with vaulted ceiling and fireplace. Pretty hardwood floors, Updated kitchen with white cabinetry, granite counter tops, tiled backsplash, and gas range. All appliances convey. The bathrooms have updated vanities, flooring and fixtures. Dining room has a new light fixture and a Kitchen bar to add stools. The primary suite is large with a vaulted ceiling. The spacious ensuite bathroom includes a garden tub and walk in closet. 2 additional bedrooms with walk-in closets and a full bath are upstairs too. The backyard is level and fully fenced. Highland Creek residents enjoy access to resort-like neighborhood amenities such as 4 swimming pools, tennis and pickleball courts, a fitness center, parks, playgrounds, walking trails, sports fields, fishing ponds, community events, and the renowned Highland Creek Golf Club. There is an activity director and summer camps, and onsite Day Care. Conveniently located to shopping and dining, and easy access to major highways. Visit www.HighlandCreek.com for more neighborhood information....
Contact an agent
Home facts
- Year built:1998
- Listing ID #:4399258
- Updated:July 21, 2026 at 06:12 PM
Rooms and interior
- Bedrooms:3
- Total bathrooms:3
- Full bathrooms:2
- Half bathrooms:1
- Flooring:Carpet, Hardwood, Tile
- Kitchen Description:Dishwasher, Gas Range, Microwave
Heating and cooling
- Heating:Forced Air
- Central air:Yes
Structure and exterior
- Year built:1998
- Lot Features:Level
- Construction Materials:Vinyl
- Foundation Description:Slab
Schools
- High school:Mallard Creek
- Elementary school:Highland Creek
Utilities
- Sewer:Public Sewer
Finances and disclosures
- Price:$419,000
Features and amenities
- Laundry features:Laundry Room, Main Level
- Amenities:Garden Tub, Walk-In Closet(s)
Parking
- Parking description:Attached Garage, Driveway, Garage Door Opener, Keypad Entry
- Garage:Yes
- Garage spaces:2
 Listings courtesy of Canopy MLS as distributed by MLS GRID. Copyright 2021 Canopy MLS. All rights reserved. Canopy MLS, provides content displayed here (“provided content”) on an “as is” basis and makes no representations or warranties regarding the provided content, including, but not limited to those of non-infringement, timeliness, accuracy, or completeness. Individuals and companies using information presented are responsible for verification and validation of information they utilize and present to their customers and clients. Canopy MLS will not be liable for any damage or loss resulting from use of the provided content or the products available through Portals, IDX, VOW, and/or Syndication. Recipients of this information shall not resell, redistribute, reproduce, modify, or otherwise copy any portion thereof without the expressed written consent of Canopy MLS. CH Member Broker: Travis Alley
New listings near 5219 Bentgrass Run Drive
- Coming Soon
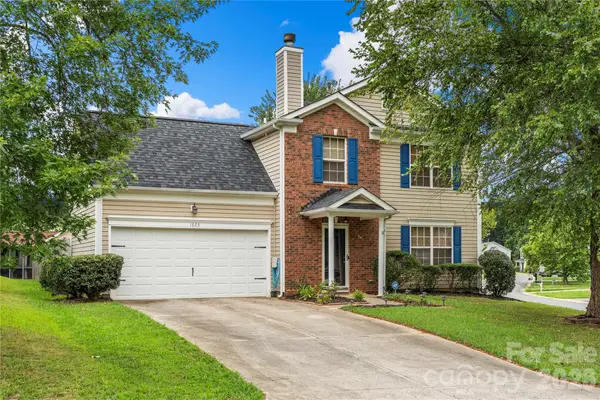 $300,000Coming Soon3 beds 3 baths
1623 Elk Creek Court, Charlotte, NC 28214
MLS# 4404791Listed by: PUMA & ASSOCIATES REALTY, INC. - New
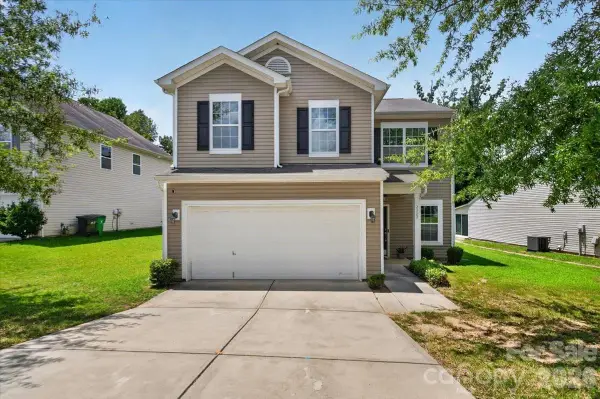 $315,000Active3 beds 3 baths1,837 sq. ft.
3323 Mortemer Lane, Charlotte, NC 28262
MLS# 4405614Listed by: KELLER WILLIAMS BALLANTYNE AREA - New
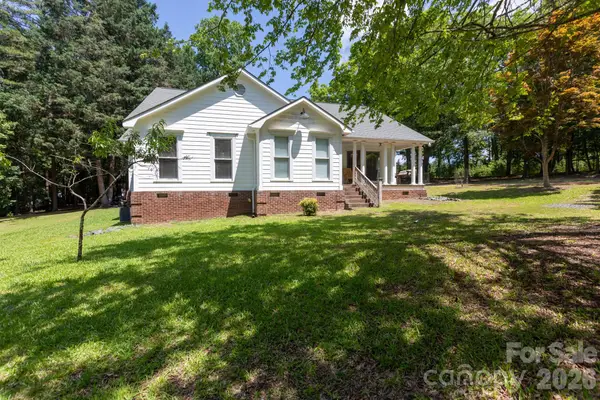 $450,000Active3 beds 2 baths1,702 sq. ft.
15224 Thomas Road, Charlotte, NC 28278
MLS# 4405705Listed by: COMPASS - New
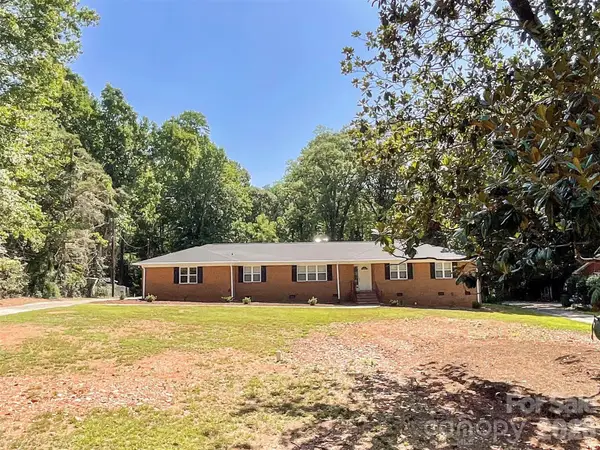 $395,000Active3 beds 2 baths1,684 sq. ft.
6728 Lakeside Drive, Charlotte, NC 28215
MLS# 4405794Listed by: KELLER WILLIAMS SELECT - Coming Soon
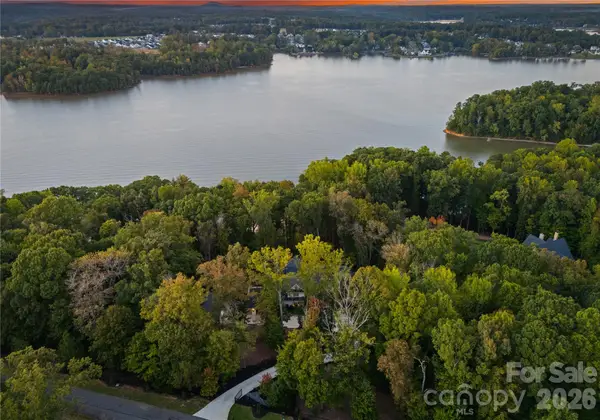 $5,225,000Coming Soon6 beds 7 baths
13702 Sage Thrasher Lane, Charlotte, NC 28278
MLS# 4405841Listed by: SELLING QUEEN CITY REALTY LLC - New
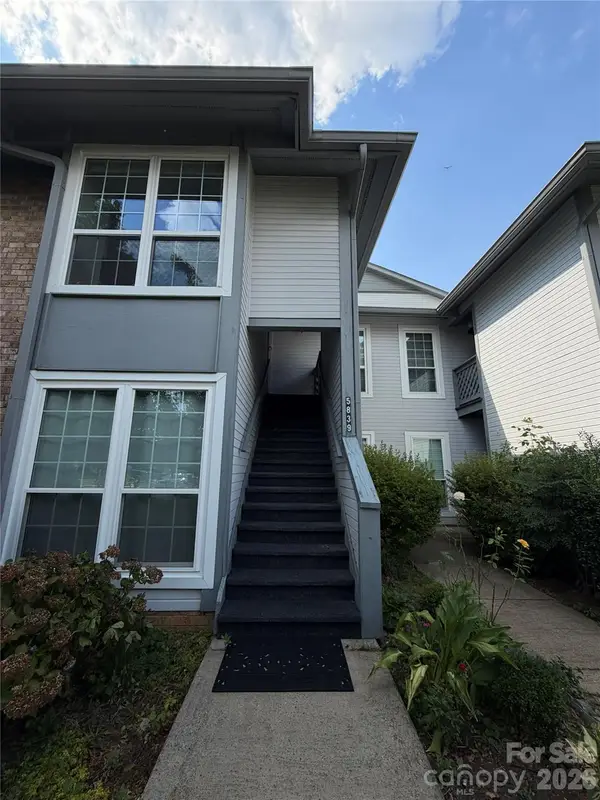 $172,999Active2 beds 2 baths1,124 sq. ft.
5839 Harris Grove Lane, Charlotte, NC 28212
MLS# 4406071Listed by: THE AGENCY - CHARLOTTE - New
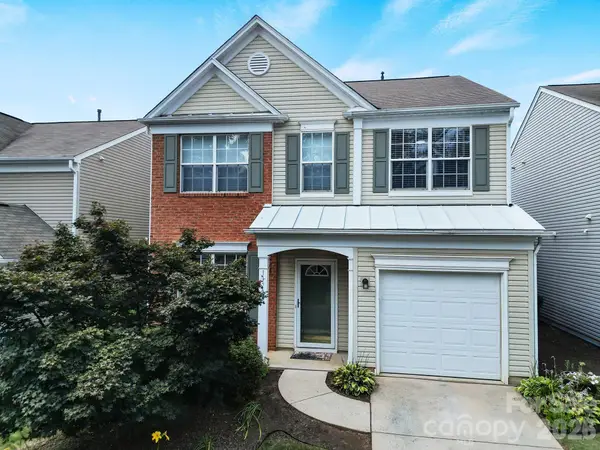 $439,000Active3 beds 3 baths1,658 sq. ft.
11719 Woodmere Trace Drive, Charlotte, NC 28277
MLS# 4406102Listed by: CHARLOTTE METRO REALTY - Coming Soon
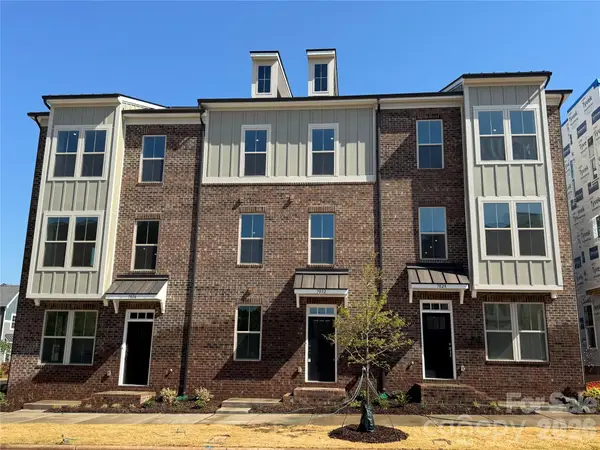 $469,990Coming Soon3 beds 4 baths
4121 Westbound Drive, Charlotte, NC 28278
MLS# 4406282Listed by: DRB GROUP OF NORTH CAROLINA, LLC - Coming Soon
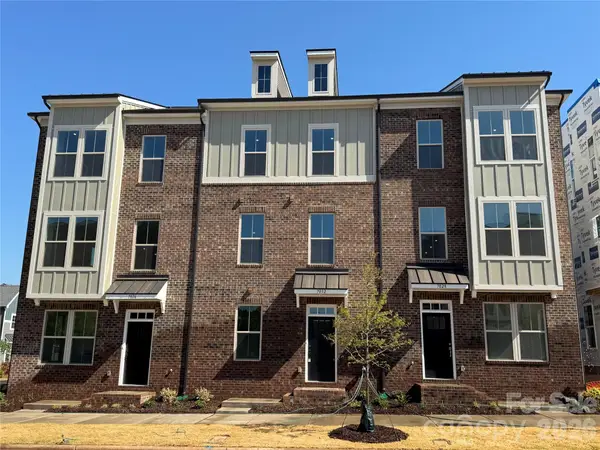 $443,900Coming Soon3 beds 4 baths
4117 Westbound Drive, Charlotte, NC 28278
MLS# 4406299Listed by: DRB GROUP OF NORTH CAROLINA, LLC - New
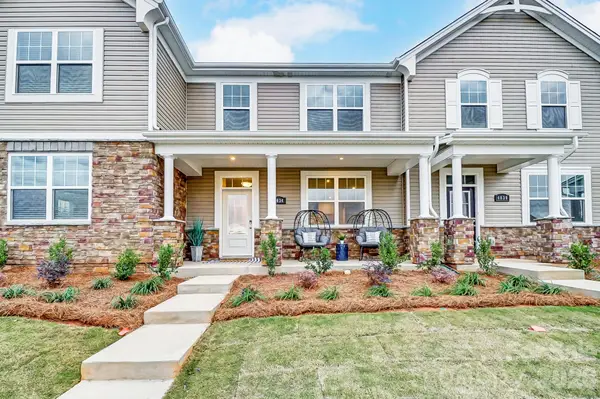 $369,990Active3 beds 3 baths1,541 sq. ft.
5217 Wyes Oak Lane, Charlotte, NC 28269
MLS# 4406347Listed by: MATTAMY CAROLINA CORPORATION


Protect your home and budget from life's surprises with an Assurant Home Warranty, backed by a partner that supports you through every step of homeownership. Explore Plans.
©2026 Century 21 Real Estate LLC. All rights reserved. CENTURY 21®, the CENTURY 21 Logo and C21® are service marks owned by Century 21 Real Estate LLC. Century 21 Real Estate LLC fully supports the principles of the Fair Housing Act and the Equal Opportunity Act. Each office is independently owned and operated. Listing information is deemed reliable but not guaranteed accurate.