
5225 Glenwalk Drive, Charlotte, NC 28269
Local realty services provided by:CENTURY 21 Triangle Group
Listed by: henry urrutia selland
Office: exp realty llc. ballantyne
MLS#:4381104
Source:CH
5225 Glenwalk Drive,Charlotte, NC 28269
$999,999
- 6 Beds
- 5 Baths
- 5,116 sq. ft.
- Single family
- Active
Price summary
- Price:$999,999
- Price per sq. ft.:$195.47
- Monthly HOA dues:$358
About this home
Welcome to one of Griffith Lakes’ most extraordinary residences, showcasing over $250,000 in custom enhancements completed after closing. Perfectly positioned on a private wooded homesite, this exceptional Toll Brothers home offers over 5,100 square feet of beautifully finished luxury living, including a rare finished basement that distinguishes it within the community.
Why wait months to build a new home only to invest substantially more in upgrades? This move-in-ready residence offers a remarkable level of craftsmanship, thoughtful customization, and luxury finishes already in place. With more than half a million dollars invested in builder design selections and post-closing enhancements, this home presents an opportunity that would be difficult, time-consuming, and costly to recreate today.
Designed for both everyday living and exceptional entertaining, the chef-inspired kitchen features premium JennAir appliances, a dramatic waterfall island, custom cabinetry, designer lighting, and seamless flow into expansive living and dining spaces. Large windows fill the home with natural light while showcasing peaceful wooded views that create both privacy and tranquility.
The luxurious primary suite offers a spa-inspired retreat, while generously sized secondary bedrooms and flexible living spaces easily accommodate home offices, fitness rooms, guests, or multigenerational living.
The finished basement dramatically expands the home’s versatility with spacious recreation and entertainment areas, theater space, an elegant wet bar, private guest suite, full bath, and abundant storage—an exceptionally rare offering in Griffith Lakes.
Residents enjoy resort-style amenities including a clubhouse, pool, walking trails, and lawn maintenance, all conveniently located near Uptown Charlotte, Lake Norman, UNC Charlotte, premier healthcare systems, shopping, dining, and I-77/I-485.
Now offered at $999,999, this remarkable residence combines exceptional size, luxury finishes, extensive customization, a private wooded homesite, and true move-in-ready convenience into one of Griffith Lakes’ most distinctive opportunities. Experience a home where extraordinary investment, thoughtful design, and timeless elegance come together in a way that is increasingly rare to find....
Contact an agent
Home facts
- Year built:2025
- Listing ID #:4381104
- Updated:July 21, 2026 at 06:12 PM
Rooms and interior
- Bedrooms:6
- Total bathrooms:5
- Full bathrooms:5
- Flooring:Carpet, Wood
- Kitchen Description:Bar Fridge, Dishwasher, Disposal, Double Oven, ENERGY STAR Qualified Dishwasher, ENERGY STAR Qualified Refrigerator, Exhaust Fan, Induction Cooktop, Microwave
- Basement:Yes
- Living area:5,116 sq. ft.
Heating and cooling
- Heating:Natural Gas
- Central air:Yes
Structure and exterior
- Year built:2025
- Building area:5,116 sq. ft.
- Lot area:0.18 Acres
- Lot Features:Cleared
- Architectural Style:Contemporary
- Construction Materials:Fiber Cement, Stone Veneer
- Exterior Features:Lawn Maintenance
- Foundation Description:Basement
Schools
- High school:Mallard Creek
- Elementary school:David Cox Road
Utilities
- Sewer:Public Sewer
Finances and disclosures
- Price:$999,999
- Price per sq. ft.:$195.47
Features and amenities
- Laundry features:Dryer, ENERGY STAR Qualified Dryer, ENERGY STAR Qualified Washer, Laundry Room, Upper Level
- Amenities:Attic Stairs Pulldown, Open Floorplan, Surround Sound Wired, Walk-In Closet(s), Walk-In Pantry
Parking
- Parking description:Attached Garage, Driveway, Garage Door Opener
- Garage:Yes
- Garage spaces:2
 Listings courtesy of Canopy MLS as distributed by MLS GRID. Copyright 2021 Canopy MLS. All rights reserved. Canopy MLS, provides content displayed here (“provided content”) on an “as is” basis and makes no representations or warranties regarding the provided content, including, but not limited to those of non-infringement, timeliness, accuracy, or completeness. Individuals and companies using information presented are responsible for verification and validation of information they utilize and present to their customers and clients. Canopy MLS will not be liable for any damage or loss resulting from use of the provided content or the products available through Portals, IDX, VOW, and/or Syndication. Recipients of this information shall not resell, redistribute, reproduce, modify, or otherwise copy any portion thereof without the expressed written consent of Canopy MLS. CH Member Broker: Pat Flanagan
New listings near 5225 Glenwalk Drive
- Coming Soon
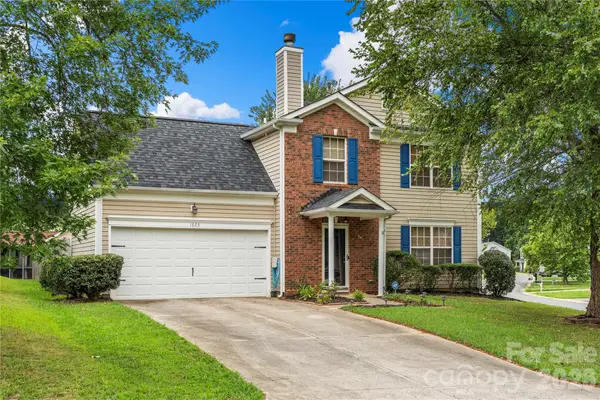 $300,000Coming Soon3 beds 3 baths
1623 Elk Creek Court, Charlotte, NC 28214
MLS# 4404791Listed by: PUMA & ASSOCIATES REALTY, INC. - New
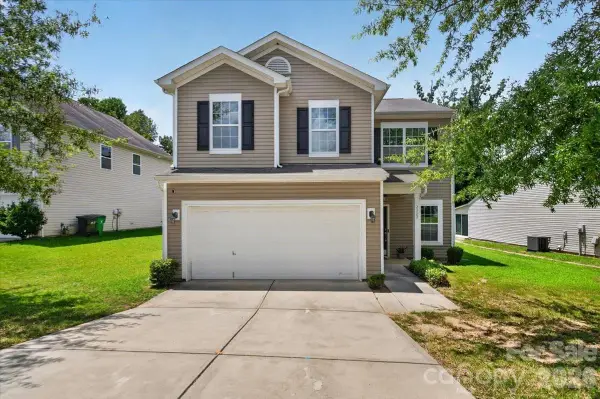 $315,000Active3 beds 3 baths1,837 sq. ft.
3323 Mortemer Lane, Charlotte, NC 28262
MLS# 4405614Listed by: KELLER WILLIAMS BALLANTYNE AREA - New
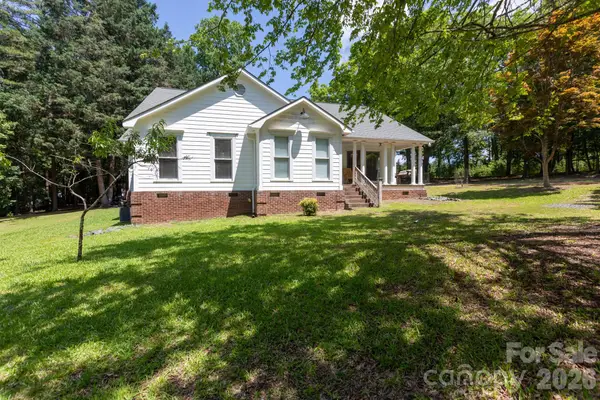 $450,000Active3 beds 2 baths1,702 sq. ft.
15224 Thomas Road, Charlotte, NC 28278
MLS# 4405705Listed by: COMPASS - New
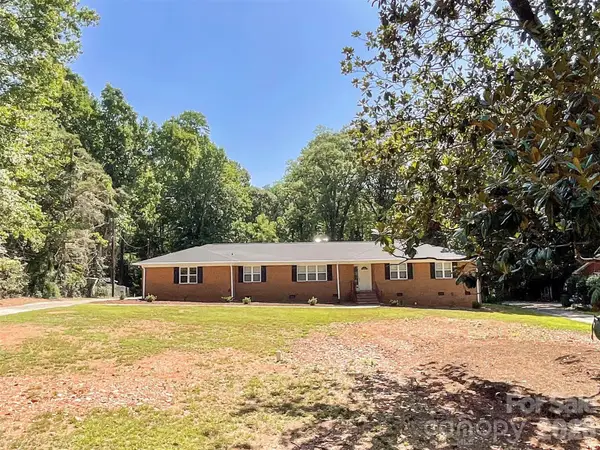 $395,000Active3 beds 2 baths1,684 sq. ft.
6728 Lakeside Drive, Charlotte, NC 28215
MLS# 4405794Listed by: KELLER WILLIAMS SELECT - Coming Soon
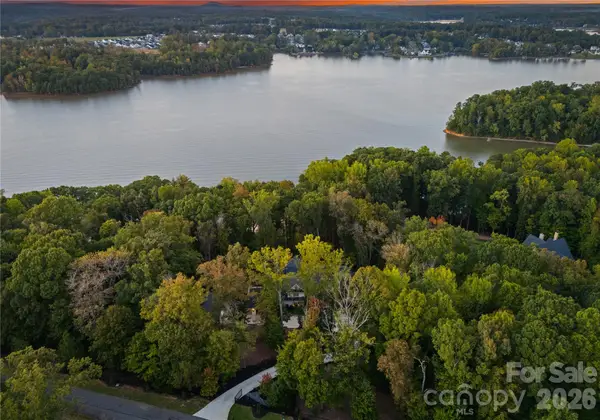 $5,225,000Coming Soon6 beds 7 baths
13702 Sage Thrasher Lane, Charlotte, NC 28278
MLS# 4405841Listed by: SELLING QUEEN CITY REALTY LLC - New
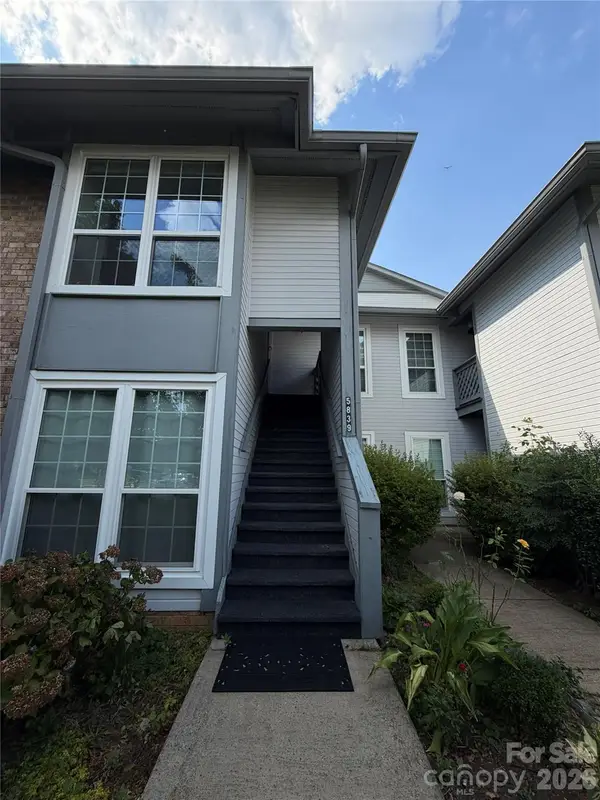 $172,999Active2 beds 2 baths1,124 sq. ft.
5839 Harris Grove Lane, Charlotte, NC 28212
MLS# 4406071Listed by: THE AGENCY - CHARLOTTE - New
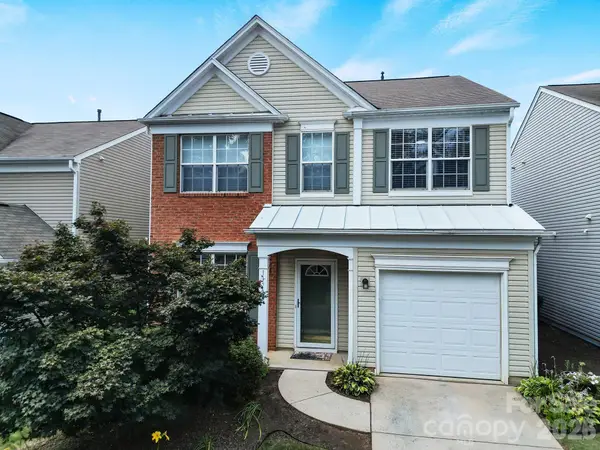 $439,000Active3 beds 3 baths1,658 sq. ft.
11719 Woodmere Trace Drive, Charlotte, NC 28277
MLS# 4406102Listed by: CHARLOTTE METRO REALTY - Coming Soon
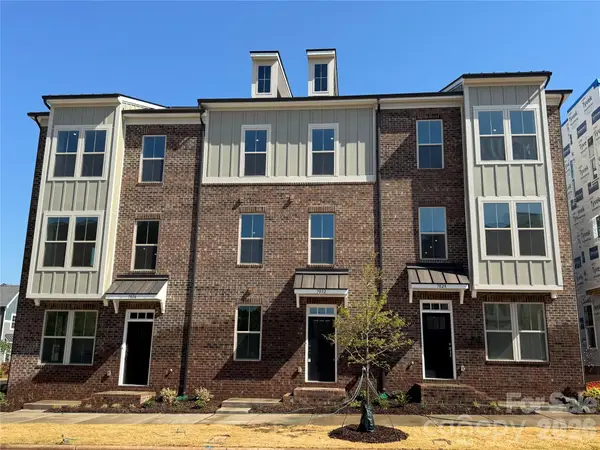 $469,990Coming Soon3 beds 4 baths
4121 Westbound Drive, Charlotte, NC 28278
MLS# 4406282Listed by: DRB GROUP OF NORTH CAROLINA, LLC - Coming Soon
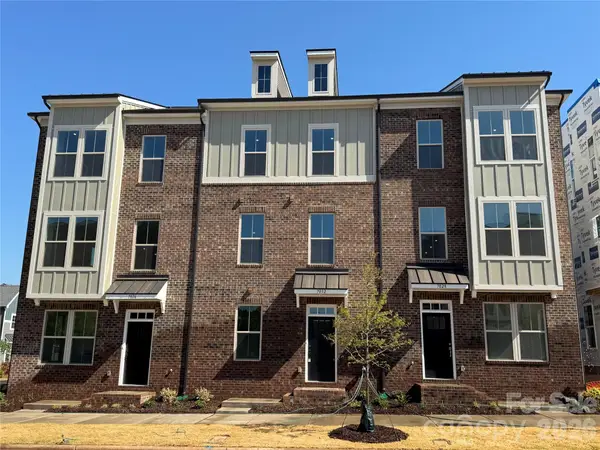 $443,900Coming Soon3 beds 4 baths
4117 Westbound Drive, Charlotte, NC 28278
MLS# 4406299Listed by: DRB GROUP OF NORTH CAROLINA, LLC - New
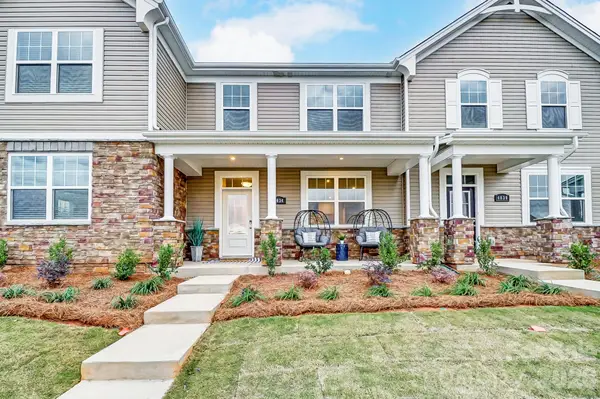 $369,990Active3 beds 3 baths1,541 sq. ft.
5217 Wyes Oak Lane, Charlotte, NC 28269
MLS# 4406347Listed by: MATTAMY CAROLINA CORPORATION


Protect your home and budget from life's surprises with an Assurant Home Warranty, backed by a partner that supports you through every step of homeownership. Explore Plans.
©2026 Century 21 Real Estate LLC. All rights reserved. CENTURY 21®, the CENTURY 21 Logo and C21® are service marks owned by Century 21 Real Estate LLC. Century 21 Real Estate LLC fully supports the principles of the Fair Housing Act and the Equal Opportunity Act. Each office is independently owned and operated. Listing information is deemed reliable but not guaranteed accurate.