
539 Barkdust Lane, Charlotte, NC 28216
Local realty services provided by:CENTURY 21 Town & Country Realty
Listed by: maria bansal
Office: sm north carolina brokerage llc.
MLS#:4437917
Source:CH
539 Barkdust Lane,Charlotte, NC 28216
$324,000
- 3 Beds
- 3 Baths
- 1,470 sq. ft.
- Townhouse
- Coming Soon
Price summary
- Price:$324,000
- Price per sq. ft.:$220.41
- Monthly HOA dues:$196
About this home
Your next chapter deserves a warm welcome—and a little wow! Discover this desirable end-unit AMARA townhome, offering 3 bedrooms, 2.5 baths, and inviting spaces in one of Charlotte’s newest communities. Currently under construction with estimated completion in January 2027, this home gives you an exciting fresh start to look forward to. Picture weekend breakfasts at the center island, lively dinners with friends, and cozy evenings in the family room. The open-concept main level brings the spacious kitchen, dining area, and family room together, keeping everyone connected while the pantry keeps everyday essentials close at hand. Upstairs, unwind in your primary suite with a walk-in closet, complemented by two additional bedrooms and flexible living space ready for your personal touch. Step outside to the patio for morning coffee or a relaxing evening, and enjoy energy-efficient features that add everyday comfort. Just 9 miles from Uptown Charlotte and near beautiful Mountain Island Lake, this location pairs city convenience with a peaceful, relaxed atmosphere you’ll love coming home to. Neighborhood sidewalks and easy access to shopping, dining, entertainment, and Charlotte Douglas International Airport keep your favorite destinations within reach. Here’s even more to get excited about: special introductory pricing is available in this brand-new community! Come imagine the possibilities—schedule your tour today with our Neighborhood Sales Manager and join our VIP list for updates on pricing, availability, and community news!...
Contact an agent
Home facts
- Year built:2026
- Subdivision & Development:Woodson
- Listing ID #:4437917
- Updated:October 26, 2026 at 04:11 PM
Rooms and interior
- Bedrooms:3
- Total bathrooms:3
- Full bathrooms:2
- Half bathrooms:1
- Flooring:Carpet, Tile, Vinyl
- Kitchen Description:Dishwasher, Disposal, Electric Range, Microwave, Plumbed For Ice Maker, Refrigerator
- Living area:1,470 sq. ft.
Heating and cooling
- Central air:Yes
Structure and exterior
- Year built:2026
- Building area:1,470 sq. ft.
- Lot area:0.06 Acres
- Lot Features:End Unit
- Construction Materials:Stone, Vinyl
- Exterior Features:Lawn Maintenance
- Foundation Description:Slab
Schools
- High school:Unspecified
- Elementary school:Unspecified
Utilities
- Sewer:Public Sewer
Finances and disclosures
- Price:$324,000
- Price per sq. ft.:$220.41
Features and amenities
- Laundry features:Laundry Room, Upper Level
- Amenities:Open Floorplan, Walk-In Closet(s)
Parking
- Parking description:Attached Garage, Driveway, Garage Door Opener
- Garage:Yes
- Garage spaces:2
 Listings courtesy of Canopy MLS as distributed by MLS GRID. Copyright 2021 Canopy MLS. All rights reserved. Canopy MLS, provides content displayed here (“provided content”) on an “as is” basis and makes no representations or warranties regarding the provided content, including, but not limited to those of non-infringement, timeliness, accuracy, or completeness. Individuals and companies using information presented are responsible for verification and validation of information they utilize and present to their customers and clients. Canopy MLS will not be liable for any damage or loss resulting from use of the provided content or the products available through Portals, IDX, VOW, and/or Syndication. Recipients of this information shall not resell, redistribute, reproduce, modify, or otherwise copy any portion thereof without the expressed written consent of Canopy MLS. CH Member Broker: Janice Peeler
New listings near 539 Barkdust Lane
- Coming Soon
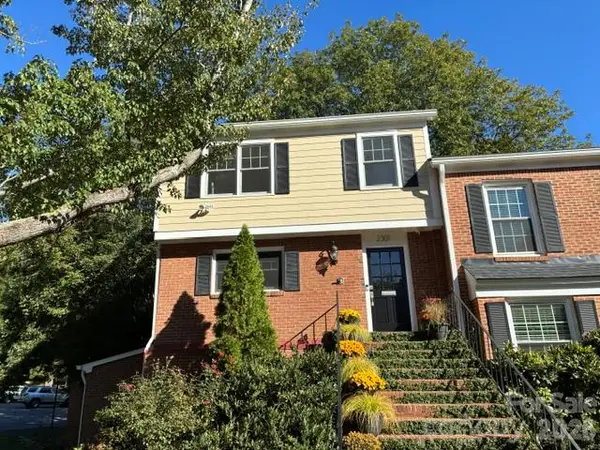 $535,000Coming Soon4 beds 4 baths2,178 sq. ft.
2301 Hayloft Circle, Charlotte, NC 28226
MLS# 4430974Listed by: COMPASS - Coming Soon
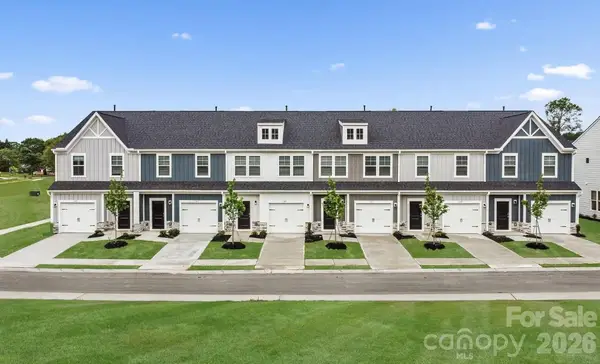 $316,000Coming Soon3 beds 3 baths1,470 sq. ft.
527 Barkdust Lane, Charlotte, NC 28216
MLS# 4437924Listed by: SM NORTH CAROLINA BROKERAGE LLC - Coming Soon
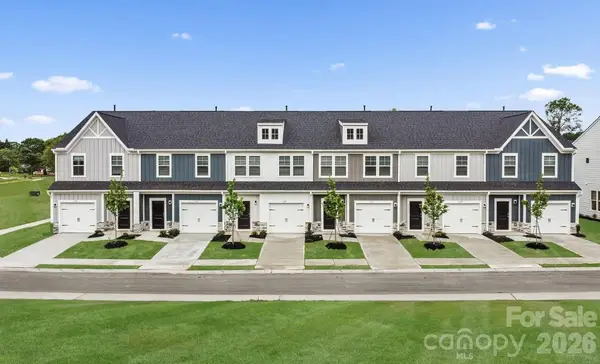 $326,000Coming Soon3 beds 3 baths1,470 sq. ft.
519 Barkdust Lane, Charlotte, NC 28216
MLS# 4437930Listed by: SM NORTH CAROLINA BROKERAGE LLC - Coming Soon
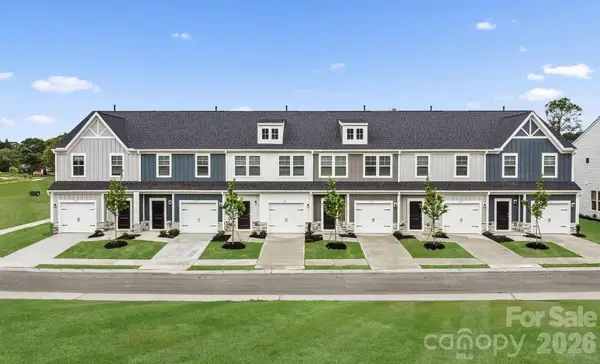 $324,000Coming Soon3 beds 3 baths1,470 sq. ft.
511 Barkdust Lane, Charlotte, NC 28216
MLS# 4437935Listed by: SM NORTH CAROLINA BROKERAGE LLC - Coming Soon
 $325,000Coming Soon3 beds 3 baths1,470 sq. ft.
209 Shiplap Road, Charlotte, NC 28216
MLS# 4437940Listed by: SM NORTH CAROLINA BROKERAGE LLC - Coming Soon
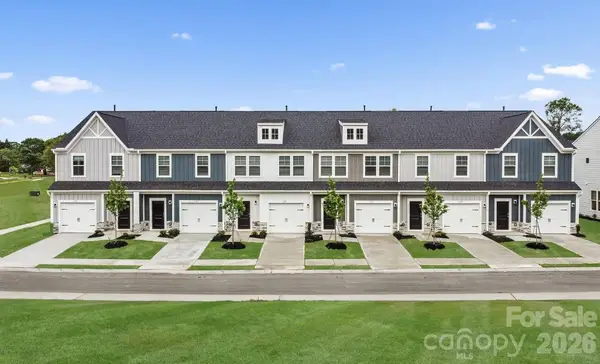 $299,000Coming Soon3 beds 3 baths1,470 sq. ft.
213 Shiplap Road, Charlotte, NC 28216
MLS# 4437946Listed by: SM NORTH CAROLINA BROKERAGE LLC - Coming Soon
 $550,000Coming Soon3 beds 3 baths2,114 sq. ft.
9251 Bonnie Briar Circle, Charlotte, NC 28277
MLS# 4436684Listed by: HOWARD HANNA ALLEN TATE CHARLOTTE SOUTH - Coming Soon
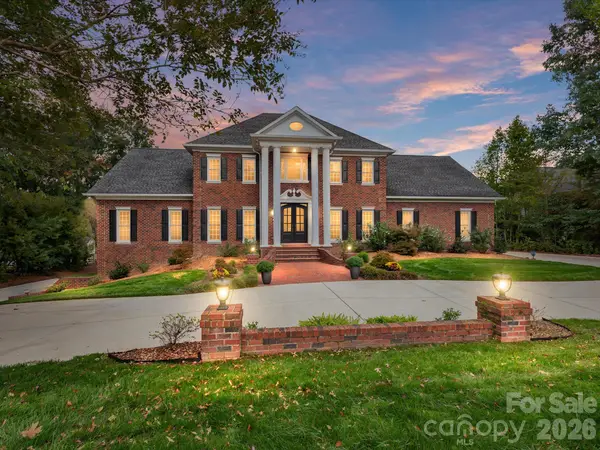 $2,700,000Coming Soon6 beds 6 baths7,114 sq. ft.
4401 Piper Glen Drive, Charlotte, NC 28277
MLS# 4433566Listed by: HOWARD HANNA ALLEN TATE SOUTHPARK - Coming Soon
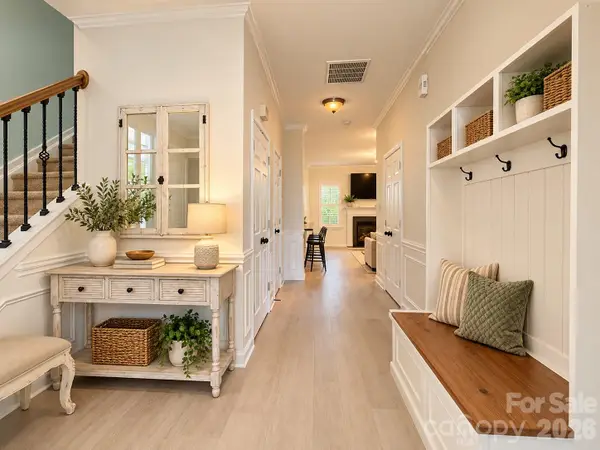 $305,000Coming Soon3 beds 3 baths1,596 sq. ft.
14254 Tamarack Drive, Charlotte, NC 28278
MLS# 4436874Listed by: LIFESTYLE INTERNATIONAL REALTY


Protect your home and budget from life's surprises with an Assurant Home Warranty, backed by a partner that supports you through every step of homeownership. Explore Plans.
©2026 Century 21 Real Estate LLC. All rights reserved. CENTURY 21®, the CENTURY 21 Logo and C21® are service marks owned by Century 21 Real Estate LLC. Century 21 Real Estate LLC fully supports the principles of the Fair Housing Act and the Equal Opportunity Act. Each office is independently owned and operated. Listing information is deemed reliable but not guaranteed accurate.