5529 Idlewild Road N, Charlotte, NC 28227
Local realty services provided by:CENTURY 21 Town & Country Realty
Listed by: amy fritz, gwynn sasser
Office: compass
MLS#:4389190
Source:CH
5529 Idlewild Road N,Charlotte, NC 28227
$325,000
- 3 Beds
- 3 Baths
- - sq. ft.
- Single family
- Sold
Sorry, we are unable to map this address
Price summary
- Price:$325,000
- Monthly HOA dues:$18.83
About this home
This beautifully maintained 3-bedroom, 2.5-bathroom gem is the perfect place to start your homeownership journey without compromising on style or space. It also has a one car garage!! Tucked away in the quiet Iverness community, you’ll enjoy a peaceful suburban lifestyle while staying just 10 miles from the energy of Uptown Charlotte.
The standout feature is the bright, open-concept main floor, where the kitchen flows right into the living area—ideal for hosting friends or keeping the conversation going while you prep dinner. Large windows flood the home with natural light, creating that warm, inviting atmosphere that makes you feel at home the moment you walk through the door.
Head upstairs and you'll find a versatile loft area that’s just begging to be your new home office or a cozy reading nook. It’s the perfect "bonus" spot for anyone working from home! The bedrooms offer plenty of room for guests, while the primary suite serves as your own private retreat at the end of a long day. Step outside to a serene, fenced-in backyard that’s ready for summer BBQs, morning coffee, or a safe spot for your pup to run.
This home hits that sweet spot of comfort and convenience, offering a quiet neighborhood feel with easy access to the city's best amenities. It’s move-in ready and waiting for its next chapter—come see why this is the one you’ve been looking for!...
Contact an agent
Home facts
- Year built:2008
- Subdivision & Development:Iverness
- Listing ID #:4389190
- Updated:August 04, 2026 at 06:43 AM
Rooms and interior
- Bedrooms:3
- Total bathrooms:3
- Full bathrooms:2
- Half bathrooms:1
- Flooring:Linoleum, Vinyl
- Kitchen Description:Dishwasher, Electric Cooktop, Refrigerator
Heating and cooling
- Heating:Forced Air
- Central air:Yes
Structure and exterior
- Year built:2008
- Construction Materials:Vinyl
- Exterior Features:Fire Pit
- Foundation Description:Slab
Schools
- High school:Independence
- Elementary school:Albemarle Road
Utilities
- Sewer:Public Sewer
Finances and disclosures
- Price:$325,000
Features and amenities
- Laundry features:Main Level
- Amenities:Attic Stairs Pulldown
Parking
- Parking description:Attached Garage, Driveway
- Garage:Yes
- Garage spaces:1
 Listings courtesy of Canopy MLS as distributed by MLS GRID. Copyright 2021 Canopy MLS. All rights reserved. Canopy MLS, provides content displayed here (“provided content”) on an “as is” basis and makes no representations or warranties regarding the provided content, including, but not limited to those of non-infringement, timeliness, accuracy, or completeness. Individuals and companies using information presented are responsible for verification and validation of information they utilize and present to their customers and clients. Canopy MLS will not be liable for any damage or loss resulting from use of the provided content or the products available through Portals, IDX, VOW, and/or Syndication. Recipients of this information shall not resell, redistribute, reproduce, modify, or otherwise copy any portion thereof without the expressed written consent of Canopy MLS. CH Member Broker: Janice Peeler
New listings near 5529 Idlewild Road N
- New
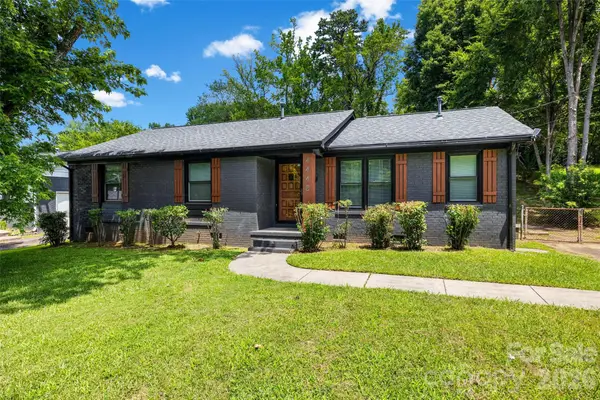 $360,000Active4 beds 3 baths1,294 sq. ft.
4448 Ridge Valley Drive, Charlotte, NC 28208
MLS# 4410997Listed by: ELARIS REALTY GROUP - New
 $650,000Active4 beds 2 baths1,512 sq. ft.
3445/3447 Tappan Place, Charlotte, NC 28205
MLS# 4410998Listed by: COLDWELL BANKER REALTY - New
 $344,900Active3 beds 3 baths1,890 sq. ft.
8401 Redstone View Drive, Charlotte, NC 28269
MLS# 4397005Listed by: ENTERA REALTY LLC - New
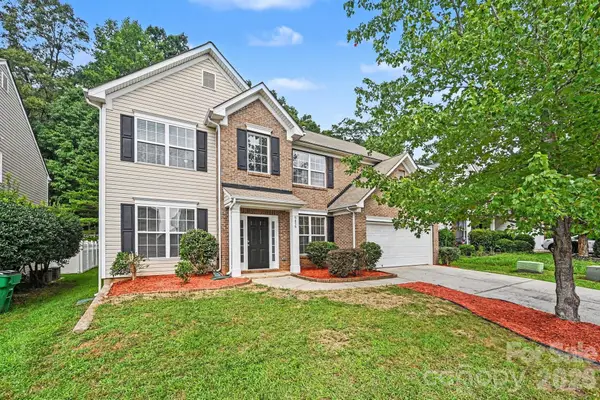 $414,900Active4 beds 3 baths2,594 sq. ft.
9839 Jeanette Circle, Charlotte, NC 28213
MLS# 4408924Listed by: ENTERA REALTY LLC - New
 $405,000Active4 beds 3 baths2,114 sq. ft.
5422 Mccallum Meadows Drive, Charlotte, NC 28216
MLS# 4407684Listed by: SMITH CAPITAL PARTNERS LLC - Coming Soon
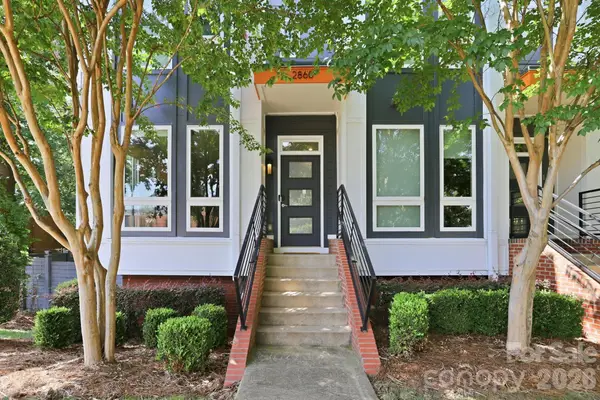
 $560,000Coming Soon2 beds 3 baths
2860 Youngblood Street, Charlotte, NC 28203
MLS# 4410170Listed by: CENTURY 21 DIGIOIA REALTY - New
 $199,900Active3 beds 2 baths1,484 sq. ft.
7305 Ginger Spice Lane, Charlotte, NC 28227
MLS# 4410548Listed by: COUNTRYSIDE PROPERTIES - Coming Soon
 $590,000Coming Soon2 beds 2 baths
16826 Coves Edge Lane, Charlotte, NC 28278
MLS# 4410840Listed by: HOWARD HANNA ALLEN TATE CHARLOTTE SOUTH - Coming Soon
 $1,255,000Coming Soon4 beds 3 baths
2301 Wharton Lane, Charlotte, NC 28270
MLS# 4404065Listed by: CORCORAN HM PROPERTIES - Coming Soon
 $399,000Coming Soon4 beds 3 baths
6931 Ludell Lane, Charlotte, NC 28215
MLS# 4408618Listed by: DASH CAROLINA


Protect your home and budget from life's surprises with an Assurant Home Warranty, backed by a partner that supports you through every step of homeownership. Explore Plans.
©2026 Century 21 Real Estate LLC. All rights reserved. CENTURY 21®, the CENTURY 21 Logo and C21® are service marks owned by Century 21 Real Estate LLC. Century 21 Real Estate LLC fully supports the principles of the Fair Housing Act and the Equal Opportunity Act. Each office is independently owned and operated. Listing information is deemed reliable but not guaranteed accurate.