
5967 Gate Post Road, Charlotte, NC 28211
Local realty services provided by:CENTURY 21 Towne & Country
Listed by: bobby sisk, joseph mathews
Office: nestlewood realty, llc.
MLS#:4425166
Source:CH
5967 Gate Post Road,Charlotte, NC 28211
$1,035,000
- 4 Beds
- 4 Baths
- 2,622 sq. ft.
- Townhouse
- Active
Upcoming open houses
- Sat, Oct 3101:00 pm - 03:00 pm
Price summary
- Price:$1,035,000
- Price per sq. ft.:$394.74
About this home
The time is NOW to secure this luxury duet with $10,000 seller credit toward closing costs or rate buy down! Designer style meets modern luxury in this brand-new duet, ideally located just minutes from SouthPark and Cotswold. 5967 Gate Post Road pairs a thoughtfully designed floor plan with elevated finishes throughout, plus a spacious, privacy-fenced yard, 2-car garage and ample driveway parking. The stately exterior combines low-maintenance brick and fiber-cement siding with lush landscaping and a fully sodded yard. Step through the custom black metal-and-glass front door into a paneled foyer accented by exposed beams. The main living space features a fireplace and doors opening to the rear deck with privacy screening. A proposed pool design is already available, providing inspiration for transforming the spacious backyard into your own private retreat. The well-appointed kitchen offers soft-close cabinetry, a gas range with vent hood, drawer microwave, wine refrigerator and pantry. Upstairs are four bedrooms and three full baths, including two en-suite bedrooms. The primary suite spans the rear of the home and features a custom walk-in closet and beautifully finished bath with dual vanities and a designer tile shower. A loft/bonus space provides additional flexibility, and the conveniently located laundry room completes the upper level. Designer finishes, impressive outdoor potential and a floor plan that lives as beautifully as it looks, all in a convenient Southeast Charlotte location with easy access to Uptown. Welcome home!...
Contact an agent
Home facts
- Year built:2026
- Subdivision & Development:Stonehaven
- Listing ID #:4425166
- Updated:October 30, 2026 at 04:11 PM
Rooms and interior
- Bedrooms:4
- Total bathrooms:4
- Full bathrooms:3
- Half bathrooms:1
- Kitchen Description:Dishwasher, Disposal, Microwave, Refrigerator, Wine Refrigerator
- Living area:2,622 sq. ft.
Heating and cooling
- Cooling:Central Air
- Central air:Yes
Structure and exterior
- Year built:2026
- Building area:2,622 sq. ft.
- Lot area:0.13 Acres
- Construction Materials:Fiber Cement
- Foundation Description:Crawl Space
Schools
- High school:East Mecklenburg
- Elementary school:Rama Road
Utilities
- Sewer:Public Sewer
Finances and disclosures
- Price:$1,035,000
- Price per sq. ft.:$394.74
Features and amenities
- Laundry features:Upper Level
- Amenities:Attic Stairs Pulldown
Parking
- Parking description:Attached Garage, Driveway
- Garage:Yes
- Garage spaces:2
 Listings courtesy of Canopy MLS as distributed by MLS GRID. Copyright 2021 Canopy MLS. All rights reserved. Canopy MLS, provides content displayed here (“provided content”) on an “as is” basis and makes no representations or warranties regarding the provided content, including, but not limited to those of non-infringement, timeliness, accuracy, or completeness. Individuals and companies using information presented are responsible for verification and validation of information they utilize and present to their customers and clients. Canopy MLS will not be liable for any damage or loss resulting from use of the provided content or the products available through Portals, IDX, VOW, and/or Syndication. Recipients of this information shall not resell, redistribute, reproduce, modify, or otherwise copy any portion thereof without the expressed written consent of Canopy MLS. CH Member Broker: Dianne Y. Greene
New listings near 5967 Gate Post Road
- Coming Soon
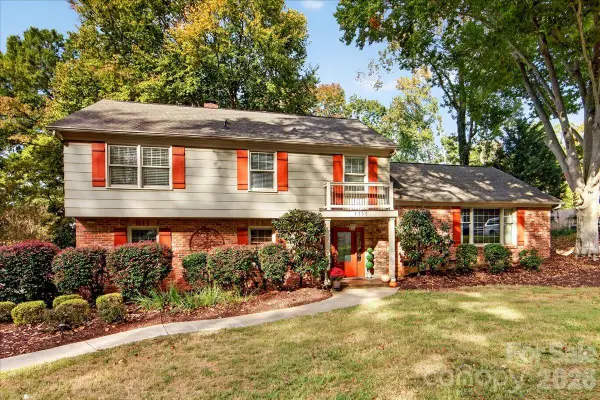 $850,000Coming Soon4 beds 3 baths2,385 sq. ft.
6532 Tall Oaks Trail, Charlotte, NC 28210
MLS# 4438011Listed by: HELEN ADAMS REALTY - Coming Soon
 $899,000Coming Soon4 beds 3 baths2,177 sq. ft.
6247 Heritage Place, Charlotte, NC 28210
MLS# 4438921Listed by: PREMIER SOTHEBY'S INTERNATIONAL REALTY - Coming Soon
 $490,000Coming Soon2 beds 3 baths1,955 sq. ft.
9124 Providence Colony Drive, Charlotte, NC 28277
MLS# 4438926Listed by: HELEN ADAMS REALTY - Coming Soon
 $1,290,000Coming Soon4 beds 4 baths2,447 sq. ft.
4335 Castlewood Road, Charlotte, NC 28209
MLS# 4437875Listed by: ENGEL & VOLKERS CHARLOTTE - Coming Soon
 $255,000Coming Soon2 beds 3 baths1,251 sq. ft.
2107 Lennoxshire Square Court, Charlotte, NC 28210
MLS# 4438026Listed by: CAROLINA REALTY ADVISORS - Coming Soon
 $1,250,000Coming Soon5 beds 5 baths3,322 sq. ft.
1201 Louise Avenue, Charlotte, NC 28205
MLS# 4420711Listed by: COMPASS - Coming Soon
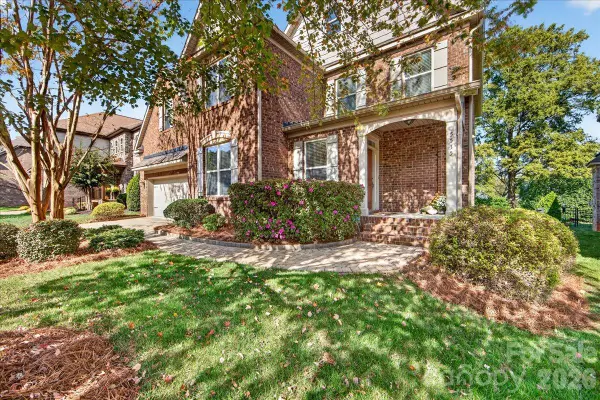 $985,000Coming Soon4 beds 4 baths3,384 sq. ft.
5535 Open Book Lane, Charlotte, NC 28270
MLS# 4437956Listed by: HELEN ADAMS REALTY - Coming Soon
 $1,325,000Coming Soon4 beds 4 baths3,744 sq. ft.
1516 N Caldwell Street, Charlotte, NC 28206
MLS# 4434562Listed by: IVESTER JACKSON CHRISTIE'S - Coming Soon
 $548,000Coming Soon4 beds 3 baths2,802 sq. ft.
7715 Meridale Forest Drive, Charlotte, NC 28269
MLS# 4436536Listed by: NORTHGROUP REAL ESTATE LLC - Coming Soon
 $650,000Coming Soon5 beds 5 baths
14107 Pine Harbor Drive, Charlotte, NC 28278
MLS# 4439044Listed by: MARK SPAIN REAL ESTATE


Protect your home and budget from life's surprises with an Assurant Home Warranty, backed by a partner that supports you through every step of homeownership. Explore Plans.
©2026 Century 21 Real Estate LLC. All rights reserved. CENTURY 21®, the CENTURY 21 Logo and C21® are service marks owned by Century 21 Real Estate LLC. Century 21 Real Estate LLC fully supports the principles of the Fair Housing Act and the Equal Opportunity Act. Each office is independently owned and operated. Listing information is deemed reliable but not guaranteed accurate.