
6165 Meadow Rose Lane, Charlotte, NC 28215
Local realty services provided by:CENTURY 21 Towne & Country
Listed by: rhonda westervelt
Office: keller williams ballantyne area
MLS#:4406012
Source:CH
6165 Meadow Rose Lane,Charlotte, NC 28215
$113,000
- 2 Beds
- 2 Baths
- 887 sq. ft.
- Condominium
- Active
Price summary
- Price:$113,000
- Price per sq. ft.:$127.4
- Monthly HOA dues:$334
About this home
Move-In Ready! GREAT FOR INVESTMENT! This spacious 2 bedroom/2 bath condo has fresh paint, modern finishes throughout, all appliances included, and a functional open layout that appeals to long-term tenants. With convenient access to major Charlotte thoroughfares, uptown, shopping, dining, and more, this property offers strong rental appeal. The galley kitchen features a breakfast bar, stainless steel stove, microwave & dishwasher and pantry. The large living room flows with natural light and has a ceiling fan. The primary bedroom has a bay window and large, walk-in closet with the ensuite primary bath with a walk-in tiled shower and new vanity. The spacious second bedroom has a bay window and large wall closet and the second bathroom features a tile surrounded tub/shower combination and vanity. Enjoy the evening sunset on the deck overlooking peaceful green space. 3rd floor unit is truly on the 2nd floor. The 1st floor is downstairs.
Contact an agent
Home facts
- Year built:1986
- Subdivision & Development:Rosecroft
- Listing ID #:4406012
- Updated:October 30, 2026 at 09:32 PM
Rooms and interior
- Bedrooms:2
- Total bathrooms:2
- Full bathrooms:2
- Flooring:Vinyl
- Kitchen Description:Dishwasher, Electric Oven, Electric Range, Microwave, Refrigerator, Self Cleaning Oven
- Living area:887 sq. ft.
Heating and cooling
- Cooling:Central Air
- Central air:Yes
Structure and exterior
- Year built:1986
- Building area:887 sq. ft.
- Lot Features:End Unit
- Architectural Style:Traditional
- Construction Materials:Vinyl
- Foundation Description:Slab
Schools
- High school:Rocky River
- Elementary school:Grove Park
Utilities
- Sewer:Public Sewer
Finances and disclosures
- Price:$113,000
- Price per sq. ft.:$127.4
Features and amenities
- Laundry features:Laundry Room
- Amenities:Breakfast Bar, Walk-In Closet(s)
Parking
- Parking description:Parking Lot
 Listings courtesy of Canopy MLS as distributed by MLS GRID. Copyright 2021 Canopy MLS. All rights reserved. Canopy MLS, provides content displayed here (“provided content”) on an “as is” basis and makes no representations or warranties regarding the provided content, including, but not limited to those of non-infringement, timeliness, accuracy, or completeness. Individuals and companies using information presented are responsible for verification and validation of information they utilize and present to their customers and clients. Canopy MLS will not be liable for any damage or loss resulting from use of the provided content or the products available through Portals, IDX, VOW, and/or Syndication. Recipients of this information shall not resell, redistribute, reproduce, modify, or otherwise copy any portion thereof without the expressed written consent of Canopy MLS. CH Member Broker: Dianne Y. Greene
New listings near 6165 Meadow Rose Lane
- Coming Soon
 $2,500,000Coming Soon5 beds 4 baths4,157 sq. ft.
256 Hempstead Place, Charlotte, NC 28207
MLS# 4438968Listed by: DICKENS MITCHENER & ASSOCIATES INC - Coming Soon
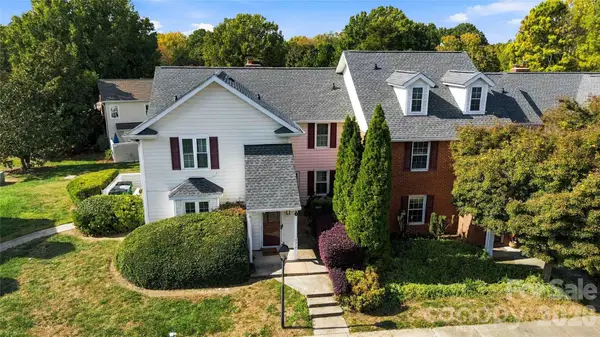 $235,000Coming Soon2 beds 2 baths1,005 sq. ft.
9314 S Vicksburg Park Court, Charlotte, NC 28210
MLS# 4430214Listed by: BERKSHIRE HATHAWAY HOMESERVICES CAROLINAS REALTY - Coming Soon
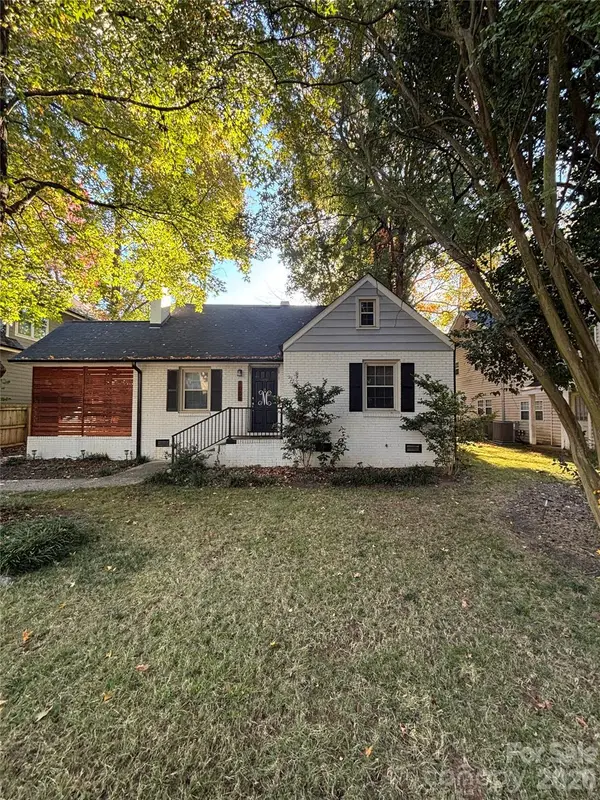 $550,000Coming Soon3 beds 1 baths1,031 sq. ft.
1008 Rockway Drive, Charlotte, NC 28205
MLS# 4439352Listed by: KELLER WILLIAMS BALLANTYNE AREA - Coming Soon
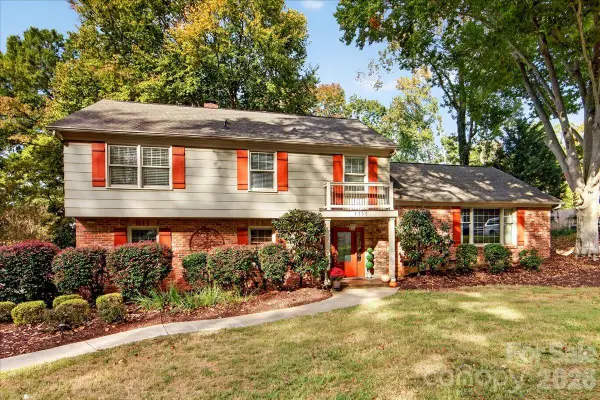 $850,000Coming Soon4 beds 3 baths2,385 sq. ft.
6532 Tall Oaks Trail, Charlotte, NC 28210
MLS# 4438011Listed by: HELEN ADAMS REALTY - Coming Soon
 $899,000Coming Soon4 beds 3 baths2,177 sq. ft.
6247 Heritage Place, Charlotte, NC 28210
MLS# 4438921Listed by: PREMIER SOTHEBY'S INTERNATIONAL REALTY - Coming Soon
 $490,000Coming Soon2 beds 3 baths1,955 sq. ft.
9124 Providence Colony Drive, Charlotte, NC 28277
MLS# 4438926Listed by: HELEN ADAMS REALTY - Coming Soon
 $1,290,000Coming Soon4 beds 4 baths2,447 sq. ft.
4335 Castlewood Road, Charlotte, NC 28209
MLS# 4437875Listed by: ENGEL & VOLKERS CHARLOTTE - Coming Soon
 $255,000Coming Soon2 beds 3 baths1,251 sq. ft.
2107 Lennoxshire Square Court, Charlotte, NC 28210
MLS# 4438026Listed by: CAROLINA REALTY ADVISORS - Coming Soon
 $1,250,000Coming Soon5 beds 5 baths3,322 sq. ft.
1201 Louise Avenue, Charlotte, NC 28205
MLS# 4420711Listed by: COMPASS - Coming Soon
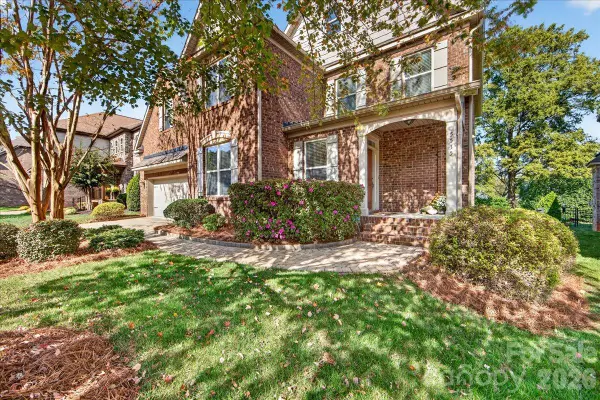 $985,000Coming Soon4 beds 4 baths3,384 sq. ft.
5535 Open Book Lane, Charlotte, NC 28270
MLS# 4437956Listed by: HELEN ADAMS REALTY


Protect your home and budget from life's surprises with an Assurant Home Warranty, backed by a partner that supports you through every step of homeownership. Explore Plans.
©2026 Century 21 Real Estate LLC. All rights reserved. CENTURY 21®, the CENTURY 21 Logo and C21® are service marks owned by Century 21 Real Estate LLC. Century 21 Real Estate LLC fully supports the principles of the Fair Housing Act and the Equal Opportunity Act. Each office is independently owned and operated. Listing information is deemed reliable but not guaranteed accurate.