
6238 Rosecrest Drive, Charlotte, NC 28210
Local realty services provided by:CENTURY 21 Towne & Country
Listed by: jessica lamb
Office: keller williams ballantyne area
MLS#:4411397
Source:CH
6238 Rosecrest Drive,Charlotte, NC 28210
$475,000
- 3 Beds
- 1 Baths
- 1,143 sq. ft.
- Single family
- Active
Price summary
- Price:$475,000
- Price per sq. ft.:$415.57
About this home
Welcome home to this charming painted brick ranch in the heart of sought-after Starmount! This 3-bedroom, 1-bath home is filled with the character buyers love, from the original hardwood floors and crown molding to the mature trees and inviting curb appeal. Inside, the bright living room, cozy bedrooms and refreshed bathroom complements the home's timeless appeal, while hardwood and tile flooring throughout offer easy, low-maintenance living. The updated kitchen features white cabinetry, butcher block countertops, subway tile backsplash, gas range with vent hood, and a dining area perfect for everyday meals. Just beyond the kitchen, a spacious laundry and mudroom lead to one of the home's best features—a large screened porch with a vaulted ceiling that's ideal for morning coffee, game days, or relaxing with friends on Carolina evenings. Outside, the fully fenced backyard and patio provide the perfect extension of the home's inviting living spaces, with plenty of room to relax, entertain, or let pets play. Located in one of Charlotte's most beloved neighborhoods, Starmount is known for its tree-lined streets, strong sense of community, and convenient access to the light rail, SouthPark, Park Road Shopping Center, restaurants, breweries, and Uptown. If you've been searching for a home with authentic character, functional living spaces, and an unbeatable location, this is one you won't want to miss....
Contact an agent
Home facts
- Year built:1960
- Subdivision & Development:Starmount
- Listing ID #:4411397
- Updated:August 05, 2026 at 07:14 PM
Rooms and interior
- Bedrooms:3
- Total bathrooms:1
- Full bathrooms:1
- Flooring:Tile, Wood
- Kitchen Description:Dishwasher, Gas Range, Microwave, Refrigerator
- Living area:1,143 sq. ft.
Heating and cooling
- Heating:Natural Gas
- Central air:Yes
Structure and exterior
- Year built:1960
- Building area:1,143 sq. ft.
- Lot area:0.19 Acres
- Foundation Description:Crawl Space
Schools
- High school:Myers Park
- Elementary school:Montclaire
Utilities
- Sewer:Public Sewer
Finances and disclosures
- Price:$475,000
- Price per sq. ft.:$415.57
Features and amenities
- Laundry features:Laundry Room
Parking
- Parking description:Driveway
 Listings courtesy of Canopy MLS as distributed by MLS GRID. Copyright 2021 Canopy MLS. All rights reserved. Canopy MLS, provides content displayed here (“provided content”) on an “as is” basis and makes no representations or warranties regarding the provided content, including, but not limited to those of non-infringement, timeliness, accuracy, or completeness. Individuals and companies using information presented are responsible for verification and validation of information they utilize and present to their customers and clients. Canopy MLS will not be liable for any damage or loss resulting from use of the provided content or the products available through Portals, IDX, VOW, and/or Syndication. Recipients of this information shall not resell, redistribute, reproduce, modify, or otherwise copy any portion thereof without the expressed written consent of Canopy MLS. CH Member Broker: Dianne Y. Greene
New listings near 6238 Rosecrest Drive
- Coming SoonOpen Sun, 12 to 2pm
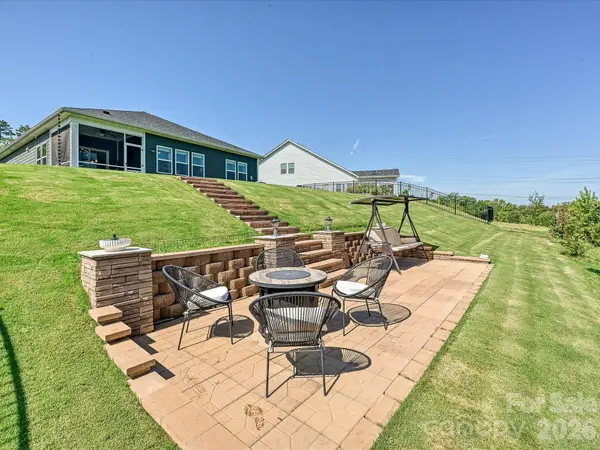 $470,000Coming Soon3 beds 2 baths
4911 Trigney Court, Charlotte, NC 28214
MLS# 4410873Listed by: COMPASS - Coming Soon
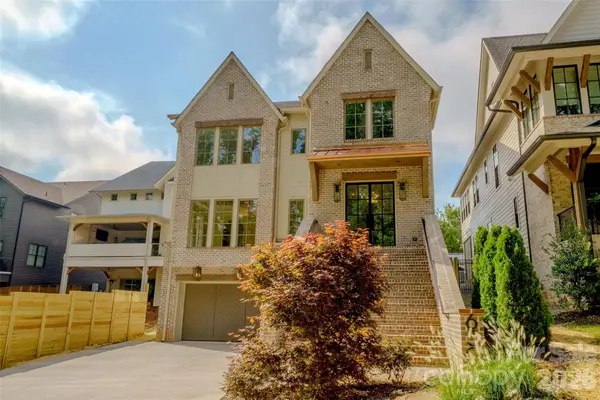 $2,295,000Coming Soon4 beds 4 baths
630 Ashworth Road, Charlotte, NC 28211
MLS# 4405743Listed by: WILDLANDS REALTY LLC - New
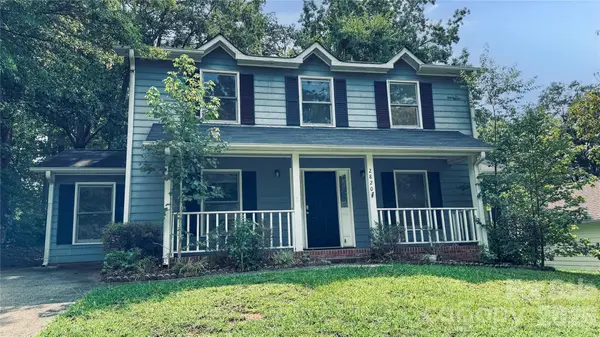 $289,000Active3 beds 3 baths1,571 sq. ft.
2820 Royal Ridge Lane, Charlotte, NC 28212
MLS# 4411701Listed by: HOUZRE - New
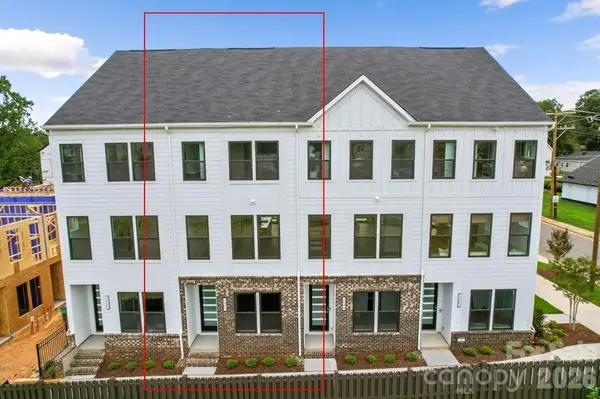 $460,345Active3 beds 4 baths1,595 sq. ft.
1013 Revival Row, Charlotte, NC 28208
MLS# 4411714Listed by: PULTE HOME CORPORATION - Coming Soon
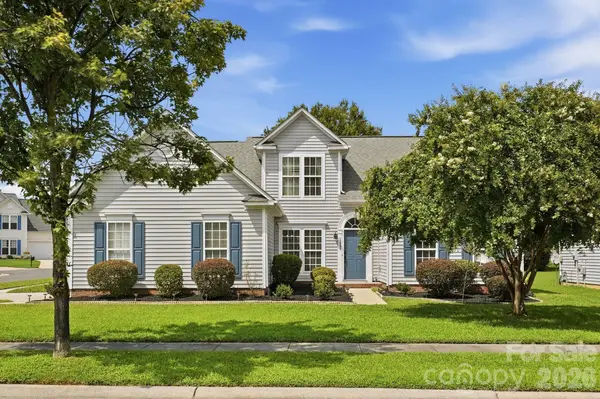 $400,000Coming Soon4 beds 2 baths
12003 Planters Estates Drive, Charlotte, NC 28278
MLS# 4408406Listed by: COMPASS - New
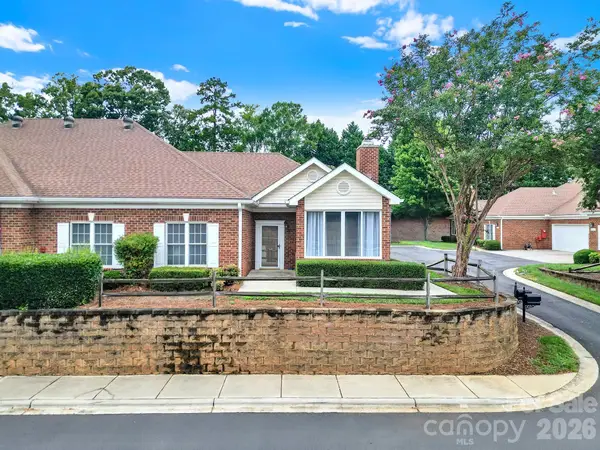 $394,500Active2 beds 2 baths1,368 sq. ft.
8368 Windsor Ridge Drive, Charlotte, NC 28277
MLS# 4409492Listed by: REDFIN CORPORATION - Coming Soon
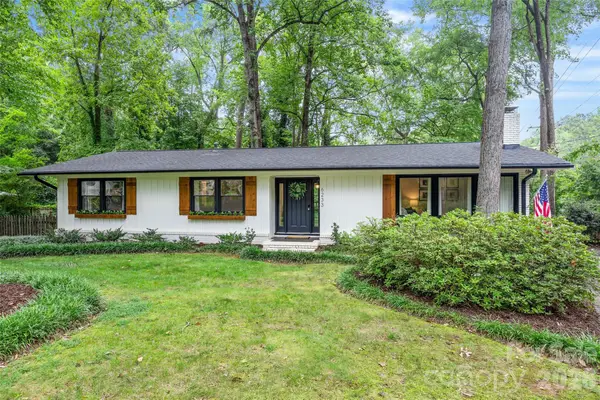 $715,000Coming Soon3 beds 2 baths
6233 Rose Valley Drive, Charlotte, NC 28210
MLS# 4409531Listed by: HELEN ADAMS REALTY - Coming Soon
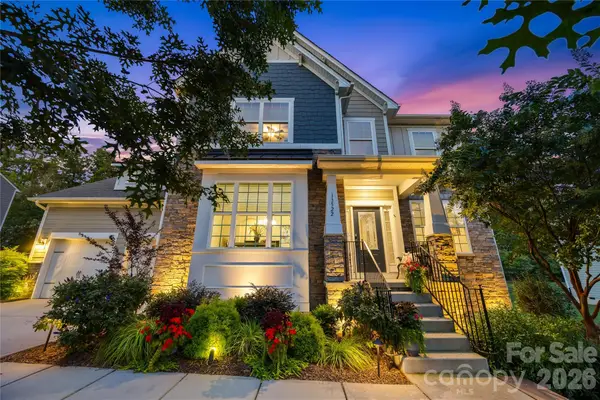 $725,000Coming Soon5 beds 4 baths
13522 Hyperion Hills Lane, Charlotte, NC 28278
MLS# 4410592Listed by: TERRA VISTA REALTY - Coming Soon
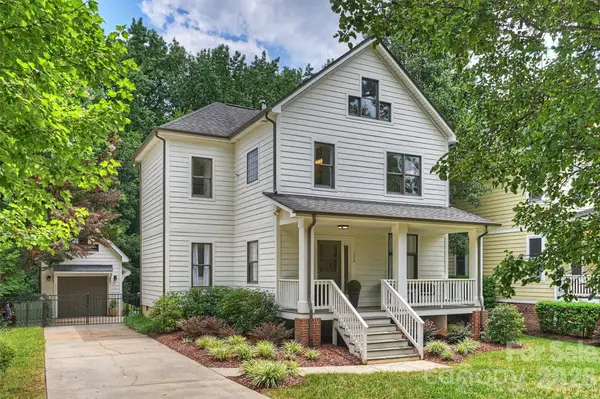 $890,000Coming Soon3 beds 3 baths
1328 Ivey Drive, Charlotte, NC 28205
MLS# 4411128Listed by: CORCORAN HM PROPERTIES - New
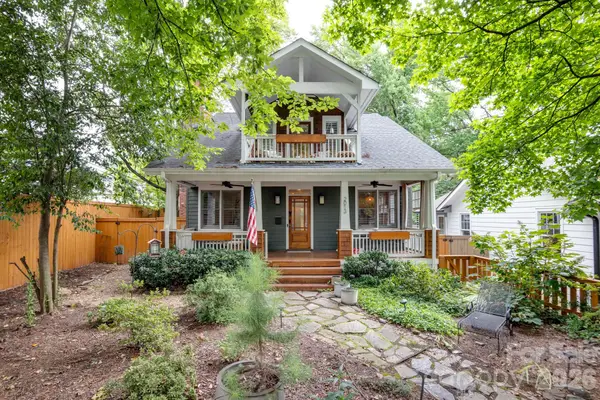 $1,100,000Active3 beds 3 baths1,620 sq. ft.
2013 Chesterfield Avenue, Charlotte, NC 28205
MLS# 4411248Listed by: C-A-RE REALTY


Protect your home and budget from life's surprises with an Assurant Home Warranty, backed by a partner that supports you through every step of homeownership. Explore Plans.
©2026 Century 21 Real Estate LLC. All rights reserved. CENTURY 21®, the CENTURY 21 Logo and C21® are service marks owned by Century 21 Real Estate LLC. Century 21 Real Estate LLC fully supports the principles of the Fair Housing Act and the Equal Opportunity Act. Each office is independently owned and operated. Listing information is deemed reliable but not guaranteed accurate.