
6301 Dwightware Boulevard, Charlotte, NC 28227
Local realty services provided by:CENTURY 21 DiGioia Realty
Listed by: brian belcher
Office: re/max executive
MLS#:4381527
Source:CH
6301 Dwightware Boulevard,Charlotte, NC 28227
$339,900
- 3 Beds
- 2 Baths
- 1,539 sq. ft.
- Single family
- Coming Soon
Upcoming open houses
- Sat, Oct 0312:00 pm - 02:00 pm
Price summary
- Price:$339,900
- Price per sq. ft.:$220.86
About this home
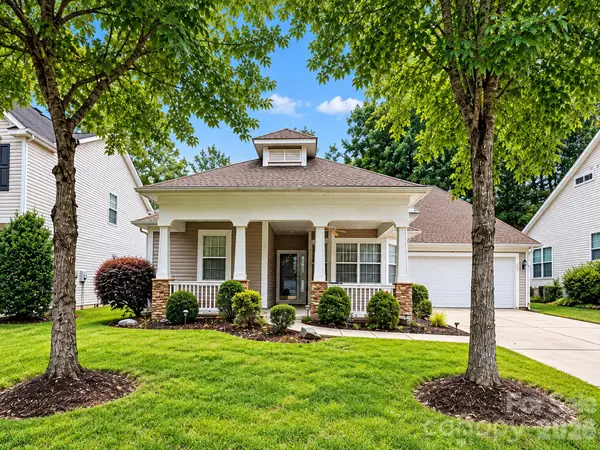
Charming Ranch with Detached 2-Car Garage and NO HOA! Welcome home to this inviting 3-bedroom, 2-bath ranch situated on a spacious 0.29-acre corner lot. Inside, you’ll find updated flooring throughout the main living areas and a bright kitchen featuring white cabinetry and a stainless-steel hood that opens to the spacious living and dining areas—perfect for everyday living and entertaining. A cozy den with fireplace offers an additional place to relax and leads to the primary suite with a private bath, along with two generously sized secondary bedrooms and a full hall bath. A convenient laundry/mudroom adds functionality and extra storage. Step outside to enjoy the spacious backyard, detached 2-car garage, and storage shed—ideal for hobbies, projects, or additional storage. Conveniently located just minutes from I-485, Independence Boulevard, and downtown Mint Hill where you can enjoy walking to outdoor dining spots & farmers market!
Contact an agent
Home facts
- Year built:1977
- Subdivision & Development:Eastwood
- Listing ID #:4381527
- Updated:September 30, 2026 at 02:12 PM
Rooms and interior
- Bedrooms:3
- Total bathrooms:2
- Full bathrooms:2
- Kitchen Description:Dishwasher, Electric Range, Exhaust Hood
- Living area:1,539 sq. ft.
Heating and cooling
- Cooling:Central Air
- Heating:Forced Air
- Central air:Yes
Structure and exterior
- Year built:1977
- Building area:1,539 sq. ft.
- Lot area:0.29 Acres
- Architectural Style:Ranch
- Construction Materials:Vinyl, Wood
- Foundation Description:Crawl Space
- Levels:1 Story
Schools
- High school:Independence
- Elementary school:J.H. Gunn
Utilities
- Sewer:Public Sewer
Finances and disclosures
- Price:$339,900
- Price per sq. ft.:$220.86
Features and amenities
- Laundry features:Laundry Room, Main Level
Parking
- Garage:Yes
- Garage spaces:2
 Listings courtesy of Canopy MLS as distributed by MLS GRID. Copyright 2021 Canopy MLS. All rights reserved. Canopy MLS, provides content displayed here (“provided content”) on an “as is” basis and makes no representations or warranties regarding the provided content, including, but not limited to those of non-infringement, timeliness, accuracy, or completeness. Individuals and companies using information presented are responsible for verification and validation of information they utilize and present to their customers and clients. Canopy MLS will not be liable for any damage or loss resulting from use of the provided content or the products available through Portals, IDX, VOW, and/or Syndication. Recipients of this information shall not resell, redistribute, reproduce, modify, or otherwise copy any portion thereof without the expressed written consent of Canopy MLS.
New listings near 6301 Dwightware Boulevard
- Coming Soon
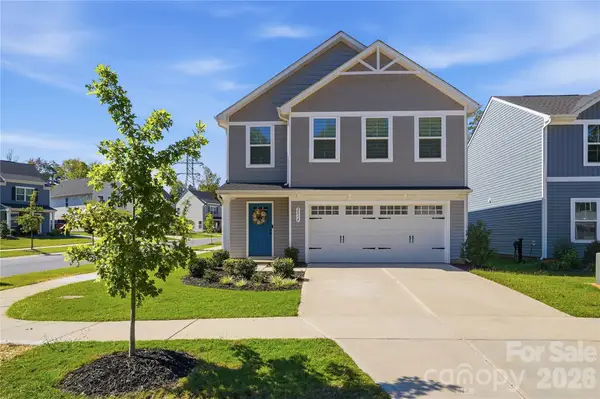 $395,000Coming Soon5 beds 5 baths2,175 sq. ft.
2014 Silver Creek Road, Charlotte, NC 28214
MLS# 4427378Listed by: NORTHGROUP REAL ESTATE LLC - Coming Soon
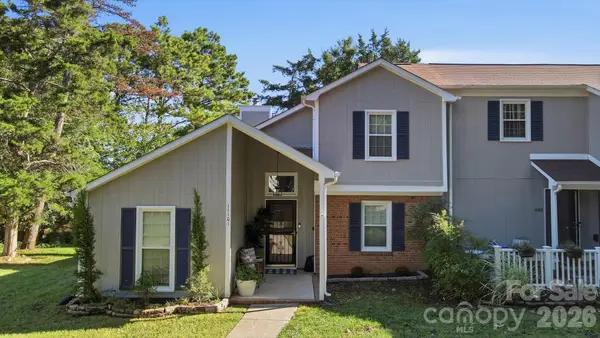 $315,000Coming Soon3 beds 2 baths1,439 sq. ft.
11101 Sevilla Court, Charlotte, NC 28226
MLS# 4427572Listed by: EXP REALTY LLC BALLANTYNE - Coming SoonOpen Fri, 4 to 6pm
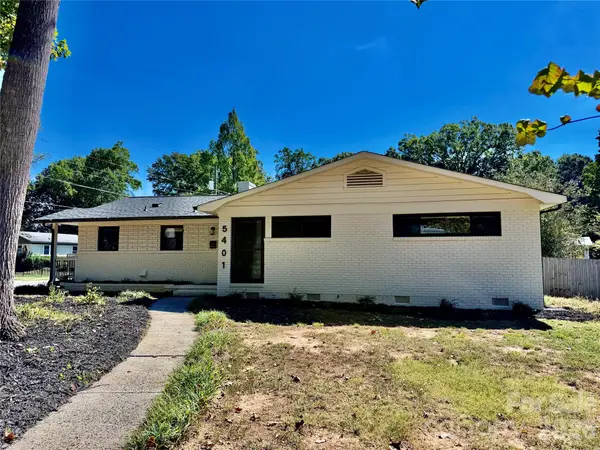 $585,000Coming Soon3 beds 2 baths1,568 sq. ft.
5401 Seacroft Road, Charlotte, NC 28210
MLS# 4421337Listed by: BERKSHIRE HATHAWAY HOMESERVICES CAROLINAS REALTY - Coming SoonOpen Sun, 1 to 3pm
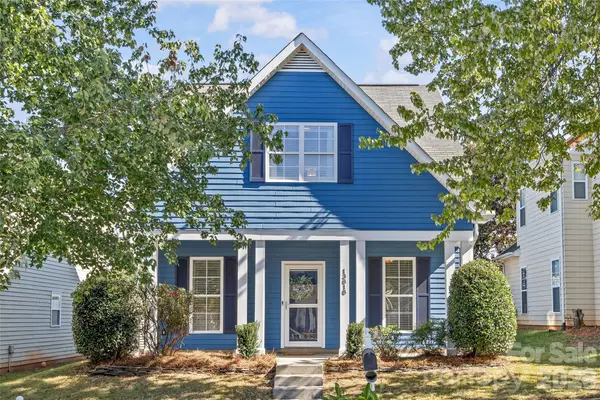 $364,500Coming Soon3 beds 2 baths1,527 sq. ft.
13818 Carleen Way, Charlotte, NC 28213
MLS# 4425312Listed by: SAVVY + CO REAL ESTATE - Coming SoonOpen Sat, 12 to 2pm
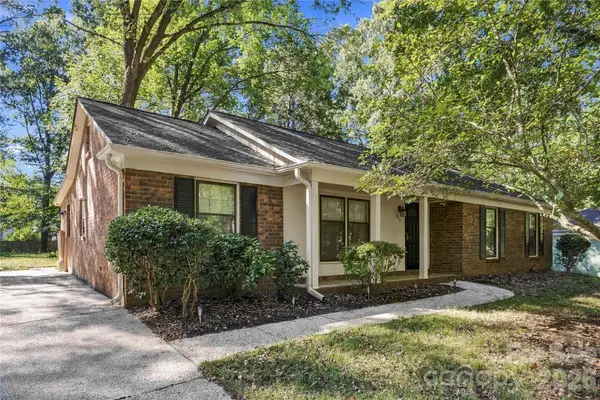 $400,000Coming Soon3 beds 2 baths1,544 sq. ft.
9112 Sardis Forest Drive, Charlotte, NC 28270
MLS# 4429591Listed by: HOWARD HANNA ALLEN TATE SOUTHPARK - Coming Soon
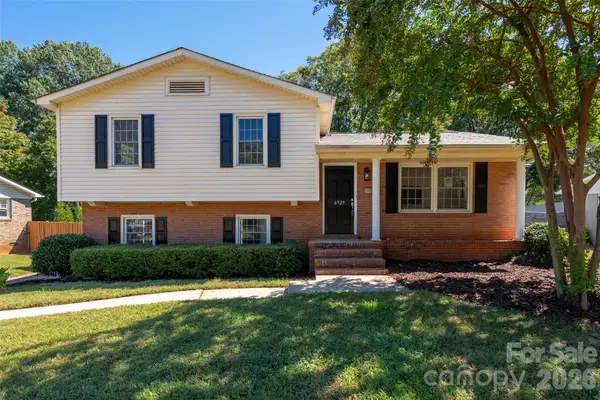 $564,900Coming Soon4 beds 3 baths1,721 sq. ft.
6929 Thorncliff Drive, Charlotte, NC 28210
MLS# 4429691Listed by: EXP REALTY LLC BALLANTYNE - Coming Soon
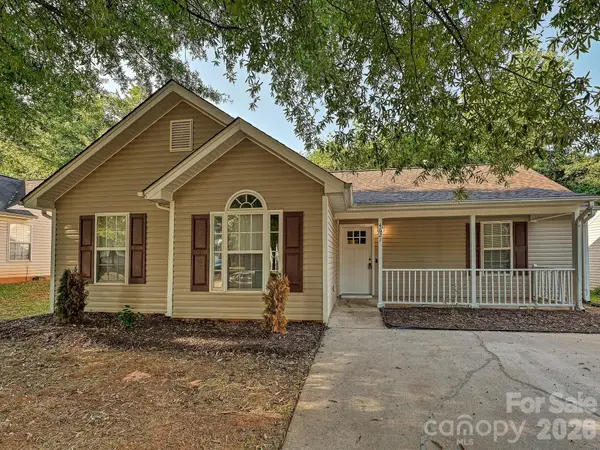 $285,000Coming Soon3 beds 2 baths1,156 sq. ft.
4621 Victory Lane, Charlotte, NC 28269
MLS# 4425052Listed by: KELLER WILLIAMS UNLIMITED - Coming SoonOpen Fri, 4 to 6pm
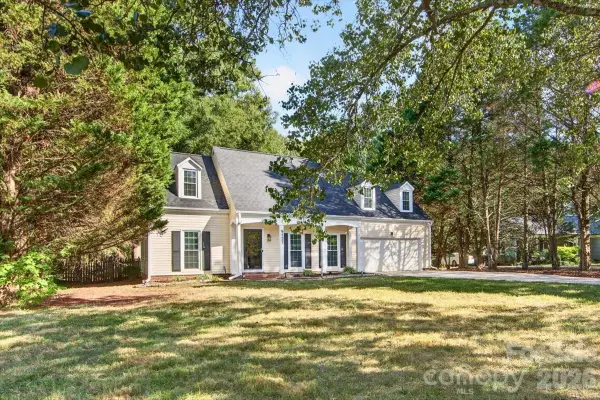 $580,000Coming Soon3 beds 3 baths1,958 sq. ft.
9121 Gamesford Drive, Charlotte, NC 28277
MLS# 4429855Listed by: HELEN ADAMS REALTY - Coming Soon
 $415,000Coming Soon3 beds 2 baths2,059 sq. ft.
3820 Planters Watch Drive, Charlotte, NC 28278
MLS# 4429944Listed by: KELLER WILLIAMS CONNECTED


Protect your home and budget from life's surprises with an Assurant Home Warranty, backed by a partner that supports you through every step of homeownership. Explore Plans.
©2026 Century 21 Real Estate LLC. All rights reserved. CENTURY 21®, the CENTURY 21 Logo and C21® are service marks owned by Century 21 Real Estate LLC. Century 21 Real Estate LLC fully supports the principles of the Fair Housing Act and the Equal Opportunity Act. Each office is independently owned and operated. Listing information is deemed reliable but not guaranteed accurate.