
9121 Gamesford Drive, Charlotte, NC 28277
Local realty services provided by:CENTURY 21 DiGioia Realty
Listed by: sherrie andrews
Office: helen adams realty
MLS#:4429855
Source:CH
9121 Gamesford Drive,Charlotte, NC 28277
$580,000
- 3 Beds
- 3 Baths
- 1,958 sq. ft.
- Single family
- Coming Soon
Upcoming open houses
- Fri, Oct 0204:00 pm - 06:00 pm
- Sat, Oct 0310:00 am - 12:00 pm
Price summary
- Price:$580,000
- Price per sq. ft.:$296.22
- Monthly HOA dues:$81.33
About this home
Renovated top to bottom, this home sits on a rare, private 0.58-acre cul-de-sac lot. Vaulted great room gathers around a floor-to-ceiling fireplace, and the second-story loft works as a home office, reading nook or media room. Main-level primary suite has a custom walk-in closet and a spa bath with a herringbone-tiled shower. Full baths remodeled in 2025 with custom tile, scalloped hardwood vanities and brass fittings; upstairs shower has never been used. Half bath features mural wallpaper imported from Turkey. Kitchen has quartz counters, tile backsplash, lacquered cabinets, a double-oven range and a Samsung Bespoke refrigerator with a hidden beverage center. Two upstairs bedrooms have ample closets. Also new: fresh interior paint, LVP floors, windows, door hardware, a 2023 water heater and smart-home features. Dining area opens to a 32-ft deck made for long evenings, overlooking a fully fenced backyard with a storage shed; gazebo and gas fire pit convey. New roof September 2026. See attachments for full list of improvements. Raeburn pool, tennis and pickleball courts are a 10-minute walk, and you're minutes from top-rated schools, shopping, restaurants and The Bowl at Ballantyne.
** Some of the backyard photos have been enhanced due to drought and yard has not been aerated and seeded yet
....
Contact an agent
Home facts
- Year built:1986
- Subdivision & Development:Raeburn
- Listing ID #:4429855
- Updated:September 30, 2026 at 07:10 PM
Rooms and interior
- Bedrooms:3
- Total bathrooms:3
- Full bathrooms:2
- Half bathrooms:1
- Kitchen Description:Dishwasher, Disposal, Electric Range, Microwave, Refrigerator
- Living area:1,958 sq. ft.
Heating and cooling
- Cooling:Heat Pump
- Heating:Forced Air, Heat Pump
- Central air:Yes
Structure and exterior
- Year built:1986
- Building area:1,958 sq. ft.
- Lot area:0.58 Acres
- Lot Features:Cul-De-Sac
- Construction Materials:Vinyl
- Exterior Features:Fire Pit
- Foundation Description:Slab
Schools
- High school:Ballantyne Ridge
- Elementary school:Polo Ridge
Utilities
- Sewer:Public Sewer
Finances and disclosures
- Price:$580,000
- Price per sq. ft.:$296.22
Features and amenities
- Smart home:Yes
Parking
- Parking description:Attached Garage, Garage Door Opener
- Garage:Yes
- Garage spaces:2
 Listings courtesy of Canopy MLS as distributed by MLS GRID. Copyright 2021 Canopy MLS. All rights reserved. Canopy MLS, provides content displayed here (“provided content”) on an “as is” basis and makes no representations or warranties regarding the provided content, including, but not limited to those of non-infringement, timeliness, accuracy, or completeness. Individuals and companies using information presented are responsible for verification and validation of information they utilize and present to their customers and clients. Canopy MLS will not be liable for any damage or loss resulting from use of the provided content or the products available through Portals, IDX, VOW, and/or Syndication. Recipients of this information shall not resell, redistribute, reproduce, modify, or otherwise copy any portion thereof without the expressed written consent of Canopy MLS.
New listings near 9121 Gamesford Drive
- Coming Soon
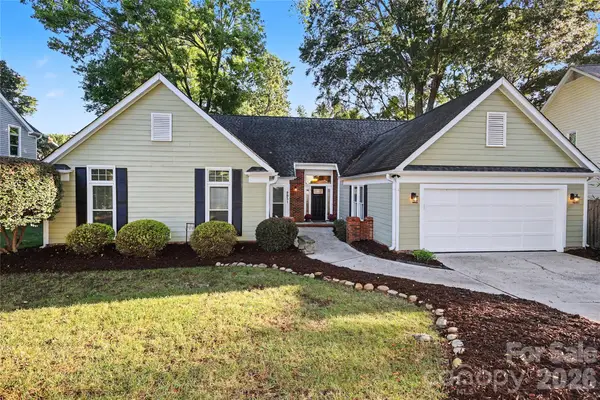 $785,000Coming Soon4 beds 3 baths2,172 sq. ft.
9931 Deer Spring Lane, Charlotte, NC 28210
MLS# 4428802Listed by: DICKENS MITCHENER & ASSOCIATES INC - Coming Soon
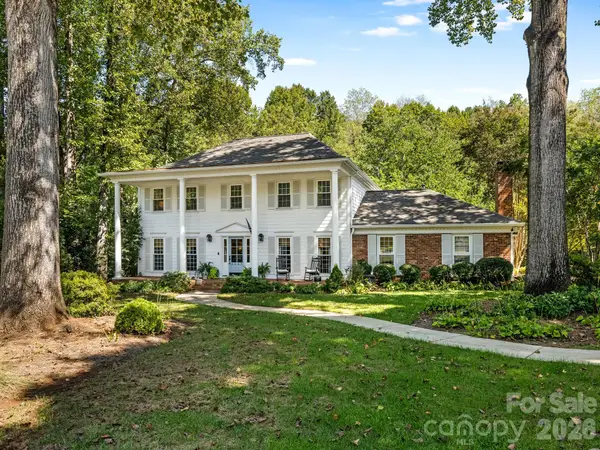 $1,999,000Coming Soon4 beds 4 baths3,444 sq. ft.
2007 Fromby Court, Charlotte, NC 28211
MLS# 4429673Listed by: COMPASS - Coming SoonOpen Fri, 3 to 5pm
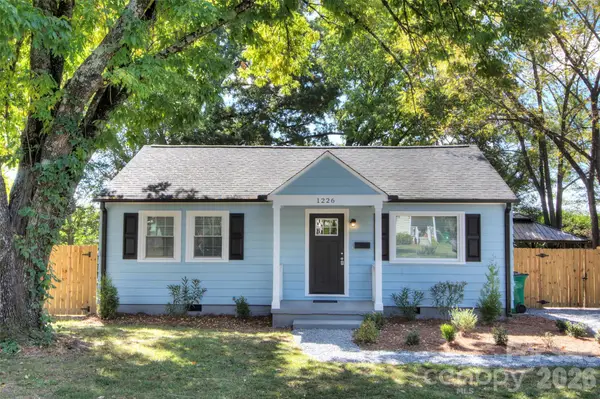 $250,000Coming Soon2 beds 1 baths838 sq. ft.
1226 Weldon Avenue, Charlotte, NC 28205
MLS# 4429843Listed by: MY TOWNHOME LLC - Coming Soon
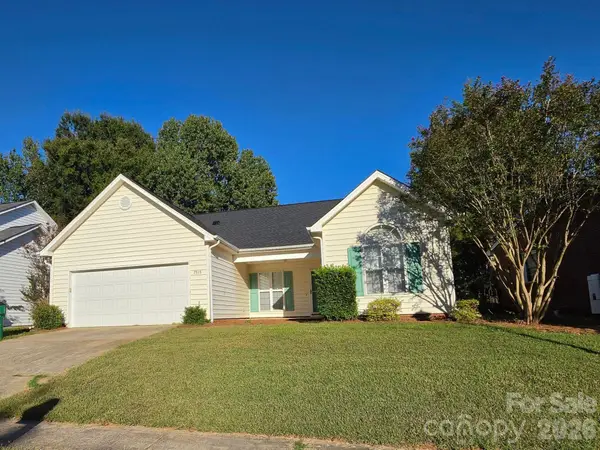 $415,000Coming Soon3 beds 2 baths1,300 sq. ft.
7515 Starvalley Drive, Charlotte, NC 28210
MLS# 4413277Listed by: VOTTA REALTY - Coming Soon
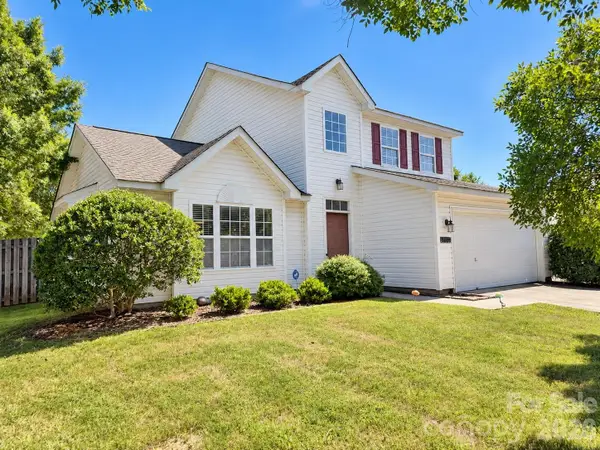 $359,000Coming Soon3 beds 3 baths1,800 sq. ft.
15751 Southern Garden Lane, Charlotte, NC 28278
MLS# 4429361Listed by: LIFESTYLE INTERNATIONAL REALTY - Coming Soon
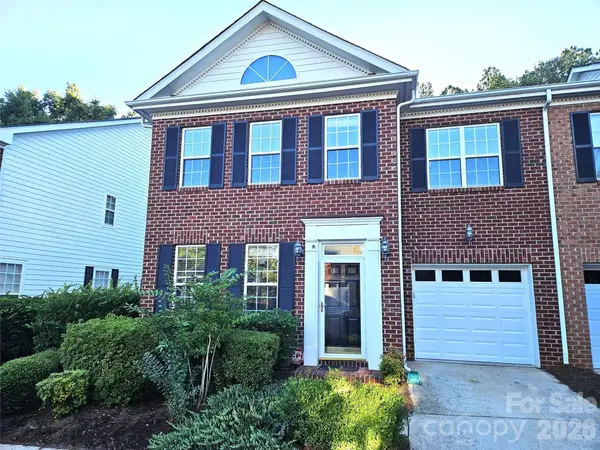 $420,000Coming Soon3 beds 3 baths1,924 sq. ft.
14503 Adair Manor Court, Charlotte, NC 28277
MLS# 4429711Listed by: HOWARD HANNA ALLEN TATE CHARLOTTE SOUTH - Coming Soon
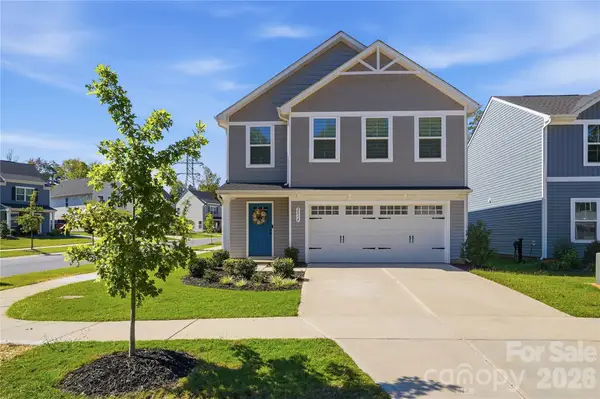 $395,000Coming Soon5 beds 5 baths2,175 sq. ft.
2014 Silver Creek Road, Charlotte, NC 28214
MLS# 4427378Listed by: NORTHGROUP REAL ESTATE LLC - Coming Soon
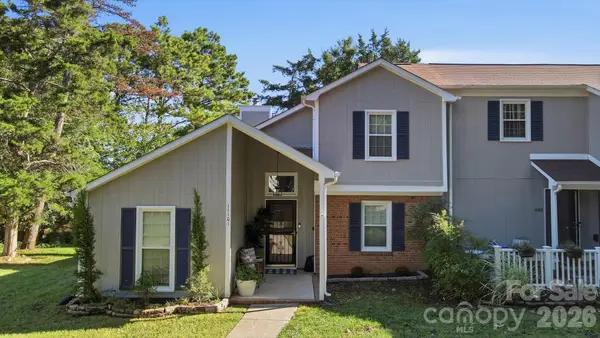 $315,000Coming Soon3 beds 2 baths1,439 sq. ft.
11101 Sevilla Court, Charlotte, NC 28226
MLS# 4427572Listed by: EXP REALTY LLC BALLANTYNE - Coming SoonOpen Fri, 4 to 6pm
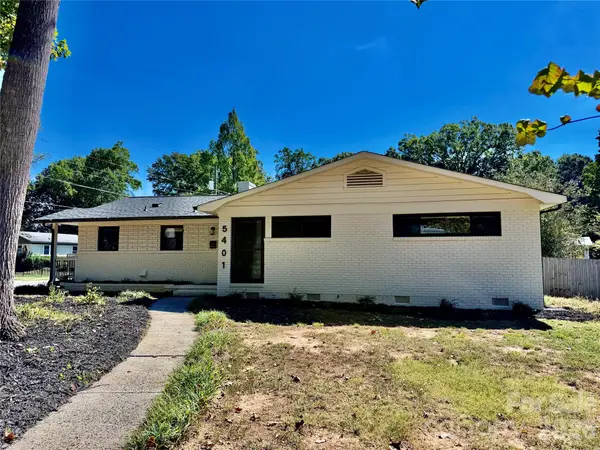 $585,000Coming Soon3 beds 2 baths1,568 sq. ft.
5401 Seacroft Road, Charlotte, NC 28210
MLS# 4421337Listed by: BERKSHIRE HATHAWAY HOMESERVICES CAROLINAS REALTY - Coming SoonOpen Sun, 1 to 3pm
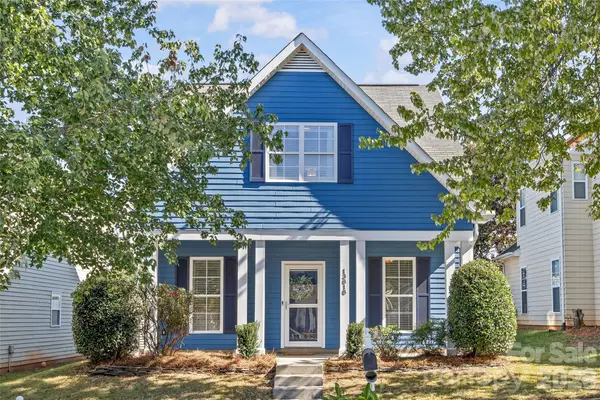 $364,500Coming Soon3 beds 2 baths1,527 sq. ft.
13818 Carleen Way, Charlotte, NC 28213
MLS# 4425312Listed by: SAVVY + CO REAL ESTATE


Protect your home and budget from life's surprises with an Assurant Home Warranty, backed by a partner that supports you through every step of homeownership. Explore Plans.
©2026 Century 21 Real Estate LLC. All rights reserved. CENTURY 21®, the CENTURY 21 Logo and C21® are service marks owned by Century 21 Real Estate LLC. Century 21 Real Estate LLC fully supports the principles of the Fair Housing Act and the Equal Opportunity Act. Each office is independently owned and operated. Listing information is deemed reliable but not guaranteed accurate.