
6400 Elmwood Circle, Charlotte, NC 28214
Local realty services provided by:CENTURY 21 Town & Country Realty
Listed by: luis mejia
Office: new beginnings real estate group, llc.
MLS#:4425506
Source:CH
6400 Elmwood Circle,Charlotte, NC 28214
$382,500
- 3 Beds
- 2 Baths
- 1,683 sq. ft.
- Single family
- Coming Soon
Price summary
- Price:$382,500
- Price per sq. ft.:$227.27
About this home
Beautiful Ranch Home, full brick and FULLY RENOVATED. Nestled among trees in a quaint neighborhood w/ No HOA. Featuring 3 bedrooms & 2 bathrooms. This home boasts recent upgrades including New Kitchen, New Refinished Hardwood Flooring, New HVAC system, New Windows, New Doors, New Bathrooms, New Paint and much much more. Beautiful Charlotte home with no HOA—the kind of freedom buyers are always hunting for and rarely find. Whether you're a first-time buyer, downsizing, or adding a solid investment to your portfolio, this property checks every box. Pull into your extended driveway and step into a home that balances comfort and practicality effortlessly. Situated on .51 Acre. with easy access to the Airport, Whitewater Center, Charlotte Premium Outlets and main highways I85, I485, I77 and more.
Contact an agent
Home facts
- Year built:1963
- Subdivision & Development:Town Park
- Listing ID #:4425506
- Updated:September 17, 2026 at 12:17 AM
Rooms and interior
- Bedrooms:3
- Total bathrooms:2
- Full bathrooms:2
- Kitchen Description:Dishwasher, Electric Range
- Living area:1,683 sq. ft.
Heating and cooling
- Heating:Forced Air, Natural Gas
- Central air:Yes
Structure and exterior
- Year built:1963
- Building area:1,683 sq. ft.
- Lot area:0.51 Acres
- Architectural Style:Traditional
- Foundation Description:Crawl Space
Schools
- High school:Unspecified
- Elementary school:Unspecified
Utilities
- Sewer:Public Sewer
Finances and disclosures
- Price:$382,500
- Price per sq. ft.:$227.27
Features and amenities
- Laundry features:In Garage, Laundry Room
Parking
- Parking description:Attached Garage
- Garage:Yes
- Garage spaces:2
 Listings courtesy of Canopy MLS as distributed by MLS GRID. Copyright 2021 Canopy MLS. All rights reserved. Canopy MLS, provides content displayed here (“provided content”) on an “as is” basis and makes no representations or warranties regarding the provided content, including, but not limited to those of non-infringement, timeliness, accuracy, or completeness. Individuals and companies using information presented are responsible for verification and validation of information they utilize and present to their customers and clients. Canopy MLS will not be liable for any damage or loss resulting from use of the provided content or the products available through Portals, IDX, VOW, and/or Syndication. Recipients of this information shall not resell, redistribute, reproduce, modify, or otherwise copy any portion thereof without the expressed written consent of Canopy MLS. CH Member Broker: Janice Peeler
New listings near 6400 Elmwood Circle
- Coming Soon
 $609,000Coming Soon3 beds 3 baths2,645 sq. ft.
8929 Challis Hill Lane, Charlotte, NC 28226
MLS# 4422460Listed by: CORCORAN HM PROPERTIES - Coming Soon
 $1,200,000Coming Soon2 beds 3 baths2,709 sq. ft.
423 S Summit Avenue, Charlotte, NC 28208
MLS# 4403714Listed by: HELEN ADAMS REALTY - Coming Soon
 $1,200,000Coming Soon6 beds 5 baths5,218 sq. ft.
17810 Pawleys Plantation Lane #37, Charlotte, NC 28278
MLS# 4424921Listed by: BOSTON MACLEOD REALTY - Coming SoonOpen Sat, 12 to 2pm
 $300,000Coming Soon3 beds 2 baths1,143 sq. ft.
3024 Westwinds Court, Charlotte, NC 28214
MLS# 4425164Listed by: KELLER WILLIAMS CONNECTED - Coming Soon
 $267,000Coming Soon3 beds 3 baths1,634 sq. ft.
9620 Terrier Way, Charlotte, NC 28269
MLS# 4425249Listed by: J GORDON REALTY - Coming Soon
 $685,000Coming Soon4 beds 3 baths2,202 sq. ft.
809 Celbridge Court, Charlotte, NC 28270
MLS# 4425395Listed by: HELEN ADAMS REALTY - Coming Soon
 $370,000Coming Soon3 beds 2 baths1,424 sq. ft.
4900 Cricklewood Lane, Charlotte, NC 28212
MLS# 4425460Listed by: SELL YOUR HOME CHARLOTTE - Coming SoonOpen Sat, 12 to 2pm
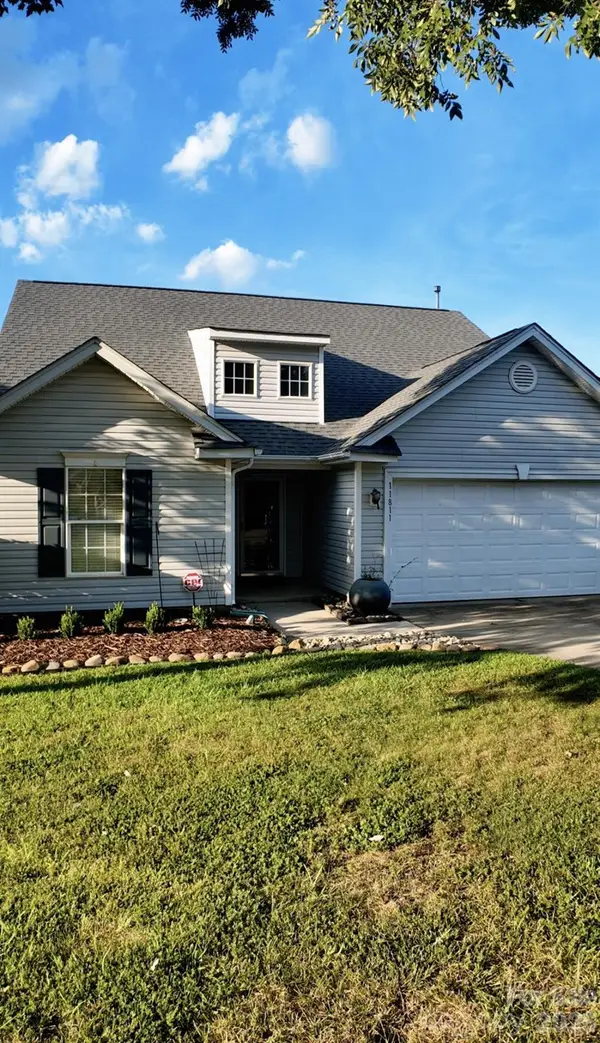 $325,000Coming Soon4 beds 3 baths1,990 sq. ft.
11811 Cheviott Hill Lane, Charlotte, NC 28213
MLS# 4424370Listed by: REAL BROKER, LLC - Coming SoonOpen Sat, 11am to 1pm
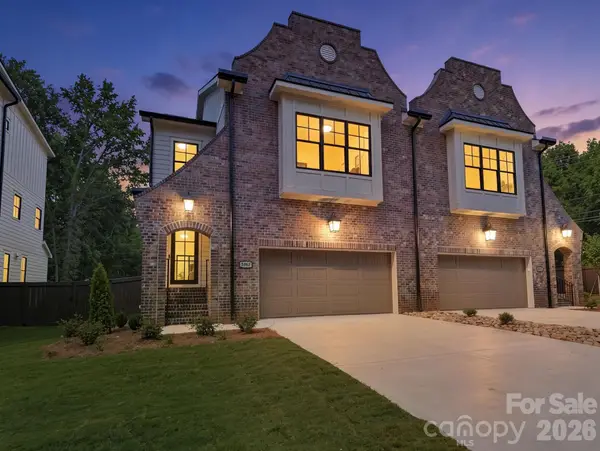 $1,089,000Coming Soon4 beds 4 baths2,622 sq. ft.
5967 Gate Post Road, Charlotte, NC 28211
MLS# 4425166Listed by: NESTLEWOOD REALTY, LLC - Coming Soon
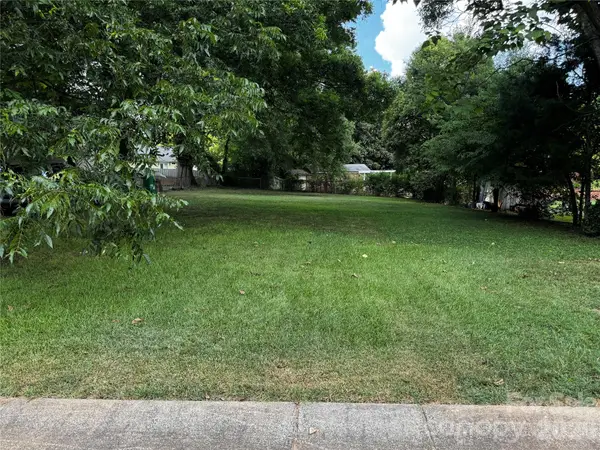 $184,000Coming Soon0.14 Acres
1010 Lomond Avenue, Charlotte, NC 28206
MLS# 4425307Listed by: LIFESTYLE INTERNATIONAL REALTY


Protect your home and budget from life's surprises with an Assurant Home Warranty, backed by a partner that supports you through every step of homeownership. Explore Plans.
©2026 Century 21 Real Estate LLC. All rights reserved. CENTURY 21®, the CENTURY 21 Logo and C21® are service marks owned by Century 21 Real Estate LLC. Century 21 Real Estate LLC fully supports the principles of the Fair Housing Act and the Equal Opportunity Act. Each office is independently owned and operated. Listing information is deemed reliable but not guaranteed accurate.