
6633 Chestnut Oak Lane, Charlotte, NC 28215
Local realty services provided by:CENTURY 21 Triangle Group
Listed by: kiwan bigelow
Office: keller williams connected
MLS#:4442631
Source:CH
6633 Chestnut Oak Lane,Charlotte, NC 28215
$347,500
- 4 Beds
- 3 Baths
- 1,705 sq. ft.
- Single family
- Coming Soon
Upcoming open houses
- Sat, Nov 1412:00 pm - 02:00 pm
Price summary
- Price:$347,500
- Price per sq. ft.:$203.81
About this home
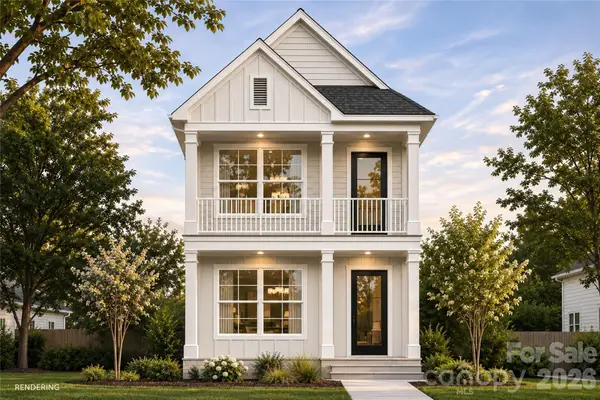
Welcome home! This 4-bedroom, 2.5-bath property in the Hickory Grove area offers the perfect combination of space, privacy, and convenience, all situated on a half-acre lot with a private, wooded backyard in a cul-de-sac. Inside, you'll find a freshly painted interior with new LVP flooring on the main level, new carpet upstairs, and updated light fixtures, hardware, and ceiling fans throughout. The main level features an updated kitchen with quartz countertops, new appliances, and a pantry, along with a dining area and inviting living room with a gas fireplace. A convenient main-level laundry room adds to the home's functionality. Upstairs, you'll find four bedrooms, including a versatile fourth bedroom that can easily serve as a bonus room, playroom, or home office. Additional features include a one-car garage, and NO HOA! Enjoy the peaceful setting of your private backyard while still being conveniently located less than 5 minutes from Reedy Creek Park, less than 10 minutes from Charles T. Myers Golf Course, approximately 20 minutes from Harrisburg and Harrisburg Park, and less than 30 minutes from Uptown Charlotte. Easy access to I-485 and I-85 makes commuting and getting around town a breeze! This home qualifies for a number of lender programs some of which include closing cost incentives and 100% financing. Reach out for more details!...
Contact an agent
Home facts
- Year built:2013
- Subdivision & Development:Plott Road
- Listing ID #:4442631
- Updated:November 12, 2026 at 04:32 PM
Rooms and interior
- Bedrooms:4
- Total bathrooms:3
- Full bathrooms:2
- Half bathrooms:1
- Flooring:Carpet, Vinyl
- Kitchen Description:Dishwasher, Electric Oven, Microwave
- Living area:1,705 sq. ft.
Heating and cooling
- Cooling:Central Air
- Central air:Yes
Structure and exterior
- Year built:2013
- Building area:1,705 sq. ft.
- Lot area:0.49 Acres
- Lot Features:Cul-De-Sac, Private, Wooded
- Construction Materials:Stone Veneer, Vinyl
- Foundation Description:Slab
Schools
- High school:Rocky River
- Elementary school:Grove Park
Utilities
- Sewer:Public Sewer
Finances and disclosures
- Price:$347,500
- Price per sq. ft.:$203.81
Features and amenities
- Laundry features:Laundry Room, Main Level
- Amenities:Attic Stairs Pulldown, Garden Tub, Walk-In Closet(s)
Parking
- Parking description:Attached Garage, Driveway, On Street
- Garage:Yes
- Garage spaces:1
 Listings courtesy of Canopy MLS as distributed by MLS GRID. Copyright 2021 Canopy MLS. All rights reserved. Canopy MLS, provides content displayed here (“provided content”) on an “as is” basis and makes no representations or warranties regarding the provided content, including, but not limited to those of non-infringement, timeliness, accuracy, or completeness. Individuals and companies using information presented are responsible for verification and validation of information they utilize and present to their customers and clients. Canopy MLS will not be liable for any damage or loss resulting from use of the provided content or the products available through Portals, IDX, VOW, and/or Syndication. Recipients of this information shall not resell, redistribute, reproduce, modify, or otherwise copy any portion thereof without the expressed written consent of Canopy MLS. CH Member Broker: Pat Flanagan
New listings near 6633 Chestnut Oak Lane
- Coming Soon
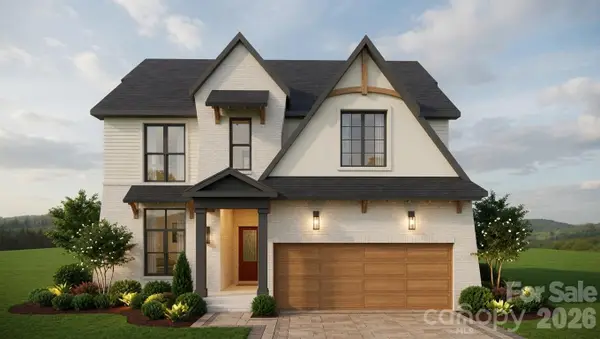 $1,499,000Coming Soon4 beds 4 baths3,776 sq. ft.
4819 Elder Avenue, Charlotte, NC 28205
MLS# 4441843Listed by: COSTELLO REAL ESTATE AND INVESTMENTS LLC - Coming Soon
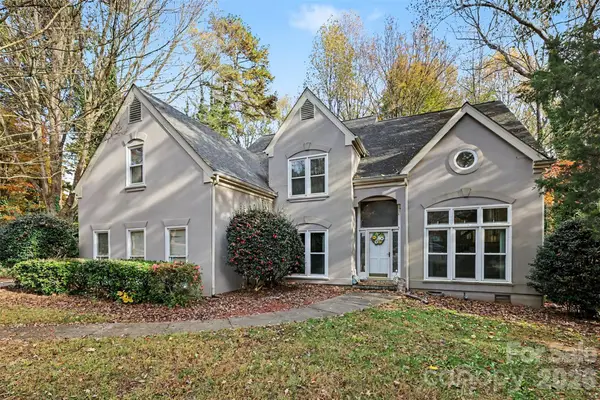 $425,000Coming Soon4 beds 3 baths2,811 sq. ft.
5608 Mallard Grove Road, Charlotte, NC 28269
MLS# 4442612Listed by: MARK SPAIN REAL ESTATE - Coming Soon
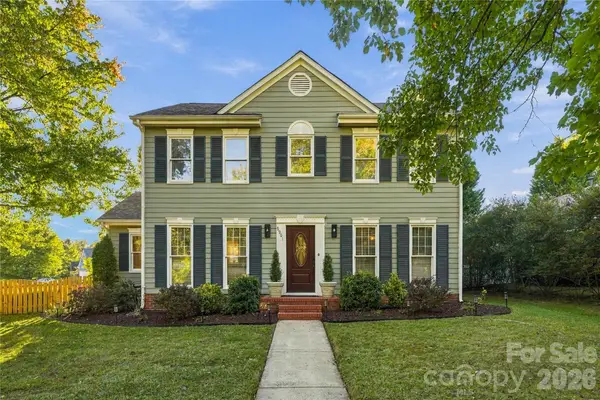 $380,000Coming Soon3 beds 3 baths1,658 sq. ft.
9901 Alden Glen Drive, Charlotte, NC 28269
MLS# 4441765Listed by: NAOMI ABEL REALTY, LLC - Coming Soon
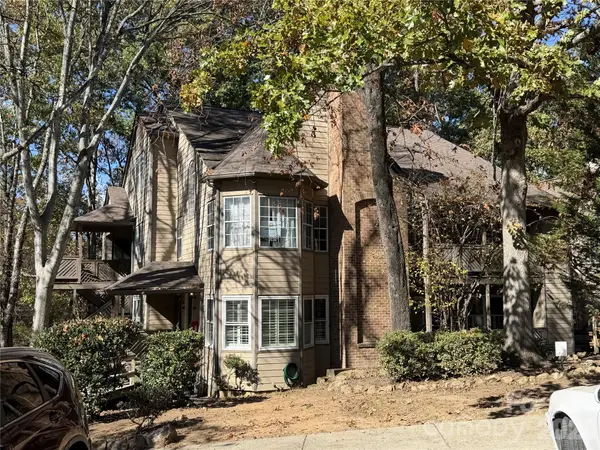 $250,000Coming Soon2 beds 2 baths1,150 sq. ft.
6000 Gray Gate Lane #D, Charlotte, NC 28210
MLS# 4442696Listed by: KELLER WILLIAMS SOUTH PARK - Coming Soon
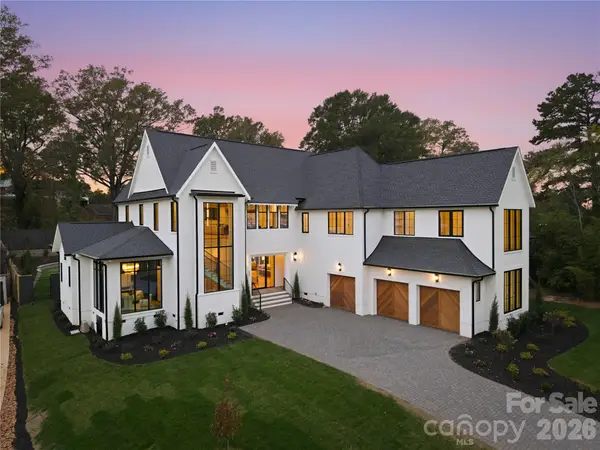 $3,497,500Coming Soon6 beds 6 baths5,694 sq. ft.
5622 Timber Lane, Charlotte, NC 28270
MLS# 4442753Listed by: GIVING TREE REALTY - Coming SoonOpen Sat, 11am to 1pm
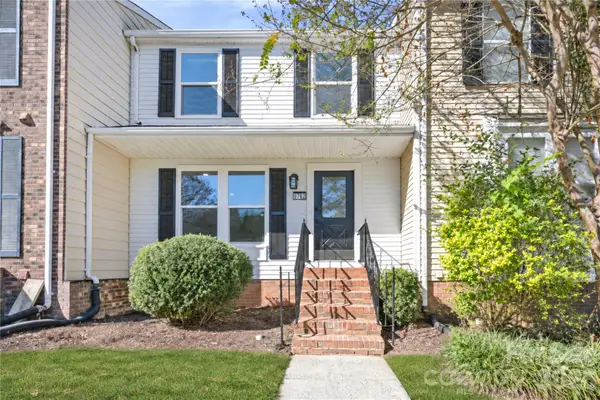 $219,900Coming Soon3 beds 3 baths1,524 sq. ft.
9762 Old Gate Drive, Matthews, NC 28105
MLS# 4442777Listed by: CAS REALTY GROUP LLC - Coming Soon
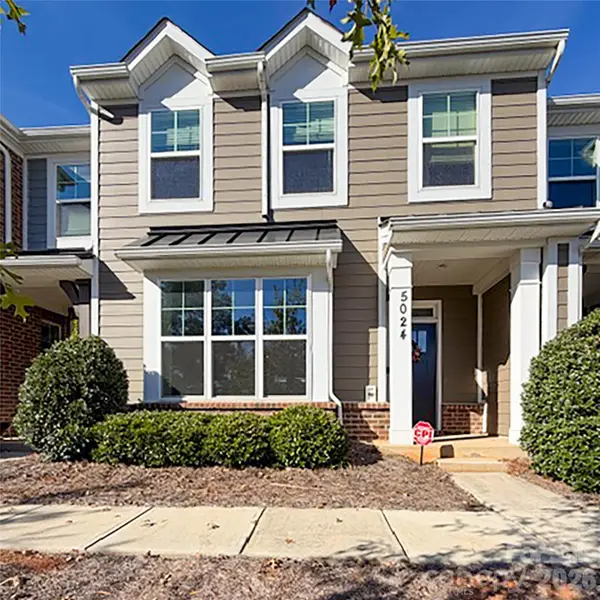 $349,900Coming Soon3 beds 3 baths1,785 sq. ft.
5024 David Cox Road, Charlotte, NC 28269
MLS# 4437322Listed by: STEPHEN COOLEY REAL ESTATE - Coming Soon
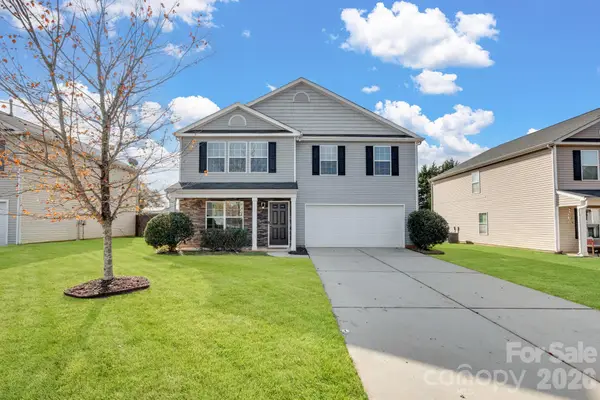 $425,000Coming Soon4 beds 3 baths2,712 sq. ft.
4321 Davis Meadows Drive, Charlotte, NC 28216
MLS# 4440412Listed by: C-A-RE REALTY - Coming Soon
 $325,000Coming Soon4 beds 2 baths1,558 sq. ft.
210 Tribune Drive, Charlotte, NC 28214
MLS# 4442154Listed by: BETTER HOMES AND GARDEN REAL ESTATE PARACLE


Protect your home and budget from life's surprises with an Assurant Home Warranty, backed by a partner that supports you through every step of homeownership. Explore Plans.
©2026 Century 21 Real Estate LLC. All rights reserved. CENTURY 21®, the CENTURY 21 Logo and C21® are service marks owned by Century 21 Real Estate LLC. Century 21 Real Estate LLC fully supports the principles of the Fair Housing Act and the Equal Opportunity Act. Each office is independently owned and operated. Listing information is deemed reliable but not guaranteed accurate.