
9762 Old Gate Drive, Matthews, NC 28105
Local realty services provided by:CENTURY 21 Mountain Lifestyles
Listed by: andrea vacaflor ayoroa
Office: cas realty group llc.
MLS#:4442777
Source:CH
9762 Old Gate Drive,Matthews, NC 28105
$219,900
- 3 Beds
- 3 Baths
- 1,524 sq. ft.
- Townhouse
- Coming Soon
Upcoming open houses
- Sat, Nov 1411:00 am - 01:00 pm
Price summary
- Price:$219,900
- Price per sq. ft.:$144.29
- Monthly HOA dues:$200
About this home
Beautifully renovated and move-in ready! This stunning home features brand-new luxury vinyl plank (LVP) flooring, fresh interior paint, and smooth ceilings with popcorn texture removed. The updated kitchen boasts new cabinetry, elegant quartz countertops, and stainless steel appliances. Bathrooms feature brand-new vanities, with the primary bathroom showcasing beautiful new tile. Modern lighting and updated fixtures add a fresh, contemporary feel throughout. A custom-built accent wall with an electric fireplace creates a stylish and inviting focal point in the living area. Thoughtfully updated throughout, this home is ready for its new owners!
Contact an agent
Home facts
- Year built:1984
- Subdivision & Development:Pheasant Knoll
- Listing ID #:4442777
- Updated:November 12, 2026 at 01:08 PM
Rooms and interior
- Bedrooms:3
- Total bathrooms:3
- Full bathrooms:2
- Half bathrooms:1
- Flooring:Vinyl
- Kitchen Description:Dishwasher, Electric Range, Microwave
- Basement:Yes
- Living area:1,524 sq. ft.
Heating and cooling
- Central air:Yes
Structure and exterior
- Year built:1984
- Building area:1,524 sq. ft.
- Lot area:0.03 Acres
- Construction Materials:Vinyl
- Foundation Description:Basement
Schools
- High school:Unspecified
- Elementary school:Unspecified
Utilities
- Sewer:Public Sewer
Finances and disclosures
- Price:$219,900
- Price per sq. ft.:$144.29
Features and amenities
- Laundry features:Utility Room
Parking
- Parking description:Assigned
 Listings courtesy of Canopy MLS as distributed by MLS GRID. Copyright 2021 Canopy MLS. All rights reserved. Canopy MLS, provides content displayed here (“provided content”) on an “as is” basis and makes no representations or warranties regarding the provided content, including, but not limited to those of non-infringement, timeliness, accuracy, or completeness. Individuals and companies using information presented are responsible for verification and validation of information they utilize and present to their customers and clients. Canopy MLS will not be liable for any damage or loss resulting from use of the provided content or the products available through Portals, IDX, VOW, and/or Syndication. Recipients of this information shall not resell, redistribute, reproduce, modify, or otherwise copy any portion thereof without the expressed written consent of Canopy MLS. CH Member Broker: Travis Alley
New listings near 9762 Old Gate Drive
- Coming Soon
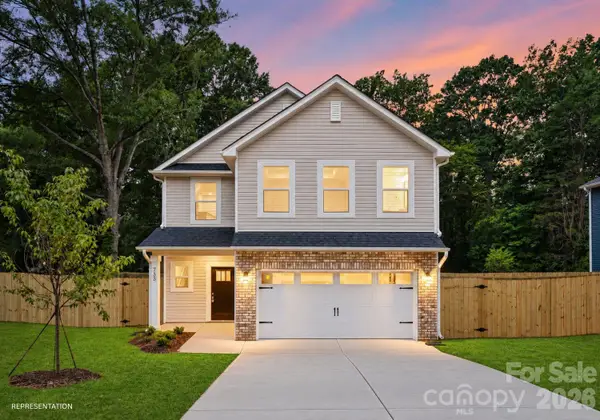 $450,000Coming Soon4 beds 3 baths2,130 sq. ft.
4610 Forestmont Drive, Matthews, NC 28105
MLS# 4442496Listed by: BETTER HOMES AND GARDEN REAL ESTATE PARACLE - Coming Soon
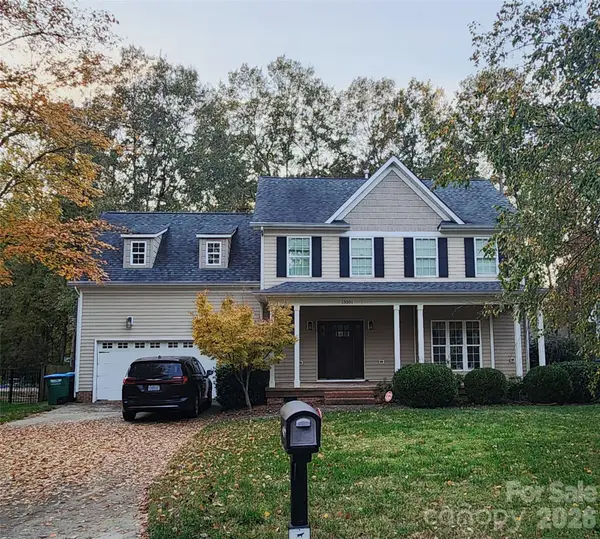 $495,000Coming Soon4 beds 3 baths2,156 sq. ft.
13501 Kintyre Court, Charlotte, NC 28105
MLS# 4441593Listed by: EXP REALTY LLC BALLANTYNE - New
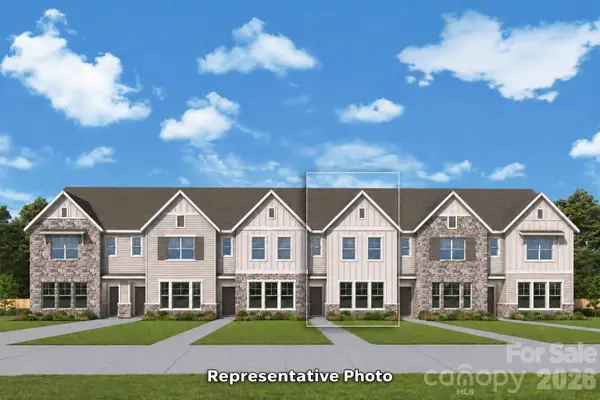 $403,410Active3 beds 3 baths1,729 sq. ft.
18027 Cadia Place, Matthews, NC 28105
MLS# 4442211Listed by: DAVID WEEKLEY HOMES - New
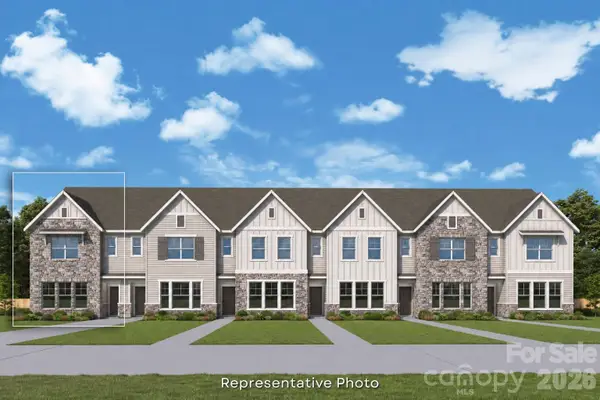 $440,802Active3 beds 3 baths1,729 sq. ft.
18011 Cadia Place, Matthews, NC 28105
MLS# 4441599Listed by: DAVID WEEKLEY HOMES - New
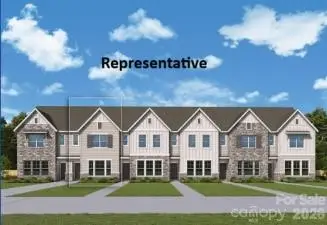 $408,772Active3 beds 3 baths1,755 sq. ft.
18015 Cadia Place, Matthews, NC 28105
MLS# 4441602Listed by: DAVID WEEKLEY HOMES - New
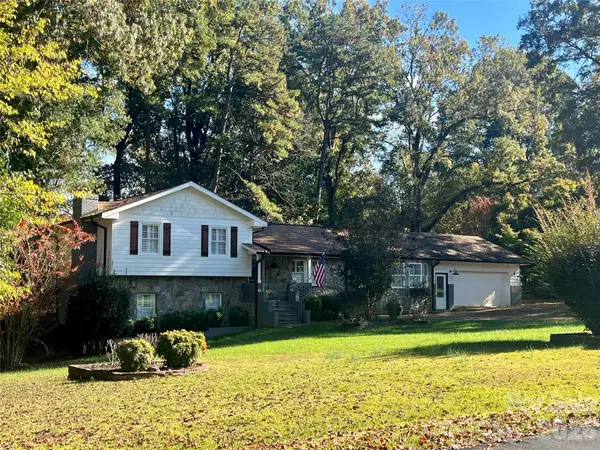 $450,000Active4 beds 2 baths2,007 sq. ft.
14214 Honeysuckle Ridge Drive, Matthews, NC 28105
MLS# 4441388Listed by: RE/MAX EXECUTIVE - New
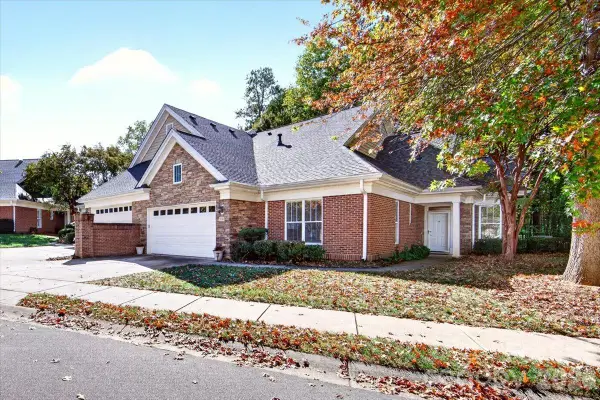 $464,900Active2 beds 2 baths1,939 sq. ft.
2930 Bellasera Way, Matthews, NC 28105
MLS# 4437786Listed by: NEXTHOME PARAMOUNT - New
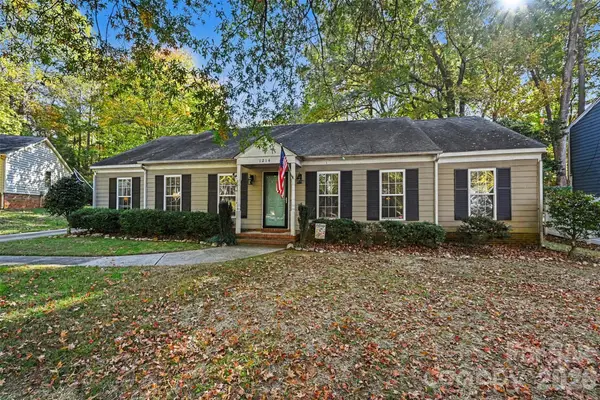 $390,000Active3 beds 2 baths1,572 sq. ft.
1214 Blossomwood Court, Matthews, NC 28105
MLS# 4438494Listed by: REDFIN CORPORATION - New
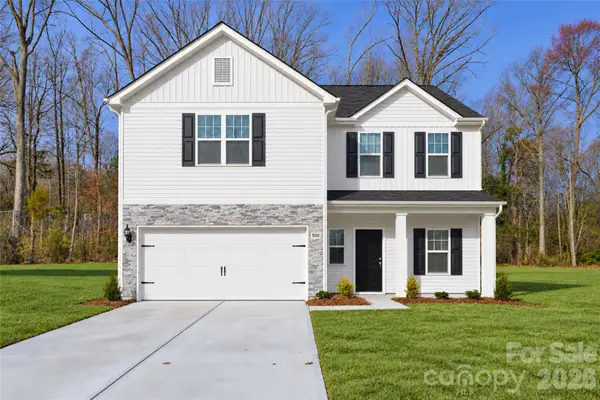 $505,166Active4 beds 3 baths2,293 sq. ft.
3815 Margaret Wallace Road, Matthews, NC 28105
MLS# 4440980Listed by: EXP REALTY LLC MOORESVILLE


Protect your home and budget from life's surprises with an Assurant Home Warranty, backed by a partner that supports you through every step of homeownership. Explore Plans.
©2026 Century 21 Real Estate LLC. All rights reserved. CENTURY 21®, the CENTURY 21 Logo and C21® are service marks owned by Century 21 Real Estate LLC. Century 21 Real Estate LLC fully supports the principles of the Fair Housing Act and the Equal Opportunity Act. Each office is independently owned and operated. Listing information is deemed reliable but not guaranteed accurate.