
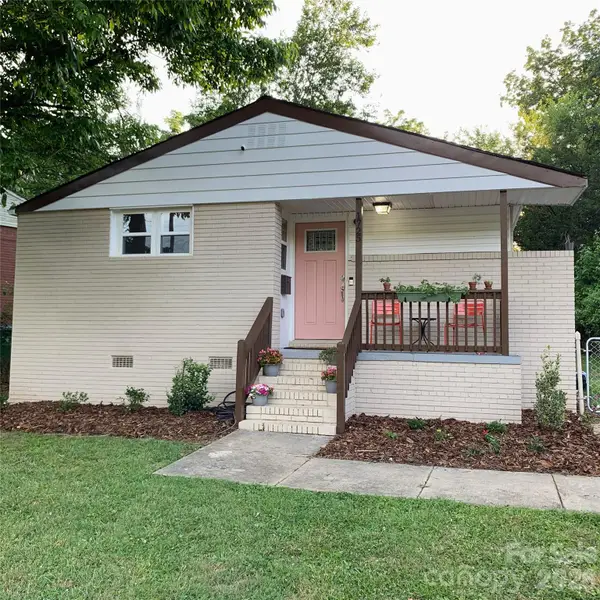
6634 Bells Mill Drive, Charlotte, NC 28269
Local realty services provided by:CENTURY 21 The Harrelson Group
Listed by: christy bradshaw
Office: call it closed international inc
MLS#:4406999
Source:CH
6634 Bells Mill Drive,Charlotte, NC 28269
$425,000
- 3 Beds
- 3 Baths
- 2,124 sq. ft.
- Single family
- Pending
Price summary
- Price:$425,000
- Price per sq. ft.:$200.09
- Monthly HOA dues:$70.67
About this home
Welcome to this beautifully appointed home where timeless elegance meets everyday comfort. Thoughtfully designed with a sophisticated neutral color palette, the interior offers a bright, inviting atmosphere that complements any style of décor.
The spacious living room is centered around a cozy fireplace, creating the perfect setting for relaxing evenings or gathering with family and friends. At the heart of the home, the well-appointed kitchen is sure to impress with its large center island, sleek stainless steel appliances, and stylish designer backsplash, and updated countertops—ideal for both everyday living and effortless entertaining.
The private primary suite offers a tranquil retreat, featuring a spa-inspired ensuite bath complete with dual vanities, a luxurious soaking tub, and a separate walk-in shower designed for ultimate relaxation.
Step outside to enjoy your own private outdoor oasis. The patio provides the perfect space for morning coffee, weekend cookouts, or evening gatherings, while the fully fenced backyard offers privacy and room to relax, play, or entertain.
Located in the highly desirable Highland Creek community, residents enjoy an exceptional lifestyle with access to resort-style amenities, including multiple swimming pools, a fitness center, tennis and pickleball courts, walking trails, playgrounds, parks, and an active social calendar. Golf enthusiasts will appreciate the community's championship 18-hole golf course, offering a premier playing experience just minutes from home.
Conveniently located near I-485, I-85, Uptown Charlotte, UNC Charlotte, Concord Mills, premier shopping, dining, and entertainment, this exceptional property combines elegant living with one of Charlotte's most sought-after community lifestyles.
Don't miss this opportunity to own a home that perfectly blends style, comfort, and the unmatched amenities of Highland Creek....
Contact an agent
Home facts
- Year built:1995
- Listing ID #:4406999
- Updated:July 28, 2026 at 10:57 AM
Rooms and interior
- Bedrooms:3
- Total bathrooms:3
- Full bathrooms:2
- Half bathrooms:1
- Kitchen Description:Dishwasher, Disposal, Oven
- Living area:2,124 sq. ft.
Heating and cooling
- Cooling:Central Air
- Central air:Yes
Structure and exterior
- Year built:1995
- Building area:2,124 sq. ft.
- Lot area:0.21 Acres
- Lot Features:Cul-De-Sac
- Construction Materials:Vinyl
- Foundation Description:Slab
Schools
- High school:Mallard Creek
- Elementary school:Highland Creek
Utilities
- Sewer:Public Sewer
Finances and disclosures
- Price:$425,000
- Price per sq. ft.:$200.09
Features and amenities
- Laundry features:Main Level
Parking
- Parking description:Attached Garage
- Garage:Yes
- Garage spaces:2
 Listings courtesy of Canopy MLS as distributed by MLS GRID. Copyright 2021 Canopy MLS. All rights reserved. Canopy MLS, provides content displayed here (“provided content”) on an “as is” basis and makes no representations or warranties regarding the provided content, including, but not limited to those of non-infringement, timeliness, accuracy, or completeness. Individuals and companies using information presented are responsible for verification and validation of information they utilize and present to their customers and clients. Canopy MLS will not be liable for any damage or loss resulting from use of the provided content or the products available through Portals, IDX, VOW, and/or Syndication. Recipients of this information shall not resell, redistribute, reproduce, modify, or otherwise copy any portion thereof without the expressed written consent of Canopy MLS. CH Member Broker: Wendy Knott
New listings near 6634 Bells Mill Drive
- New
 $535,000Active3 beds 4 baths2,145 sq. ft.
2074 Ayrsley Town Boulevard, Charlotte, NC 28273
MLS# 4406409Listed by: COLDWELL BANKER REALTY - Coming Soon
 $300,000Coming Soon2 beds 3 baths
1323 Anthem Court, Charlotte, NC 28205
MLS# 4406513Listed by: COMPASS - New
 $435,000Active3 beds 2 baths1,506 sq. ft.
5120 Elder Avenue, Charlotte, NC 28205
MLS# 4406900Listed by: 360 REALTY - New
 $339,000Active3 beds 3 baths1,430 sq. ft.
9358 Slimster Drive #090, Charlotte, NC 28214
MLS# 4407869Listed by: LENNAR SALES CORP - Coming Soon
 $369,990Coming Soon3 beds 2 baths
7148 Wheyfield Drive, Charlotte, NC 28215
MLS# 4408036Listed by: TYSON SOLD - New
 $1,249,000Active5 beds 3 baths3,551 sq. ft.
17922 Wilbanks Drive, Charlotte, NC 28278
MLS# 4408100Listed by: WILD WILD WEST GROUP LLC - New
 $198,000Active3 beds 2 baths1,112 sq. ft.
3959 Briarhill Drive, Charlotte, NC 28215
MLS# 4408109Listed by: BEYCOME BROKERAGE REALTY LLC - New
 $385,000Active2.34 Acres
4124/4118 Oakwood Road, Charlotte, NC 28269
MLS# 4408161Listed by: THE PLUMB LINE REALTY, INC. - New
 $405,500Active4 beds 3 baths2,692 sq. ft.
5227 Eagle Creek Drive, Charlotte, NC 28269
MLS# 4398762Listed by: INNOVATION PROPERTIES LLC - Coming Soon
 $263,000Coming Soon3 beds 1 baths
1725 Jennings Street, Charlotte, NC 28216
MLS# 4404492Listed by: POLLINATOR PROPERTIES LLC


Protect your home and budget from life's surprises with an Assurant Home Warranty, backed by a partner that supports you through every step of homeownership. Explore Plans.
©2026 Century 21 Real Estate LLC. All rights reserved. CENTURY 21®, the CENTURY 21 Logo and C21® are service marks owned by Century 21 Real Estate LLC. Century 21 Real Estate LLC fully supports the principles of the Fair Housing Act and the Equal Opportunity Act. Each office is independently owned and operated. Listing information is deemed reliable but not guaranteed accurate.