
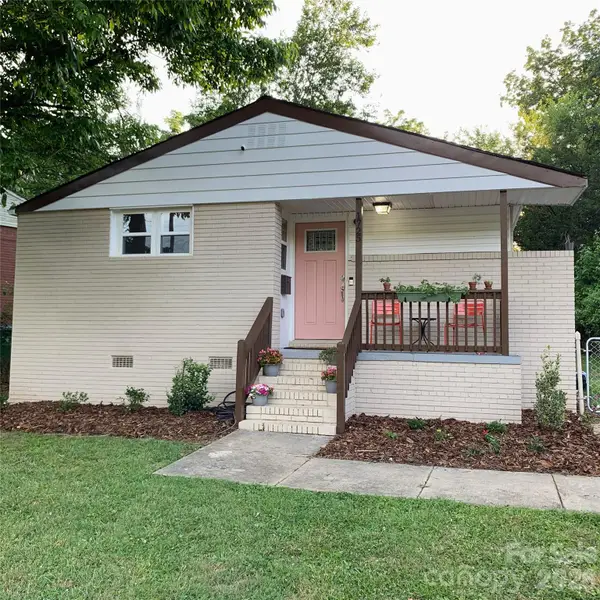
7148 Wheyfield Drive, Charlotte, NC 28215
Local realty services provided by:CENTURY 21 Town & Country Realty
Listed by: nick tyson
Office: tyson sold
MLS#:4408036
Source:CH
7148 Wheyfield Drive,Charlotte, NC 28215
$369,990
- 3 Beds
- 2 Baths
- - sq. ft.
- Single family
- Coming Soon
Price summary
- Price:$369,990
About this home
Welcome to 7148 Wheyfield Drive! Built in 2021, this move-in-ready, one-level home offers 3 bedrooms, 2 full bathrooms, and an inviting open floor plan designed for comfortable everyday living. The kitchen, dining area, and living room flow seamlessly together, creating a bright and welcoming space that is ideal for relaxing, entertaining, and spending time with family and friends.
The thoughtfully designed layout provides plenty of room while remaining easy to maintain. Located in an established Charlotte neighborhood, this home offers convenient access to shopping, dining, schools, and major roadways. With newer construction, a functional floor plan, and a desirable location, this property is a wonderful opportunity for buyers looking for comfort, convenience, and a home that is ready to enjoy from day one. Schedule your showing and come see everything 7148 Wheyfield Drive has to offer!
Contact an agent
Home facts
- Year built:2021
- Listing ID #:4408036
- Updated:July 28, 2026 at 11:28 AM
Rooms and interior
- Bedrooms:3
- Total bathrooms:2
- Full bathrooms:2
- Kitchen Description:Convection Oven, Dishwasher, Microwave, Oven, Refrigerator
Heating and cooling
- Cooling:Heat Pump
- Heating:Heat Pump
- Central air:Yes
Structure and exterior
- Year built:2021
- Lot Features:Level, Open Lot
- Architectural Style:Traditional
- Construction Materials:Stone, Vinyl
- Foundation Description:Slab
Schools
- High school:Unspecified
- Elementary school:Unspecified
Utilities
- Sewer:Public Sewer
Finances and disclosures
- Price:$369,990
Features and amenities
- Laundry features:Dryer, Main Level, Washer
Parking
- Parking description:Attached Garage, Driveway, Keypad Entry
- Garage:Yes
- Garage spaces:2
 Listings courtesy of Canopy MLS as distributed by MLS GRID. Copyright 2021 Canopy MLS. All rights reserved. Canopy MLS, provides content displayed here (“provided content”) on an “as is” basis and makes no representations or warranties regarding the provided content, including, but not limited to those of non-infringement, timeliness, accuracy, or completeness. Individuals and companies using information presented are responsible for verification and validation of information they utilize and present to their customers and clients. Canopy MLS will not be liable for any damage or loss resulting from use of the provided content or the products available through Portals, IDX, VOW, and/or Syndication. Recipients of this information shall not resell, redistribute, reproduce, modify, or otherwise copy any portion thereof without the expressed written consent of Canopy MLS. CH Member Broker: Janice Peeler
New listings near 7148 Wheyfield Drive
- New
 $535,000Active3 beds 4 baths2,145 sq. ft.
2074 Ayrsley Town Boulevard, Charlotte, NC 28273
MLS# 4406409Listed by: COLDWELL BANKER REALTY - Coming Soon
 $300,000Coming Soon2 beds 3 baths
1323 Anthem Court, Charlotte, NC 28205
MLS# 4406513Listed by: COMPASS - New
 $435,000Active3 beds 2 baths1,506 sq. ft.
5120 Elder Avenue, Charlotte, NC 28205
MLS# 4406900Listed by: 360 REALTY - New
 $339,000Active3 beds 3 baths1,430 sq. ft.
9358 Slimster Drive #090, Charlotte, NC 28214
MLS# 4407869Listed by: LENNAR SALES CORP - New
 $1,249,000Active5 beds 3 baths3,551 sq. ft.
17922 Wilbanks Drive, Charlotte, NC 28278
MLS# 4408100Listed by: WILD WILD WEST GROUP LLC - New
 $198,000Active3 beds 2 baths1,112 sq. ft.
3959 Briarhill Drive, Charlotte, NC 28215
MLS# 4408109Listed by: BEYCOME BROKERAGE REALTY LLC - New
 $385,000Active2.34 Acres
4124/4118 Oakwood Road, Charlotte, NC 28269
MLS# 4408161Listed by: THE PLUMB LINE REALTY, INC. - New
 $405,500Active4 beds 3 baths2,692 sq. ft.
5227 Eagle Creek Drive, Charlotte, NC 28269
MLS# 4398762Listed by: INNOVATION PROPERTIES LLC - Coming Soon
 $263,000Coming Soon3 beds 1 baths
1725 Jennings Street, Charlotte, NC 28216
MLS# 4404492Listed by: POLLINATOR PROPERTIES LLC


Protect your home and budget from life's surprises with an Assurant Home Warranty, backed by a partner that supports you through every step of homeownership. Explore Plans.
©2026 Century 21 Real Estate LLC. All rights reserved. CENTURY 21®, the CENTURY 21 Logo and C21® are service marks owned by Century 21 Real Estate LLC. Century 21 Real Estate LLC fully supports the principles of the Fair Housing Act and the Equal Opportunity Act. Each office is independently owned and operated. Listing information is deemed reliable but not guaranteed accurate.