
7132 Clear Crossing Lane, Charlotte, NC 28227
Local realty services provided by:CENTURY 21 Towne & Country
Listed by: anna granger
Office: 1st choice properties inc
MLS#:4404373
Source:CH
7132 Clear Crossing Lane,Charlotte, NC 28227
$399,900
- 4 Beds
- 3 Baths
- 2,073 sq. ft.
- Single family
- Active
Price summary
- Price:$399,900
- Price per sq. ft.:$192.91
About this home
Nestled on a level .48-acre corner lot at the end of a quiet cul-de-sac in established Wyndmere, this inviting tri-level home offers the perfect combination of space, flexibility, and an exceptional Mint Hill location. The street ends at Kuck Road Park, providing a peaceful setting with open green space just steps from your front door. Conveniently located less than 11 miles from Uptown Charlotte and only 3 miles to I-485 at Novant Health Mint Hill, you'll also enjoy quick access to Mint Hill Town Center, the new Publix Shopping Center, restaurants, shopping, medical offices, and everyday conveniences.
Designed with a versatile multi-level floor plan, the home offers two convenient entrances—welcome guests through the front deck into the main level featuring the kitchen and dining area, or enjoy step-free access through the lower-level entrance directly into the spacious living room. The thoughtful layout creates distinct living spaces while maintaining an open, connected flow throughout the home.
The main level serves as the heart of the home with a spacious kitchen featuring white cabinetry, tile backsplash, breakfast bar, updated laminate flooring, electric range, microwave, dishwasher, and abundant cabinet and counter space. The adjoining dining area comfortably accommodates family gatherings while overlooking the backyard through sliding doors leading to the outdoor living spaces.
The lower level offers a warm and inviting living room centered around a gas log fireplace, creating the perfect space for relaxing or entertaining. Privately tucked away on this level is the spacious primary suite featuring a beautifully updated ensuite bath with a dual-sink vanity, oversized tiled walk-in roll-in shower, and generous closet space. A second bath within the laundry room, and unfinished utility/storage room complete the lower level, providing excellent functionality and additional storage.
Upstairs, you'll find three additional bedrooms and a full bathroom, offering flexibility for family, guests, home offices, hobby rooms, or workout space. The split arrangement provides added privacy between the primary suite and secondary bedrooms while accommodating a variety of lifestyles.
Outdoor living is equally impressive with a welcoming front porch, a screened rear porch, and an adjoining deck overlooking the spacious, fenced backyard—ideal for morning coffee, outdoor dining, pets, gardening, or weekend entertaining. A detached storage building provides additional space for lawn equipment, tools, and seasonal storage. Mature trees offer shade and privacy while the expansive yard leaves plenty of room for recreation.
Whether you're looking for space to spread out, room to work from home, or simply a convenient Mint Hill location close to everything while enjoying the tranquility of a cul-de-sac setting, 7132 Clear Crossing Lane is ready to welcome you home....
Contact an agent
Home facts
- Year built:1980
- Listing ID #:4404373
- Updated:July 18, 2026 at 11:50 AM
Rooms and interior
- Bedrooms:4
- Total bathrooms:3
- Full bathrooms:2
- Half bathrooms:1
- Flooring:Laminate, Tile, Vinyl
- Kitchen Description:Dishwasher, Electric Range, Microwave, Refrigerator
- Living area:2,073 sq. ft.
Heating and cooling
- Cooling:Ductless
- Heating:Ductless, Forced Air, Natural Gas
- Central air:Yes
Structure and exterior
- Year built:1980
- Building area:2,073 sq. ft.
- Lot area:0.48 Acres
- Lot Features:Corner Lot, Private, Wooded
- Architectural Style:Traditional
- Construction Materials:Aluminium, Vinyl
- Foundation Description:Crawl Space, Slab
Schools
- High school:Independence
- Elementary school:Lebanon Road
Utilities
- Sewer:Public Sewer
Finances and disclosures
- Price:$399,900
- Price per sq. ft.:$192.91
Features and amenities
- Laundry features:Laundry Room, Lower Level
- Amenities:Attic Other, Breakfast Bar
Parking
- Parking description:Driveway
 Listings courtesy of Canopy MLS as distributed by MLS GRID. Copyright 2021 Canopy MLS. All rights reserved. Canopy MLS, provides content displayed here (“provided content”) on an “as is” basis and makes no representations or warranties regarding the provided content, including, but not limited to those of non-infringement, timeliness, accuracy, or completeness. Individuals and companies using information presented are responsible for verification and validation of information they utilize and present to their customers and clients. Canopy MLS will not be liable for any damage or loss resulting from use of the provided content or the products available through Portals, IDX, VOW, and/or Syndication. Recipients of this information shall not resell, redistribute, reproduce, modify, or otherwise copy any portion thereof without the expressed written consent of Canopy MLS. CH Member Broker: Dianne Y. Greene
New listings near 7132 Clear Crossing Lane
- Open Sat, 12 to 4pmNew
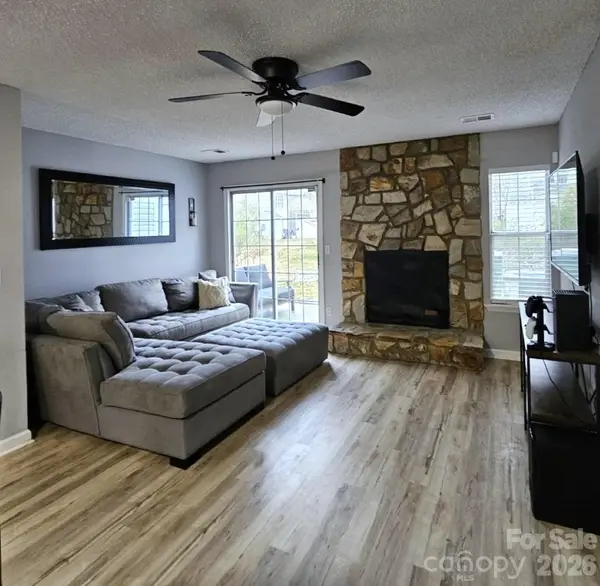 $287,900Active2 beds 3 baths1,088 sq. ft.
8291 Golf Ridge Drive, Charlotte, NC 28277
MLS# 4403664Listed by: CAROLINA PREMIER REAL ESTATE GROUP LLC - New
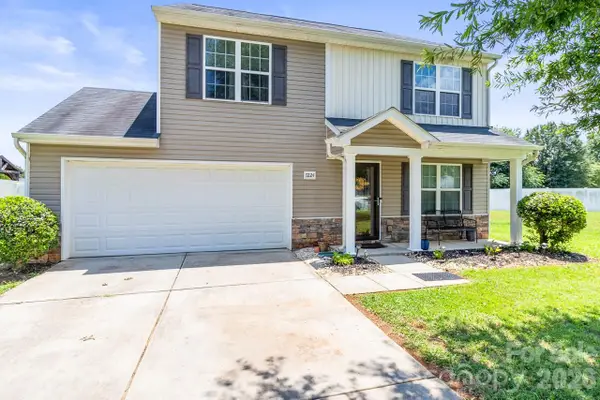 $375,000Active4 beds 3 baths2,060 sq. ft.
9224 Carrot Patch Drive, Charlotte, NC 28216
MLS# 4404377Listed by: KELLER WILLIAMS ADVANTAGE - New
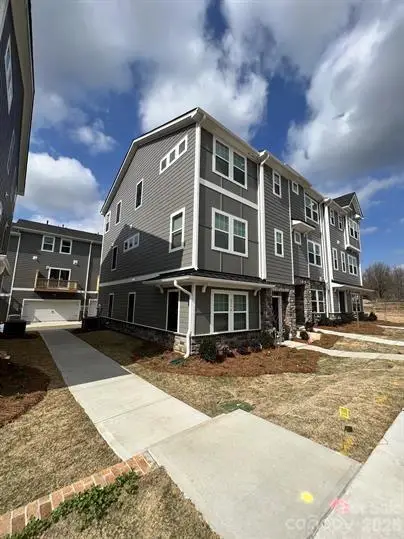 $470,000Active4 beds 4 baths2,116 sq. ft.
3754 Memorial Parkway, Charlotte, NC 28217
MLS# 4361248Listed by: TECH REALTY LLC - New
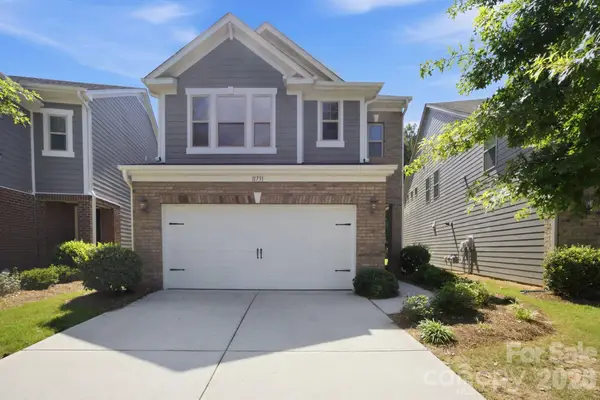 $529,000Active3 beds 3 baths1,802 sq. ft.
11731 Clems Branch Drive, Charlotte, NC 28277
MLS# 4388483Listed by: EXP REALTY LLC BALLANTYNE - New
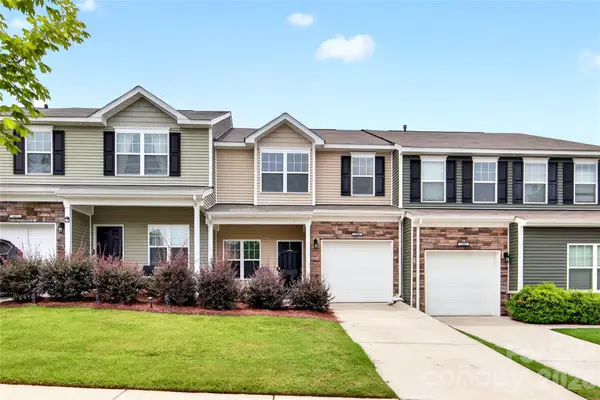 $309,000Active3 beds 3 baths2,069 sq. ft.
14406 Targert Lane, Charlotte, NC 28278
MLS# 4404473Listed by: COLDWELL BANKER REALTY - New
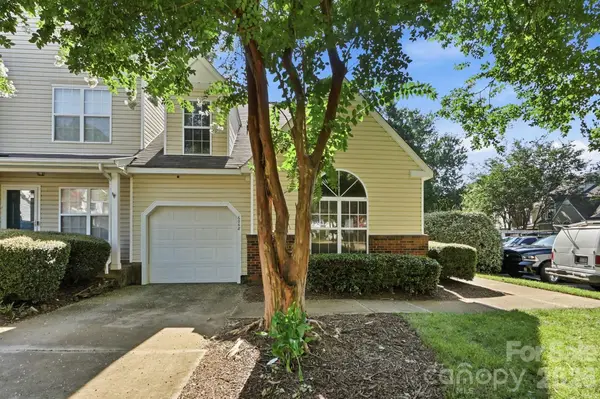 $249,000Active3 beds 2 baths1,565 sq. ft.
6068 Bobcat Place, Charlotte, NC 28269
MLS# 4383046Listed by: FARMS & ESTATES REALTY INC - New
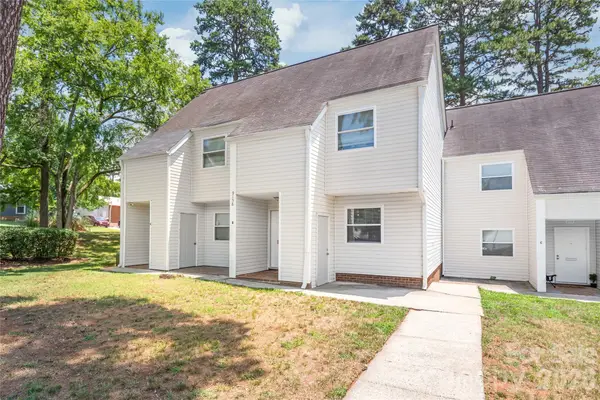 $155,000Active2 beds 3 baths1,100 sq. ft.
9156 Black Heath Circle, Charlotte, NC 28214
MLS# 4404885Listed by: KELLER WILLIAMS BALLANTYNE AREA - New
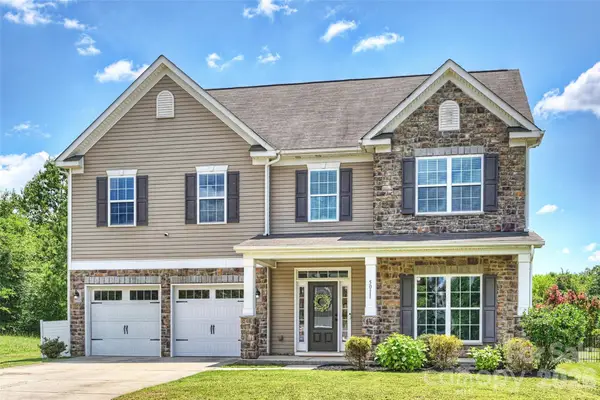 $575,000Active5 beds 5 baths3,662 sq. ft.
5011 Riverdale Drive, Charlotte, NC 28273
MLS# 4405069Listed by: RE/MAX EXECUTIVE - New
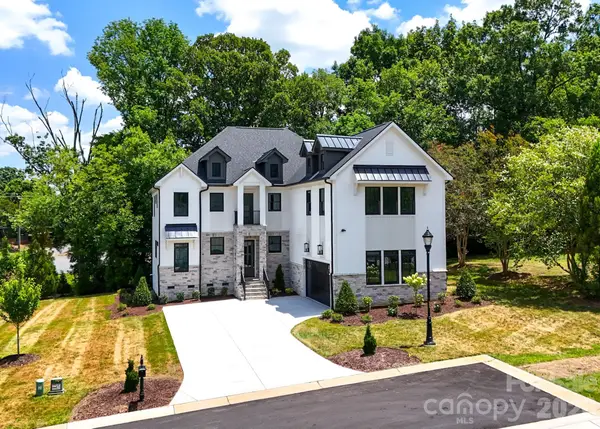 $1,650,000Active4 beds 5 baths3,605 sq. ft.
9420 Greyson Ridge Drive, Charlotte, NC 28277
MLS# 4405364Listed by: ALPHA OMEGA REALTY - New
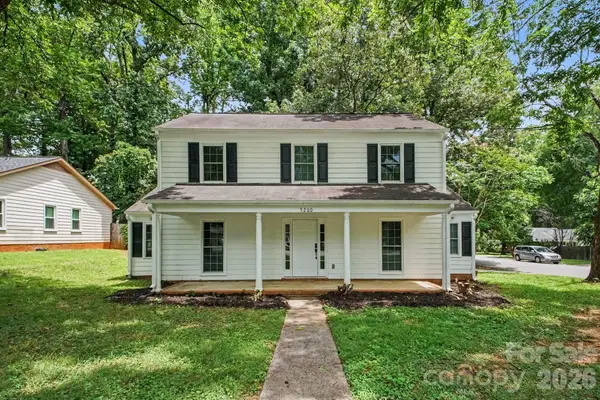 $329,900Active3 beds 2 baths1,482 sq. ft.
5200 Birchbark Lane, Charlotte, NC 28227
MLS# 4404553Listed by: ENTERA REALTY LLC


Protect your home and budget from life's surprises with an Assurant Home Warranty, backed by a partner that supports you through every step of homeownership. Explore Plans.
©2026 Century 21 Real Estate LLC. All rights reserved. CENTURY 21®, the CENTURY 21 Logo and C21® are service marks owned by Century 21 Real Estate LLC. Century 21 Real Estate LLC fully supports the principles of the Fair Housing Act and the Equal Opportunity Act. Each office is independently owned and operated. Listing information is deemed reliable but not guaranteed accurate.