
7143 Wandering Creek Drive, Charlotte, NC 28216
Local realty services provided by:CENTURY 21 Mountain Lifestyles
Listed by: savanna moore
Office: re/max executive
MLS#:4386646
Source:CH
7143 Wandering Creek Drive,Charlotte, NC 28216
$330,000
- 4 Beds
- 3 Baths
- 2,101 sq. ft.
- Single family
- Active
Price summary
- Price:$330,000
- Price per sq. ft.:$157.07
- Monthly HOA dues:$40.33
About this home
Welcome to this spacious and beautifully maintained home in the desirable Oakdale area of Charlotte! Featuring generously sized bedrooms throughout, this home offers plenty of room to spread out, while the oversized primary suite provides the perfect private retreat with space for a sitting area, office nook, or additional furnishings.
The functional layout offers comfortable everyday living and entertaining, with abundant natural light and versatile living spaces designed to fit your lifestyle. Step outside and enjoy a peaceful neighborhood setting while still being conveniently located near everything Charlotte has to offer. Brand new carpet placed April 2026.
Ideally situated just minutes from Mountain Island Lake, the U.S. National Whitewater Center, Riverbend Village, and Northlake Mall, you’ll enjoy easy access to shopping, dining, outdoor recreation, and entertainment. Commuters will appreciate the quick access to I-485 and I-77, making Uptown Charlotte, Charlotte Douglas International Airport, and Lake Norman all within easy reach.
This home combines space, convenience, and location — a must-see opportunity in one of Charlotte’s growing areas!...
Contact an agent
Home facts
- Year built:2004
- Listing ID #:4386646
- Updated:May 28, 2026 at 11:19 AM
Rooms and interior
- Bedrooms:4
- Total bathrooms:3
- Full bathrooms:2
- Half bathrooms:1
- Flooring:Carpet, Vinyl
- Kitchen Description:Dishwasher, Disposal, Electric Oven, Electric Range, Exhaust Hood, Plumbed For Ice Maker, Refrigerator
- Living area:2,101 sq. ft.
Heating and cooling
- Cooling:Heat Pump
- Heating:Heat Pump
- Central air:Yes
Structure and exterior
- Year built:2004
- Building area:2,101 sq. ft.
- Lot area:0.14 Acres
- Lot Features:Wooded
- Architectural Style:Transitional
- Construction Materials:Stone, Vinyl
- Foundation Description:Slab
Schools
- High school:Unspecified
- Elementary school:Unspecified
Utilities
- Sewer:Public Sewer
Finances and disclosures
- Price:$330,000
- Price per sq. ft.:$157.07
Features and amenities
- Laundry features:Upper Level
- Amenities:Attic Stairs Pulldown, Garden Tub
Parking
- Parking description:Attached Garage, Driveway
- Garage:Yes
- Garage spaces:2
 Listings courtesy of Canopy MLS as distributed by MLS GRID. Copyright 2021 Canopy MLS. All rights reserved. Canopy MLS, provides content displayed here (“provided content”) on an “as is” basis and makes no representations or warranties regarding the provided content, including, but not limited to those of non-infringement, timeliness, accuracy, or completeness. Individuals and companies using information presented are responsible for verification and validation of information they utilize and present to their customers and clients. Canopy MLS will not be liable for any damage or loss resulting from use of the provided content or the products available through Portals, IDX, VOW, and/or Syndication. Recipients of this information shall not resell, redistribute, reproduce, modify, or otherwise copy any portion thereof without the expressed written consent of Canopy MLS. CH Member Broker: Travis Alley
New listings near 7143 Wandering Creek Drive
- New
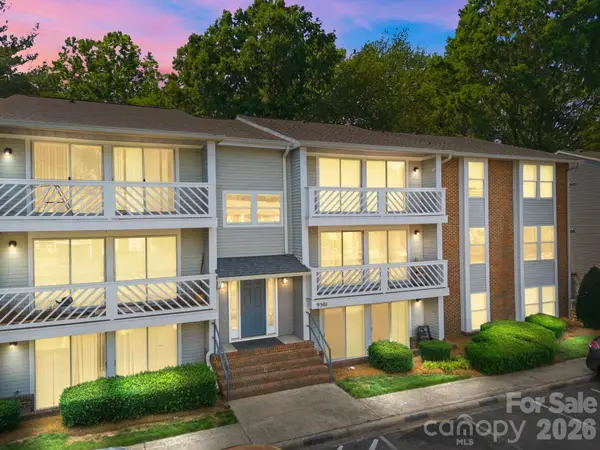 $149,999Active2 beds 2 baths875 sq. ft.
9501 Shannon Green Drive, Charlotte, NC 28213
MLS# 4381985Listed by: STONE REALTY GROUP - New
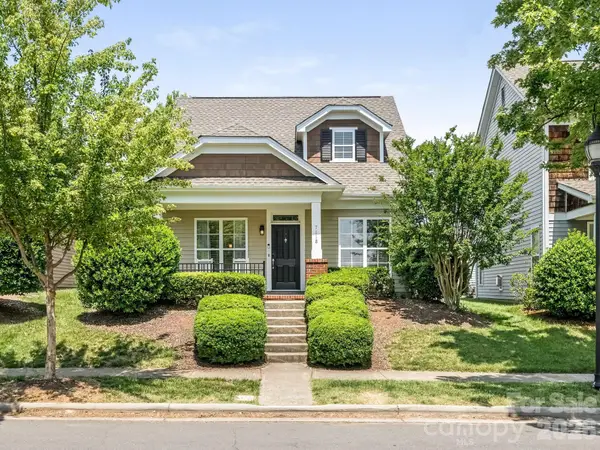 $550,000Active3 beds 2 baths1,462 sq. ft.
7118 Blakeney Greens Boulevard, Charlotte, NC 28277
MLS# 4384292Listed by: HOWARD HANNA ALLEN TATE SOUTHPARK - New
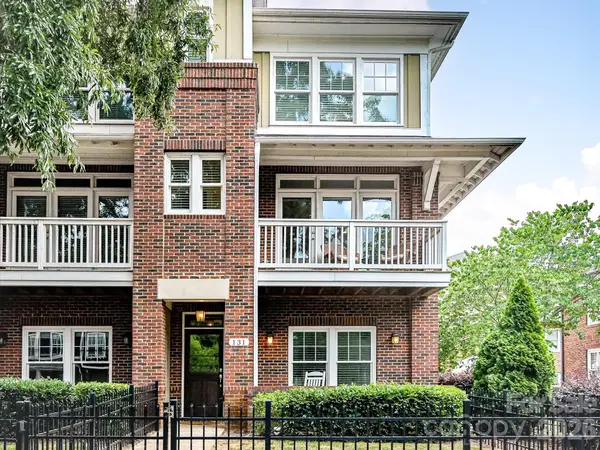 $609,000Active3 beds 4 baths2,022 sq. ft.
131 Grandin Road, Charlotte, NC 2808
MLS# 4385124Listed by: DICKENS MITCHENER & ASSOCIATES INC - Coming Soon
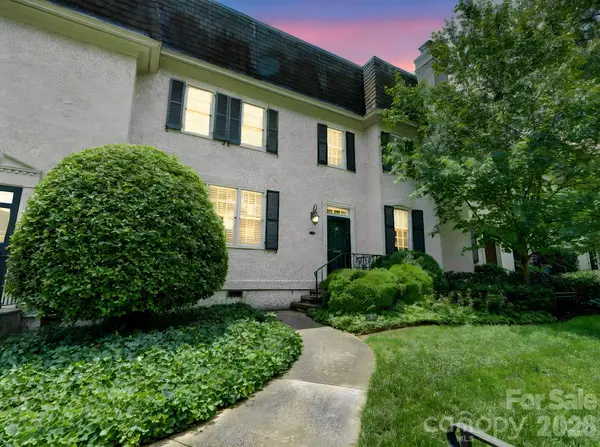 $898,000Coming Soon3 beds 3 baths
148 Perrin Place, Charlotte, NC 28207
MLS# 4385809Listed by: NESTLEWOOD REALTY, LLC - New
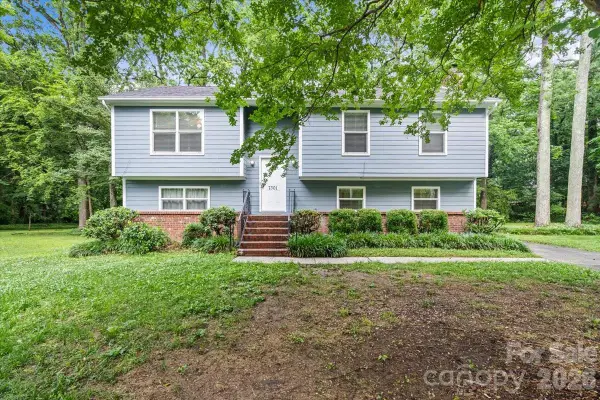 $440,000Active5 beds 3 baths2,228 sq. ft.
7301 Park Vista Circle, Charlotte, NC 28226
MLS# 4386066Listed by: KELLER WILLIAMS SOUTH PARK - New
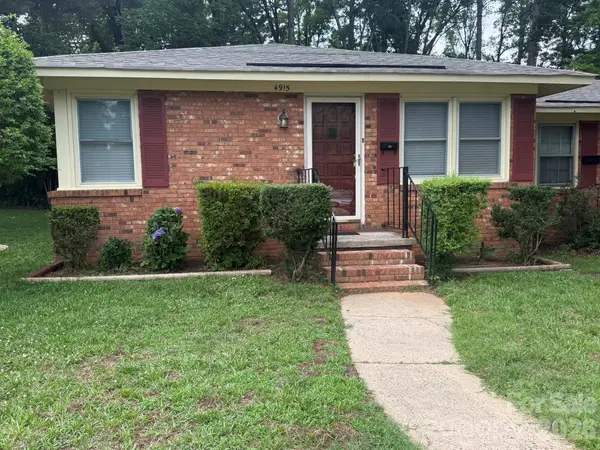 $165,000Active2 beds 1 baths850 sq. ft.
4915 Malibu Drive, Charlotte, NC 28215
MLS# 4386939Listed by: BERKSHIRE HATHAWAY HOMESERVICES ELITE PROPERTIES - Coming Soon
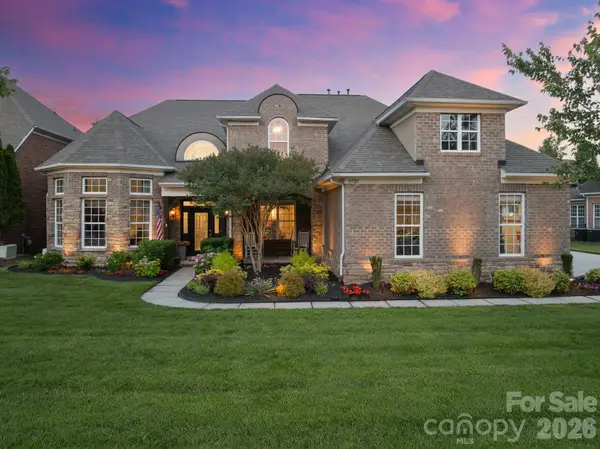 $1,275,000Coming Soon5 beds 5 baths
11729 Avaly Lane, Charlotte, NC 28277
MLS# 4373976Listed by: IVESTER JACKSON CHRISTIE'S - Open Sat, 2 to 4pmNew
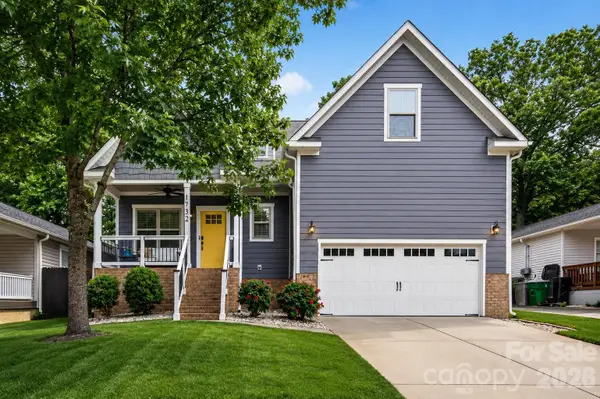 $939,000Active4 beds 4 baths2,313 sq. ft.
1732 Parson Street, Charlotte, NC 28205
MLS# 4386274Listed by: HELEN ADAMS REALTY - Coming Soon
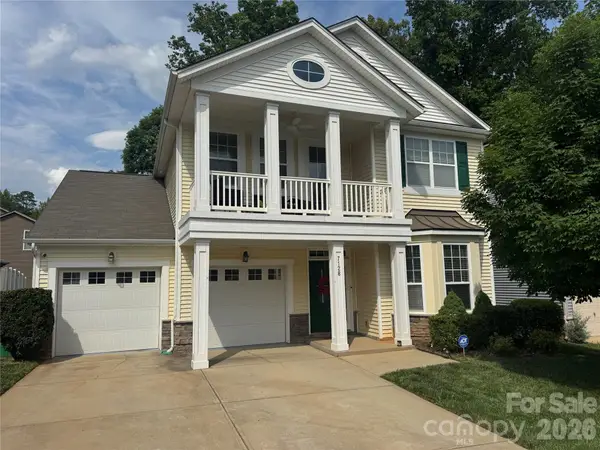 $440,000Coming Soon3 beds 3 baths
7128 Toxaway Lane, Charlotte, NC 28269
MLS# 4386205Listed by: KELLER WILLIAMS BALLANTYNE AREA - New
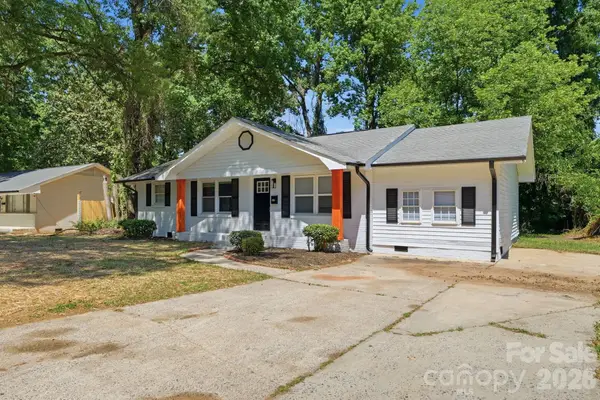 $310,000Active4 beds 3 baths1,643 sq. ft.
810 Echo Glen Road, Charlotte, NC 28213
MLS# 4386453Listed by: KELLER WILLIAMS BALLANTYNE AREA


Protect your home and budget from life's surprises with an Assurant Home Warranty, backed by a partner that supports you through every step of homeownership. Explore Plans.
©2026 Century 21 Real Estate LLC. All rights reserved. CENTURY 21®, the CENTURY 21 Logo and C21® are service marks owned by Century 21 Real Estate LLC. Century 21 Real Estate LLC fully supports the principles of the Fair Housing Act and the Equal Opportunity Act. Each office is independently owned and operated. Listing information is deemed reliable but not guaranteed accurate.