
810 Echo Glen Road, Charlotte, NC 28213
Local realty services provided by:CENTURY 21 Towne & Country
Listed by: chris crawley
Office: keller williams ballantyne area
MLS#:4386453
Source:CH
810 Echo Glen Road,Charlotte, NC 28213
$305,000
- 4 Beds
- 3 Baths
- 1,643 sq. ft.
- Single family
- Active
Price summary
- Price:$305,000
- Price per sq. ft.:$185.64
About this home
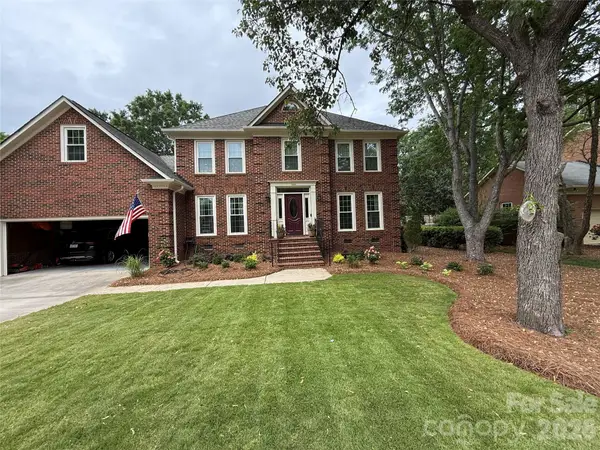
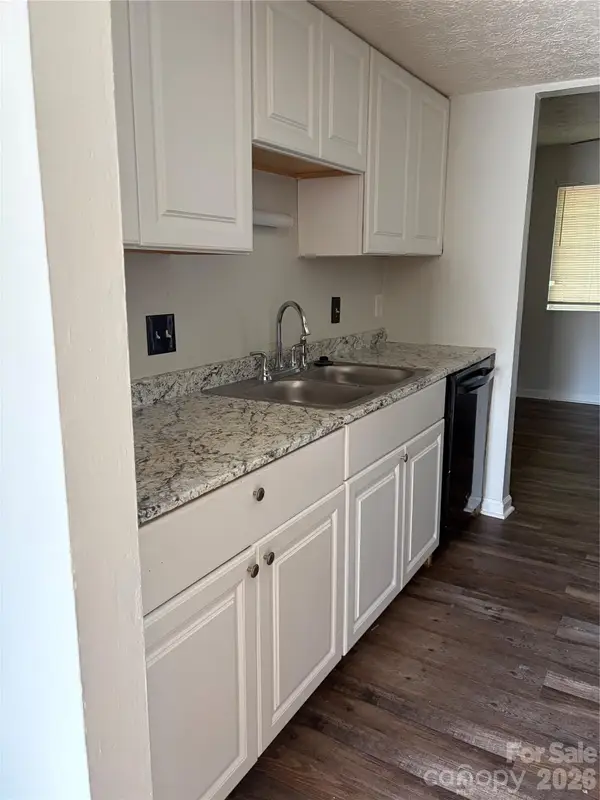
*THIS HOME QUALIFIES FOR 100% FINANCING, NO PMI & $10,000 IN LENDER ASSISTANCE FOR CLOSING COSTS, RATE BUY DOWN & LOAN AMOUNT REDUCTION!!* WHAT A FIND!!! STUNNING FOUR BED & TWO AND A HALF BATH (!!!) single story home in the highly sought-after, continually revitalizing & appreciating Echo Glen of Charlotte!! This one is NOT to be missed!! Pulling into your expansive driveway, the freshly painted black & white exterior of the home w/ orange accent beams provide a subtle yet striking aesthetic that already sets your new home apart as one of the prettiest in the entire area. Walking through your front door, you're immediately WOW'd by the semi-open living concept that flawlessly ties the living room & kitchen together, allowing entertaining & living life to be as smooth & stress-free as possible. Your STAGGERING kitchen is the true masterpiece of this home, as modern enhancements are fused w/ an effortless & efficient layout: recessed lighting, wrap-a-round granite counters, chic light gray shaker-style cabinetry, included SS appliances (dishwasher, electric range & microwave) & complimenting large subway tile backsplash make 810 Echo Glen's kitchen one of the most alluring & enjoyable areas of the home. Heading down the hall, three spacious, well-appointed bedrooms graciously provide ample living area for residents & guests alike. Each bedroom can be flexible in purpose: imagine converting a bedroom into your new home office, a designated fitness space, a private reading room, DIY/hobby outlet, or even a secondary (or tertiary) entertainment hub. One of these three bedrooms also has an updated en suite half bath, adding yet another layer of flexibility & convenience. The primary bedroom - strategically sequestered on the opposite side of the home to provide another measure of privacy - also conveniently contains an en suite full bath, bestowing the highest level of well-deserved privacy & convenience for the new homeowner. Coming off the kitchen is a laundry/utility room, a designated & well-intentioned space to smoothly handle household chores. Moving beyond the kitchen, a massive bonus room/dining area awaits w/ several windows which faithfully flood this space w/ tons of natural light. This large bonus room/dining area can be multifunctional in purpose: maybe a set area for formal dining, a large sitting/reading room, or a second distinct gathering space for family & friends. Opening the double doors within this room walks right out to a sprawling wrap-around wooden deck, waiting for your personal finishes, but perfect for entertaining & enjoy all summer long RIGHT NOW!! Imagine adding a retractable sunshade/canopy over the deck; setting a hot tub; placing outdoor furniture, etc. or even installing an in-ground pool (!!!) There are LIMITLESS possibilities for this epic backyard!! Finally, with 810 Echo Glen only 10-15 minutes from University City, you're only 10-15 minutes away from tons of diverse eateries (Mexican, Caribbean, Vietnamese, African, BBQ, Soul & beloved franchises like Chick-fil-A, Chipotle, Cook Out, Panera, Starbucks), grocery stores (Harris Teeter, Publix, Walmart, Aldi, Lidl, Food Lion), retail stores (Target, Ross, Burlington, Home improvement stores, etc.), service-based business, entertainment (movie theaters, Topgolf), medical offices & urgent care centers, providing ALL you could possibly need to make life in this area of Charlotte as easy & enjoyable as possible. At 1,643 sq. ft., this spacious, 4/2.5 single story home is an exceptional find at an even more unbelievable price; don't miss the opportunity to tour 810 Echo Glen today!!...
Contact an agent
Home facts
- Year built:1966
- Subdivision & Development:Echo Glen
- Listing ID #:4386453
- Updated:September 15, 2026 at 01:27 PM
Rooms and interior
- Bedrooms:4
- Total bathrooms:3
- Full bathrooms:2
- Half bathrooms:1
- Flooring:Vinyl
- Kitchen Description:Dishwasher, Electric Range, Microwave
- Living area:1,643 sq. ft.
Heating and cooling
- Heating:Forced Air
- Central air:Yes
Structure and exterior
- Year built:1966
- Building area:1,643 sq. ft.
- Lot area:0.24 Acres
- Construction Materials:Vinyl
- Foundation Description:Crawl Space
Schools
- High school:Julius L. Chambers
- Elementary school:Hidden Valley
Utilities
- Sewer:Public Sewer
Finances and disclosures
- Price:$305,000
- Price per sq. ft.:$185.64
Features and amenities
- Laundry features:Laundry Room, Main Level
Parking
- Parking description:Driveway
 Listings courtesy of Canopy MLS as distributed by MLS GRID. Copyright 2021 Canopy MLS. All rights reserved. Canopy MLS, provides content displayed here (“provided content”) on an “as is” basis and makes no representations or warranties regarding the provided content, including, but not limited to those of non-infringement, timeliness, accuracy, or completeness. Individuals and companies using information presented are responsible for verification and validation of information they utilize and present to their customers and clients. Canopy MLS will not be liable for any damage or loss resulting from use of the provided content or the products available through Portals, IDX, VOW, and/or Syndication. Recipients of this information shall not resell, redistribute, reproduce, modify, or otherwise copy any portion thereof without the expressed written consent of Canopy MLS. CH Member Broker: Dianne Y. Greene
New listings near 810 Echo Glen Road
- Coming Soon
 $350,000Coming Soon3 beds 2 baths1,200 sq. ft.
3541 Avalon Avenue, Charlotte, NC 28208
MLS# 4424573Listed by: BETTER HOMES AND GARDEN REAL ESTATE PARACLE - Coming Soon
 $395,000Coming Soon3 beds 3 baths1,684 sq. ft.
3628 Glenwood Drive, Charlotte, NC 28208
MLS# 4424579Listed by: BETTER HOMES AND GARDEN REAL ESTATE PARACLE - Coming Soon
 $295,000Coming Soon2 beds 2 baths962 sq. ft.
3624 Glenwood Drive, Charlotte, NC 28208
MLS# 4424640Listed by: BETTER HOMES AND GARDEN REAL ESTATE PARACLE - Coming Soon
 $1,199,000Coming Soon5 beds 4 baths2,849 sq. ft.
2424 Kingsbury Drive, Charlotte, NC 28205
MLS# 4422896Listed by: YANCEY REALTY, LLC - Coming Soon
 $789,900Coming Soon4 beds 3 baths2,647 sq. ft.
7824 Hickory Stick Place, Charlotte, NC 28277
MLS# 4424681Listed by: EXP REALTY LLC - Coming Soon
 $375,000Coming Soon3 beds 3 baths1,635 sq. ft.
1153 Delander Lane, Charlotte, NC 28214
MLS# 4424709Listed by: REAL BROKER, LLC - Coming Soon
 $699,000Coming Soon3 beds 5 baths2,249 sq. ft.
1312 N Davidson Street N, Charlotte, NC 28206
MLS# 4415493Listed by: COMPASS - Coming Soon
 $840,000Coming Soon3 beds 2 baths2,062 sq. ft.
574 N Church Street, Charlotte, NC 28202
MLS# 4424316Listed by: THE MCDEVITT AGENCY - Coming Soon
 $180,000Coming Soon3 beds 2 baths1,159 sq. ft.
9456 Lexington Circle, Charlotte, NC 28213
MLS# 4424643Listed by: M&M REALTY NETWORK LLC - Coming Soon
 $1,225,000Coming Soon4 beds 4 baths3,622 sq. ft.
2503 Winding Oak Drive, Charlotte, NC 28270
MLS# 4423350Listed by: CORCORAN HM PROPERTIES


Protect your home and budget from life's surprises with an Assurant Home Warranty, backed by a partner that supports you through every step of homeownership. Explore Plans.
©2026 Century 21 Real Estate LLC. All rights reserved. CENTURY 21®, the CENTURY 21 Logo and C21® are service marks owned by Century 21 Real Estate LLC. Century 21 Real Estate LLC fully supports the principles of the Fair Housing Act and the Equal Opportunity Act. Each office is independently owned and operated. Listing information is deemed reliable but not guaranteed accurate.