
718 Ashmeade Road, Charlotte, NC 28211
Local realty services provided by:CENTURY 21 Town & Country Realty
Listed by: lauren brumlow
Office: savvy + co real estate
MLS#:4408704
Source:CH
718 Ashmeade Road,Charlotte, NC 28211
$925,000
- 4 Beds
- 3 Baths
- - sq. ft.
- Single family
- Coming Soon
Upcoming open houses
- Sat, Aug 0101:00 pm - 03:00 pm
Price summary
- Price:$925,000
About this home
Welcome to 718 Ashmeade Road, a beautifully updated traditional home in one of Charlotte's most sought-after neighborhoods—Sherwood Forest. Thoughtfully renovated while maintaining its timeless character, this home offers the ideal blend of classic charm and modern living.
The heart of the home is the renovated kitchen (2022), featuring a large island that opens seamlessly to the spacious family room with custom built-ins and a wood-burning fireplace. A sunny breakfast nook, formal dining room, and an additional flexible living space provide endless possibilities for a playroom, home office, media room, or second living area.
Upstairs you'll find four spacious bedrooms, including a beautifully renovated primary suite with a custom walk-in closet system and a stunning spa-inspired primary bath completed in 2026. Convenient walk-in attic storage offers abundant space rarely found in homes of this era.
The outdoor living is just as impressive. Over $30,000 was invested in transforming the backyard into a private retreat featuring extensive landscaping, a pergola, drip irrigation, two inviting patio spaces, pea gravel gathering areas, and multiple places to relax or entertain.
Additional highlights include a heated and cooled workshop attached to the two-car garage, encapsulated crawl space with sump pump, custom built-in office desk, updated lighting, and numerous improvements throughout the home.
Ideally located just minutes from Cotswold, SouthPark, Uptown, Matthews, and several of Charlotte's premier private schools, this location offers exceptional convenience while enjoying the established charm of Sherwood Forest.
**Bonus:** The current VA loan may be assumable for qualified VA buyers, offering the opportunity to assume an interest rate below 3% (buyer to verify eligibility with Carrington Mortgage)....
Contact an agent
Home facts
- Year built:1970
- Listing ID #:4408704
- Updated:July 29, 2026 at 11:32 PM
Rooms and interior
- Bedrooms:4
- Total bathrooms:3
- Full bathrooms:2
- Half bathrooms:1
- Flooring:Wood
- Kitchen Description:Dishwasher, Disposal, Gas Cooktop, Gas Oven, Microwave
Heating and cooling
- Cooling:Heat Pump
- Heating:Heat Pump
- Central air:Yes
Structure and exterior
- Year built:1970
- Construction Materials:Hardboard
- Foundation Description:Crawl Space
Schools
- High school:East Mecklenburg
- Elementary school:Rama Road
Utilities
- Sewer:Public Sewer
Finances and disclosures
- Price:$925,000
Features and amenities
- Laundry features:Dryer, Laundry Room, Main Level, Washer
Parking
- Parking description:Attached Garage, Keypad Entry
- Garage:Yes
- Garage spaces:2
 Listings courtesy of Canopy MLS as distributed by MLS GRID. Copyright 2021 Canopy MLS. All rights reserved. Canopy MLS, provides content displayed here (“provided content”) on an “as is” basis and makes no representations or warranties regarding the provided content, including, but not limited to those of non-infringement, timeliness, accuracy, or completeness. Individuals and companies using information presented are responsible for verification and validation of information they utilize and present to their customers and clients. Canopy MLS will not be liable for any damage or loss resulting from use of the provided content or the products available through Portals, IDX, VOW, and/or Syndication. Recipients of this information shall not resell, redistribute, reproduce, modify, or otherwise copy any portion thereof without the expressed written consent of Canopy MLS. CH Member Broker: Janice Peeler
New listings near 718 Ashmeade Road
- Coming Soon
 $485,000Coming Soon3 beds 3 baths
3104 Plum Arbor Way, Charlotte, NC 28209
MLS# 4405963Listed by: THE AGENCY - CHARLOTTE - Coming SoonOpen Sat, 12 to 3pm
 $385,000Coming Soon3 beds 3 baths
4014 Edenborn Lane, Charlotte, NC 28208
MLS# 4406016Listed by: COLDWELL BANKER REALTY - New
 $1,349,000Active4 beds 4 baths3,086 sq. ft.
2617 Commonwealth Avenue, Charlotte, NC 28205
MLS# 4408299Listed by: SAVVY + CO REAL ESTATE - New
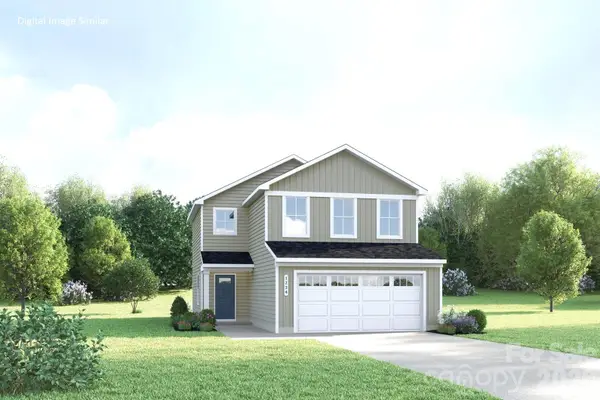 $351,990Active3 beds 3 baths1,458 sq. ft.
13147 Architecture Court, Charlotte, NC 28214
MLS# 4406956Listed by: SMITH CAPITAL PARTNERS LLC  $378,300Pending3 beds 3 baths1,798 sq. ft.
13021 Muscovy Court, Charlotte, NC 28269
MLS# 4409306Listed by: PULTE HOME CORPORATION- Coming Soon
 $700,000Coming Soon4 beds 3 baths
5901 Grosner Place, Charlotte, NC 28211
MLS# 4391756Listed by: COMPASS - New
 $1,325,000Active3 beds 4 baths2,499 sq. ft.
1120 Dilworth Crescent Row, Charlotte, NC 28203
MLS# 4396868Listed by: DICKENS MITCHENER & ASSOCIATES INC - Open Tue, 5 to 7pmNew
 $199,000Active1 beds 2 baths811 sq. ft.
3312 Heathstead Place, Charlotte, NC 28210
MLS# 4405000Listed by: KELLER WILLIAMS BALLANTYNE AREA - New
 $425,000Active3 beds 2 baths1,921 sq. ft.
10753 Tradition View Drive, Charlotte, NC 28269
MLS# 4406474Listed by: KELLER WILLIAMS SOUTH PARK - New
 $249,900Active2 beds 3 baths1,257 sq. ft.
8453 Big Creek Court, Charlotte, NC 28105
MLS# 4407315Listed by: J & R PROPERTIES COTSWOLD LLC


Protect your home and budget from life's surprises with an Assurant Home Warranty, backed by a partner that supports you through every step of homeownership. Explore Plans.
©2026 Century 21 Real Estate LLC. All rights reserved. CENTURY 21®, the CENTURY 21 Logo and C21® are service marks owned by Century 21 Real Estate LLC. Century 21 Real Estate LLC fully supports the principles of the Fair Housing Act and the Equal Opportunity Act. Each office is independently owned and operated. Listing information is deemed reliable but not guaranteed accurate.