
2617 Commonwealth Avenue, Charlotte, NC 28205
Local realty services provided by:CENTURY 21 Rucker Real Estate
Listed by: scott toney
Office: savvy + co real estate
MLS#:4408299
Source:CH
Price summary
- Price:$1,299,000
- Price per sq. ft.:$420.93
About this home
Magnificent home located in the sweet spot of Commonwealth Avenue within walking distance to Plaza Midwood restaurants, bakeries, grocery shopping, post office and more! Four large bedrooms, three full baths, one half bath, tons of storage, and a laundry room on each floor for exceptional convenience. Total renovation from the ground up in 2017, and since then the current owners have put in more than $110k in upgrades including a RENU solar system, garage cabinetry, new heat pump, covered gutter system, electric car charging port, extensive landscaping and irrigation system, tankless water heater, solatubes, boiling water dispenser, new shower doors and more. The solar system is fully owned (not leased), and THE AVERAGE ELECTRIC BILL IN PEAK SUMMER MONTHS IS $8! There is a transferable termite bond. The garage is accessible from the alley behind Commonwealth and has a built-in camera connected to the MY IQ app that allows it to be monitored, opened and closed. The first floor features a very large great room, dining area, chef's kitchen, laundry room/pantry, two bedrooms with a huge jack and jill bath, and a half bath for guests. Two more bedrooms, each with their own bath, are located upstairs where there is also a large loft allowing for another living area, office, workout space, or play area. This super convenient split bedroom plan gives you the option of a primary bedroom on either level. Fenced back yard. This is a see to believe property!...
Contact an agent
Home facts
- Year built:1947
- Subdivision & Development:Chantilly
- Listing ID #:4408299
- Updated:September 16, 2026 at 01:22 PM
Rooms and interior
- Bedrooms:4
- Total bathrooms:4
- Full bathrooms:3
- Half bathrooms:1
- Flooring:Carpet, Tile, Wood
- Kitchen Description:Dishwasher, Disposal, Electric Oven, Exhaust Hood, Gas Cooktop, Plumbed For Ice Maker, Wine Refrigerator
- Living area:3,086 sq. ft.
Heating and cooling
- Cooling:Heat Pump
- Heating:Heat Pump
- Central air:Yes
Structure and exterior
- Roof:Rubber
- Year built:1947
- Building area:3,086 sq. ft.
- Lot area:0.17 Acres
- Architectural Style:Traditional
- Construction Materials:Fiber Cement
- Exterior Features:In-Ground Irrigation
- Foundation Description:Crawl Space
Schools
- High school:Garinger
- Elementary school:Oakhurst Steam Academy
Utilities
- Sewer:Public Sewer
Finances and disclosures
- Price:$1,299,000
- Price per sq. ft.:$420.93
Features and amenities
- Laundry features:Laundry Room
- Amenities:Attic Stairs Pulldown, Open Floorplan, Walk-In Closet(s), Walk-In Pantry, Wet Bar
Parking
- Parking description:Driveway
- Garage:Yes
- Garage spaces:2
 Listings courtesy of Canopy MLS as distributed by MLS GRID. Copyright 2021 Canopy MLS. All rights reserved. Canopy MLS, provides content displayed here (“provided content”) on an “as is” basis and makes no representations or warranties regarding the provided content, including, but not limited to those of non-infringement, timeliness, accuracy, or completeness. Individuals and companies using information presented are responsible for verification and validation of information they utilize and present to their customers and clients. Canopy MLS will not be liable for any damage or loss resulting from use of the provided content or the products available through Portals, IDX, VOW, and/or Syndication. Recipients of this information shall not resell, redistribute, reproduce, modify, or otherwise copy any portion thereof without the expressed written consent of Canopy MLS. CH Member Broker: Arica Rucker
New listings near 2617 Commonwealth Avenue
- Coming Soon
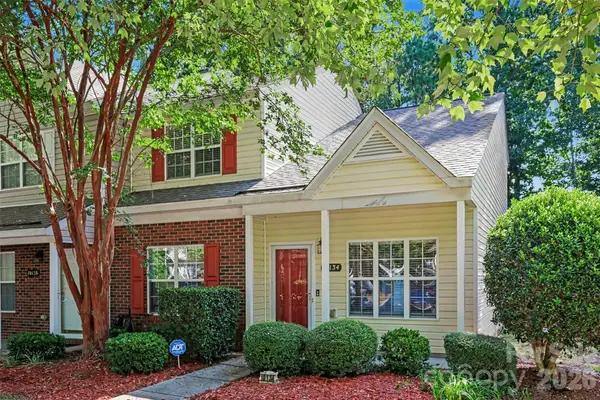 $268,000Coming Soon3 beds 3 baths1,394 sq. ft.
10134 Frosty Lane, Charlotte, NC 28216
MLS# 4424329Listed by: HELEN ADAMS REALTY - Coming SoonOpen Sat, 1 to 3pm
 $424,999Coming Soon3 beds 3 baths1,588 sq. ft.
1717 Fleetwood Drive, Charlotte, NC 28208
MLS# 4424481Listed by: DICKENS MITCHENER & ASSOCIATES INC - Coming Soon
 $2,875,000Coming Soon5 beds 7 baths5,297 sq. ft.
610 Lansdowne Road, Charlotte, NC 28270
MLS# 4425224Listed by: MACKEY REALTY LLC - Coming SoonOpen Sat, 12:30 to 3:30pm
 $1,650,000Coming Soon4 beds 4 baths3,667 sq. ft.
12656 Lahinch Court, Charlotte, NC 28277
MLS# 4425093Listed by: BETTER HOMES AND GARDEN REAL ESTATE PARACLE - Coming Soon
 $725,000Coming Soon3 beds 3 baths2,611 sq. ft.
1804 Meadowood Lane, Charlotte, NC 28211
MLS# 4424678Listed by: DICKENS MITCHENER & ASSOCIATES INC - Coming Soon
 $335,000Coming Soon3 beds 1 baths1,208 sq. ft.
3307 Bonaire Drive, Charlotte, NC 28208
MLS# 4424557Listed by: SERHANT - Coming SoonOpen Sat, 10am to 12pm
 $3,095,000Coming Soon5 beds 5 baths5,087 sq. ft.
617 Shelton Street, Charlotte, NC 28270
MLS# 4424726Listed by: GIVING TREE REALTY - Coming Soon
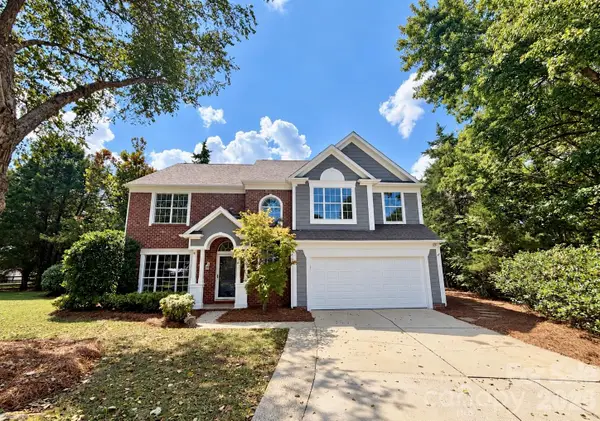 $475,000Coming Soon4 beds 3 baths2,577 sq. ft.
13504 Norlington Court, Charlotte, NC 28273
MLS# 4424845Listed by: YANCEY REALTY, LLC - Coming Soon
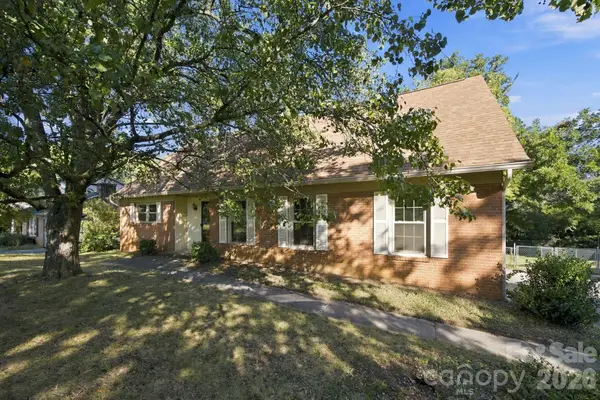 $749,900Coming Soon5 beds 2 baths2,980 sq. ft.
7416 Folger Drive, Charlotte, NC 28226
MLS# 4424929Listed by: RDS REAL ESTATE LLC - Coming Soon
 $449,999Coming Soon5 beds 3 baths2,872 sq. ft.
10740 Roxbury Court, Charlotte, NC 28214
MLS# 4424971Listed by: COMPASS


Protect your home and budget from life's surprises with an Assurant Home Warranty, backed by a partner that supports you through every step of homeownership. Explore Plans.
©2026 Century 21 Real Estate LLC. All rights reserved. CENTURY 21®, the CENTURY 21 Logo and C21® are service marks owned by Century 21 Real Estate LLC. Century 21 Real Estate LLC fully supports the principles of the Fair Housing Act and the Equal Opportunity Act. Each office is independently owned and operated. Listing information is deemed reliable but not guaranteed accurate.