
728 Milan Road E, Charlotte, NC 28216
Local realty services provided by:CENTURY 21 DiGioia Realty
Listed by: lisa mcgill
Office: opendoor brokerage llc.
MLS#:4422393
Source:CH
728 Milan Road E,Charlotte, NC 28216
$271,000
- 3 Beds
- 2 Baths
- 1,137 sq. ft.
- Single family
- Active
Upcoming open houses
- Wed, Sep 1609:00 am - 07:00 pm
- Thu, Sep 1709:00 am - 07:00 pm
Price summary
- Price:$271,000
- Price per sq. ft.:$238.35
About this home
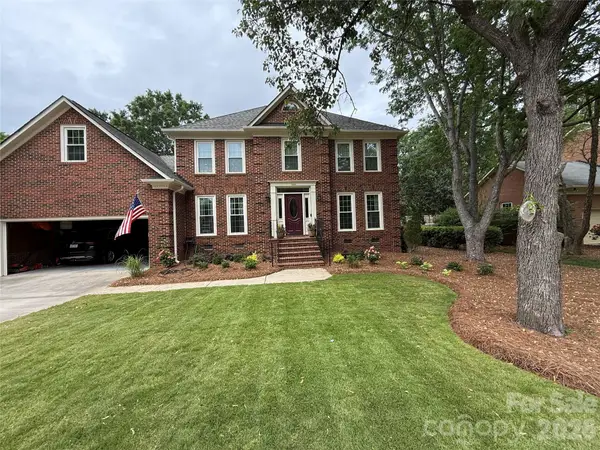
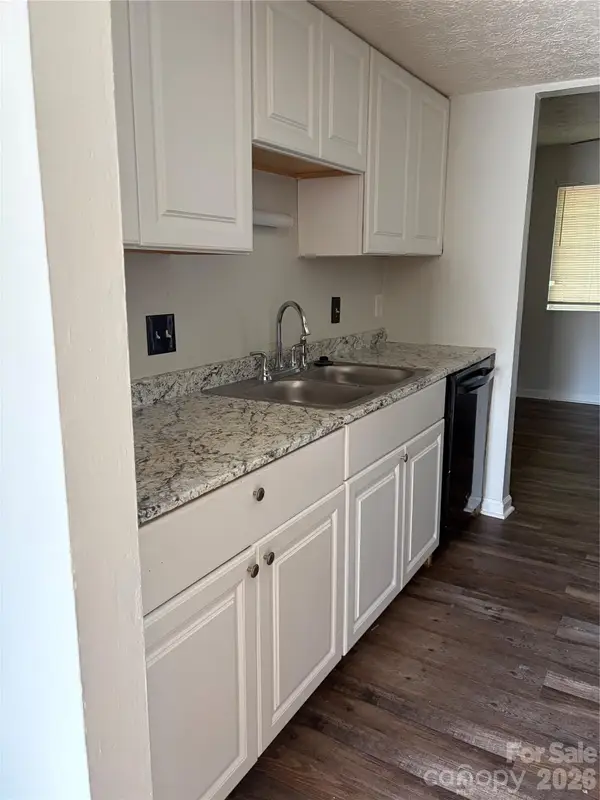
728 Milan Rd E is a single-story Charlotte brick home with a connected, open floor plan. The kitchen features wood cabinetry, black appliances including a gas range and refrigerator, and generous counter and cabinet space along a functional layout. The living room carries wood flooring beneath a ceiling fan and flows into the adjoining dining area. Four bedrooms provide carpeting, closets, and natural light, while a full bathroom and a separate half bath serve the home. Outside, a covered carport handles parking, and a level backyard with mature trees extends the usable space on a generous lot. These practical spaces complete a well-maintained residence with usable amenities throughout. Included 100-Day Home Warranty with buyer activation
Contact an agent
Home facts
- Year built:1971
- Subdivision & Development:Garden City
- Listing ID #:4422393
- Updated:September 15, 2026 at 02:05 PM
Rooms and interior
- Bedrooms:3
- Total bathrooms:2
- Full bathrooms:1
- Half bathrooms:1
- Flooring:Carpet
- Kitchen Description:Dishwasher, Gas Range, Microwave
- Living area:1,137 sq. ft.
Heating and cooling
- Cooling:Central Air
- Central air:Yes
Structure and exterior
- Roof:Composition
- Year built:1971
- Building area:1,137 sq. ft.
- Lot area:0.29 Acres
- Lot Features:Corner Lot
- Foundation Description:Slab
Schools
- High school:West Charlotte
- Elementary school:Oakdale
Utilities
- Water:Public Water
- Sewer:Public Sewer
Finances and disclosures
- Price:$271,000
- Price per sq. ft.:$238.35
Features and amenities
- Laundry features:Main Level
Parking
- Parking description:Driveway
- Carport spaces:1
 Listings courtesy of Canopy MLS as distributed by MLS GRID. Copyright 2021 Canopy MLS. All rights reserved. Canopy MLS, provides content displayed here (“provided content”) on an “as is” basis and makes no representations or warranties regarding the provided content, including, but not limited to those of non-infringement, timeliness, accuracy, or completeness. Individuals and companies using information presented are responsible for verification and validation of information they utilize and present to their customers and clients. Canopy MLS will not be liable for any damage or loss resulting from use of the provided content or the products available through Portals, IDX, VOW, and/or Syndication. Recipients of this information shall not resell, redistribute, reproduce, modify, or otherwise copy any portion thereof without the expressed written consent of Canopy MLS.
New listings near 728 Milan Road E
- Coming Soon
 $350,000Coming Soon3 beds 2 baths1,200 sq. ft.
3541 Avalon Avenue, Charlotte, NC 28208
MLS# 4424573Listed by: BETTER HOMES AND GARDEN REAL ESTATE PARACLE - Coming Soon
 $395,000Coming Soon3 beds 3 baths1,684 sq. ft.
3628 Glenwood Drive, Charlotte, NC 28208
MLS# 4424579Listed by: BETTER HOMES AND GARDEN REAL ESTATE PARACLE - Coming Soon
 $295,000Coming Soon2 beds 2 baths962 sq. ft.
3624 Glenwood Drive, Charlotte, NC 28208
MLS# 4424640Listed by: BETTER HOMES AND GARDEN REAL ESTATE PARACLE - Coming Soon
 $1,199,000Coming Soon5 beds 4 baths2,849 sq. ft.
2424 Kingsbury Drive, Charlotte, NC 28205
MLS# 4422896Listed by: YANCEY REALTY, LLC - Coming Soon
 $789,900Coming Soon4 beds 3 baths2,647 sq. ft.
7824 Hickory Stick Place, Charlotte, NC 28277
MLS# 4424681Listed by: EXP REALTY LLC - Coming Soon
 $375,000Coming Soon3 beds 3 baths1,635 sq. ft.
1153 Delander Lane, Charlotte, NC 28214
MLS# 4424709Listed by: REAL BROKER, LLC - Coming Soon
 $699,000Coming Soon3 beds 5 baths2,249 sq. ft.
1312 N Davidson Street N, Charlotte, NC 28206
MLS# 4415493Listed by: COMPASS - Coming Soon
 $840,000Coming Soon3 beds 2 baths2,062 sq. ft.
574 N Church Street, Charlotte, NC 28202
MLS# 4424316Listed by: THE MCDEVITT AGENCY - Coming Soon
 $180,000Coming Soon3 beds 2 baths1,159 sq. ft.
9456 Lexington Circle, Charlotte, NC 28213
MLS# 4424643Listed by: M&M REALTY NETWORK LLC - Coming Soon
 $1,225,000Coming Soon4 beds 4 baths3,622 sq. ft.
2503 Winding Oak Drive, Charlotte, NC 28270
MLS# 4423350Listed by: CORCORAN HM PROPERTIES


Protect your home and budget from life's surprises with an Assurant Home Warranty, backed by a partner that supports you through every step of homeownership. Explore Plans.
©2026 Century 21 Real Estate LLC. All rights reserved. CENTURY 21®, the CENTURY 21 Logo and C21® are service marks owned by Century 21 Real Estate LLC. Century 21 Real Estate LLC fully supports the principles of the Fair Housing Act and the Equal Opportunity Act. Each office is independently owned and operated. Listing information is deemed reliable but not guaranteed accurate.