
7527 Gayle Avenue, Charlotte, NC 28212
Local realty services provided by:CENTURY 21 Triangle Group
Listed by: winnie simmons
Office: dickens mitchener & associates inc
MLS#:4417540
Source:CH
7527 Gayle Avenue,Charlotte, NC 28212
$739,500
- 3 Beds
- 3 Baths
- 2,311 sq. ft.
- Single family
- Coming Soon
Price summary
- Price:$739,500
- Price per sq. ft.:$319.99
About this home
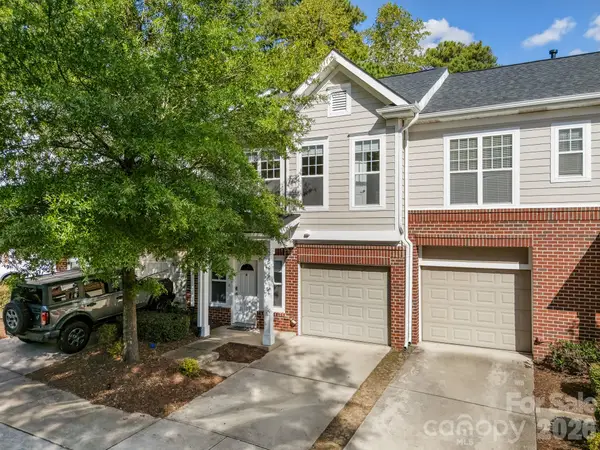
A Private Retreat in the Heart of Charlotte-Beautifully renovated, thoughtfully designed, and wonderfully located, this exceptional home offers something increasingly hard to find—a peaceful private retreat surrounded by trees while being just minutes from everything that makes Charlotte such a desirable place to live. Imagine starting your morning with coffee overlooking your wooded surroundings, enjoying the comfort of a magnificent renovated home, and then being just 15 minutes from SouthPark's exceptional shopping and dining and approximately 15 minutes from Uptown Charlotte's restaurants, entertainment, sporting events, and vibrant city life. Inside, the home has been transformed with a sophisticated yet comfortable aesthetic. Warm oak floors, vaulted ceilings, designer lighting, custom millwork, elegant wallpaper, and beautifully selected finishes create a home that feels polished without sacrificing warmth. At the center of it all is the stunning designer kitchen—designed not simply to cook in, but to gather in. With professional-grade appliances, custom cabinetry in light oak, a generous island with seating for five, farmhouse sink, gas range, beautiful Calcatta quartz countertops, and thoughtful details including a custom wine storage area, it is perfectly suited for everything from quiet mornings to evenings entertaining friends.
The home's original layout has been thoughtfully reimagined to create an exceptionally spacious primary suite, offering a private retreat with a luxurious bath and expansive walk-in closet. Downstairs, the finished basement provides another dimension to the home with a private bedroom and beautiful en-suite bath, spacious den with gas fireplace, and dedicated laundry room—ideal for guests, family, a home office, or simply having room to spread out. And then there is the setting.
Step outside and the pace changes. Extensive new landscaping surrounds the home while the wooded lot creates a sense of privacy and tranquility that feels worlds away from the city. A large shed/workshop provides valuable additional space for hobbies, projects, storage, or outdoor equipment. Behind the beautiful finishes is the confidence of a comprehensive renovation, including new electrical and plumbing systems and a 250-amp electrical panel. This is more than a renovated house. It is a home that gives you the best of both worlds—the privacy and serenity of a wooded retreat with the restaurants, shopping, culture, entertainment, and energy of Charlotte just minutes away. Come home, close the door, and leave the city behind—while knowing it's all right outside your door!...
Contact an agent
Home facts
- Year built:1965
- Subdivision & Development:Woodberry Forest
- Listing ID #:4417540
- Updated:October 01, 2026 at 06:35 PM
Rooms and interior
- Bedrooms:3
- Total bathrooms:3
- Full bathrooms:3
- Flooring:Tile, Wood
- Kitchen Description:Dishwasher, Disposal, Gas Range, Microwave, Refrigerator
- Basement:Yes
- Basement Description:Garage Door
- Living area:2,311 sq. ft.
Heating and cooling
- Heating:Natural Gas
- Central air:Yes
Structure and exterior
- Year built:1965
- Building area:2,311 sq. ft.
- Lot area:0.52 Acres
- Lot Features:Wooded
- Foundation Description:Basement
Schools
- High school:Unspecified
- Elementary school:Unspecified
Utilities
- Sewer:Septic (At Site)
Finances and disclosures
- Price:$739,500
- Price per sq. ft.:$319.99
Features and amenities
- Laundry features:In Basement, Laundry Room
Parking
- Parking description:Attached Garage
- Garage:Yes
- Garage spaces:1
 Listings courtesy of Canopy MLS as distributed by MLS GRID. Copyright 2021 Canopy MLS. All rights reserved. Canopy MLS, provides content displayed here (“provided content”) on an “as is” basis and makes no representations or warranties regarding the provided content, including, but not limited to those of non-infringement, timeliness, accuracy, or completeness. Individuals and companies using information presented are responsible for verification and validation of information they utilize and present to their customers and clients. Canopy MLS will not be liable for any damage or loss resulting from use of the provided content or the products available through Portals, IDX, VOW, and/or Syndication. Recipients of this information shall not resell, redistribute, reproduce, modify, or otherwise copy any portion thereof without the expressed written consent of Canopy MLS. CH Member Broker: Pat Flanagan
New listings near 7527 Gayle Avenue
- Coming Soon
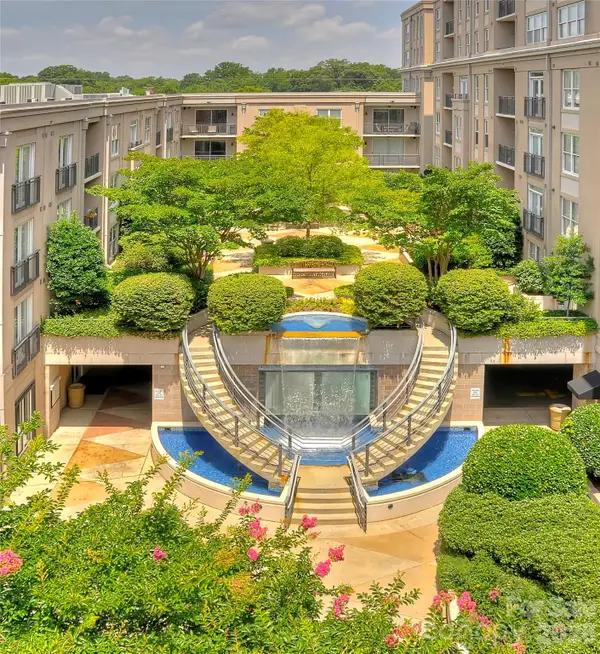 $450,000Coming Soon2 beds 2 baths1,090 sq. ft.
1315 East Boulevard #509, Charlotte, NC 28203
MLS# 4430313Listed by: MY TOWNHOME - Coming Soon
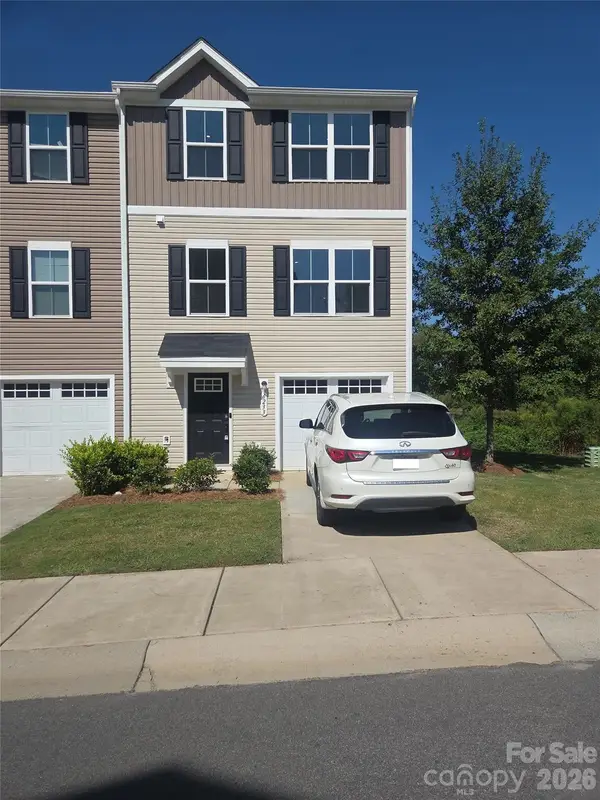 $310,000Coming Soon3 beds 3 baths1,555 sq. ft.
6233 Cutwater Circle, Charlotte, NC 28269
MLS# 4430357Listed by: MARK SPAIN REAL ESTATE - Coming Soon
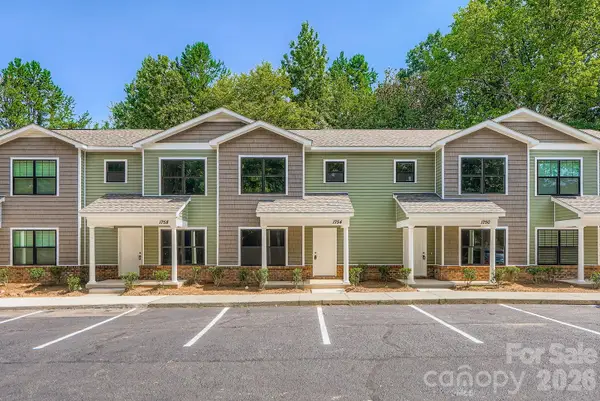 $285,000Coming Soon3 beds 3 baths1,928 sq. ft.
1761 J Julian Lane, Charlotte, NC 28208
MLS# 4429315Listed by: KELLER WILLIAMS UNLIMITED - Coming SoonOpen Sat, 11am to 1pm
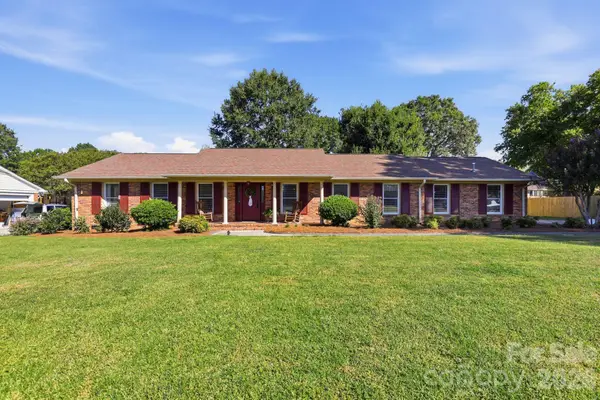 $474,900Coming Soon3 beds 2 baths1,792 sq. ft.
8317 Fallsdale Drive, Charlotte, NC 28214
MLS# 4427702Listed by: GEOFF CAMPBELL REALTY INC - Coming Soon
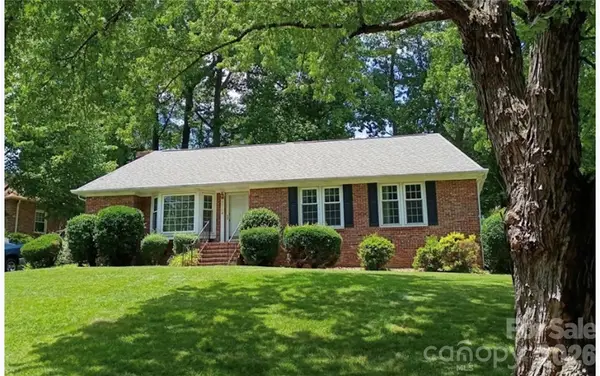 $585,000Coming Soon3 beds 2 baths1,375 sq. ft.
5724 Telfair Road, Charlotte, NC 28210
MLS# 4430105Listed by: COLDWELL BANKER REALTY - Coming Soon
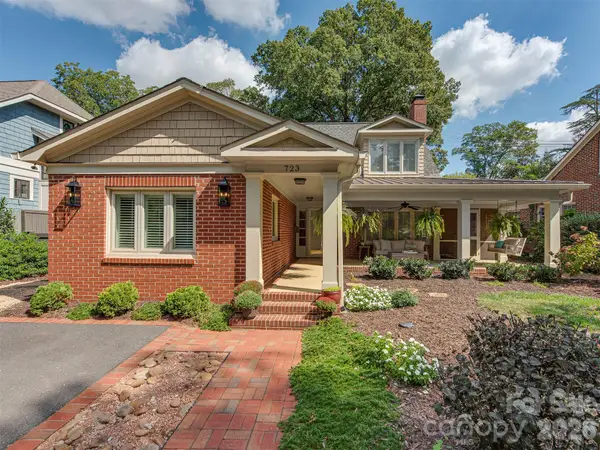 $1,475,000Coming Soon4 beds 4 baths2,783 sq. ft.
723 Romany Road, Charlotte, NC 28203
MLS# 4430250Listed by: SAVVY + CO REAL ESTATE - Coming Soon
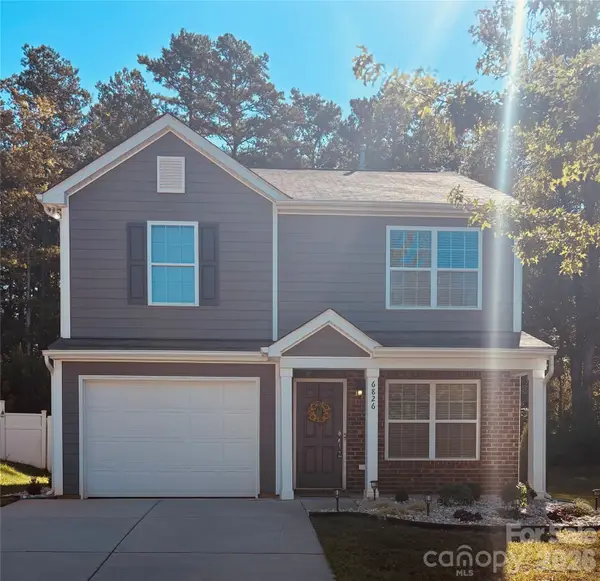 $365,000Coming Soon3 beds 3 baths1,592 sq. ft.
6826 Broad Valley Court, Charlotte, NC 28216
MLS# 4426143Listed by: REAL BROKER, LLC - Coming Soon
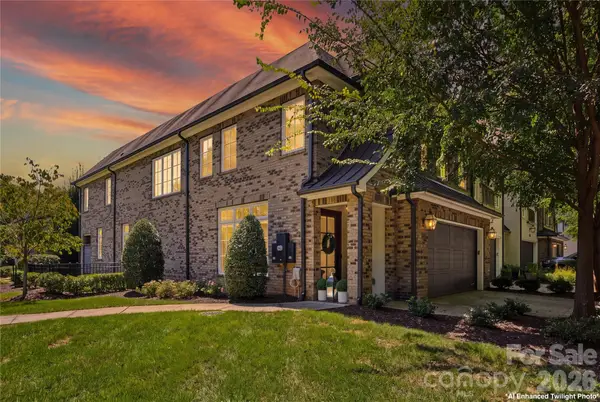 $1,429,000Coming Soon3 beds 4 baths3,392 sq. ft.
2428 Vail Avenue, Charlotte, NC 28207
MLS# 4420307Listed by: YANCEY REALTY, LLC - Coming Soon
 $345,000Coming Soon-- beds 1 baths1,448 sq. ft.
14208 Castle Abbey Lane, Charlotte, NC 28277
MLS# 4430141Listed by: COMPASS


Protect your home and budget from life's surprises with an Assurant Home Warranty, backed by a partner that supports you through every step of homeownership. Explore Plans.
©2026 Century 21 Real Estate LLC. All rights reserved. CENTURY 21®, the CENTURY 21 Logo and C21® are service marks owned by Century 21 Real Estate LLC. Century 21 Real Estate LLC fully supports the principles of the Fair Housing Act and the Equal Opportunity Act. Each office is independently owned and operated. Listing information is deemed reliable but not guaranteed accurate.