
7601 Woodstream Drive, Charlotte, NC 28210
Local realty services provided by:CENTURY 21 Rucker Real Estate
Listed by: katie catron
Office: dickens mitchener & associates inc
MLS#:4424683
Source:CH
7601 Woodstream Drive,Charlotte, NC 28210
$525,000
- 4 Beds
- 3 Baths
- 2,485 sq. ft.
- Single family
- Coming Soon
Price summary
- Price:$525,000
- Price per sq. ft.:$211.27
About this home
Welcome to this inviting ranch-style home in the desirable Starmount neighborhood, ideally situated on a quiet street with a large yard and mature landscaping. Offering a wonderful combination of comfortable living spaces, flexible rooms, and an amazing location, this home is ready to welcome its next owner.
The main level features three bedrooms, including a primary suite with its own dedicated half bath, plus a full hall bathroom. The kitchen opens directly to a bright, heated and cooled sunporch with large windows that fill the space with natural light—an ideal spot for morning coffee, relaxing, or enjoying views of the beautifully landscaped yard.
The daylight basement provides an abundance of additional living and storage space. A comfortable family living area is complemented by flexible space that can adapt to your needs, whether used as a home office, hobby area, workout space, or guest area. The basement also includes a full bathroom and a bedroom/extra flex space, offering excellent versatility. Two large storage closets provide plenty of room for organization and everyday storage.
Outside, the spacious yard and mature landscaping create a peaceful setting, while the quiet Starmount location puts you close to shopping, dining, parks, and other conveniences.
A wonderful opportunity to enjoy the comfort and flexibility of a ranch home in one of the area's desirable neighborhoods....
Contact an agent
Home facts
- Year built:1963
- Subdivision & Development:Starmount
- Listing ID #:4424683
- Updated:September 15, 2026 at 07:10 PM
Rooms and interior
- Bedrooms:4
- Total bathrooms:3
- Full bathrooms:2
- Half bathrooms:1
- Flooring:Carpet, Linoleum, Tile, Wood
- Kitchen Description:Dishwasher, Electric Range, Microwave, Refrigerator
- Basement:Yes
- Living area:2,485 sq. ft.
Heating and cooling
- Heating:Natural Gas
- Central air:Yes
Structure and exterior
- Year built:1963
- Building area:2,485 sq. ft.
- Lot area:0.45 Acres
- Lot Features:Private, Wooded
- Architectural Style:Transitional
- Construction Materials:Vinyl
- Foundation Description:Basement
Schools
- High school:South Mecklenburg
- Elementary school:Starmount
Utilities
- Sewer:Public Sewer
Finances and disclosures
- Price:$525,000
- Price per sq. ft.:$211.27
Features and amenities
- Laundry features:Dryer, In Basement, Laundry Room, Washer
- Amenities:Attic Stairs Pulldown
Parking
- Parking description:Driveway
- Carport spaces:2
 Listings courtesy of Canopy MLS as distributed by MLS GRID. Copyright 2021 Canopy MLS. All rights reserved. Canopy MLS, provides content displayed here (“provided content”) on an “as is” basis and makes no representations or warranties regarding the provided content, including, but not limited to those of non-infringement, timeliness, accuracy, or completeness. Individuals and companies using information presented are responsible for verification and validation of information they utilize and present to their customers and clients. Canopy MLS will not be liable for any damage or loss resulting from use of the provided content or the products available through Portals, IDX, VOW, and/or Syndication. Recipients of this information shall not resell, redistribute, reproduce, modify, or otherwise copy any portion thereof without the expressed written consent of Canopy MLS. CH Member Broker: Arica Rucker
New listings near 7601 Woodstream Drive
- Coming Soon
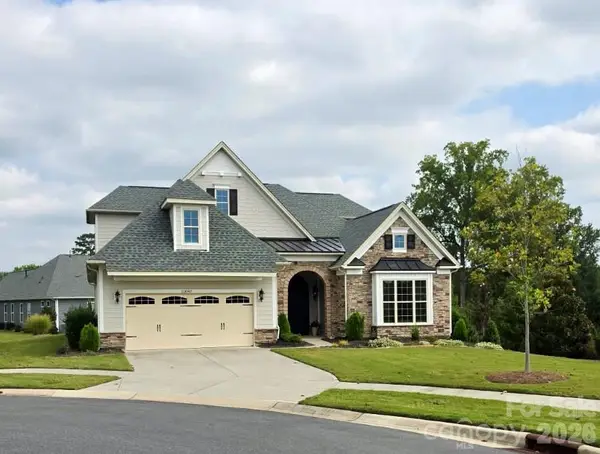 $749,000Coming Soon3 beds 4 baths3,268 sq. ft.
12047 Cove Court, Charlotte, NC 28278
MLS# 4424173Listed by: YANCEY REALTY, LLC - Coming Soon
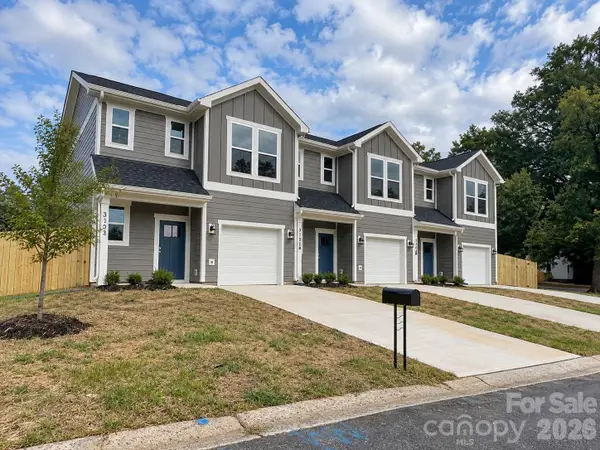 $415,000Coming Soon3 beds 3 baths1,453 sq. ft.
3304 Meredith Avenue, Charlotte, NC 28208
MLS# 4424476Listed by: COSTELLO REAL ESTATE AND INVESTMENTS LLC - Coming SoonOpen Sat, 1 to 3pm
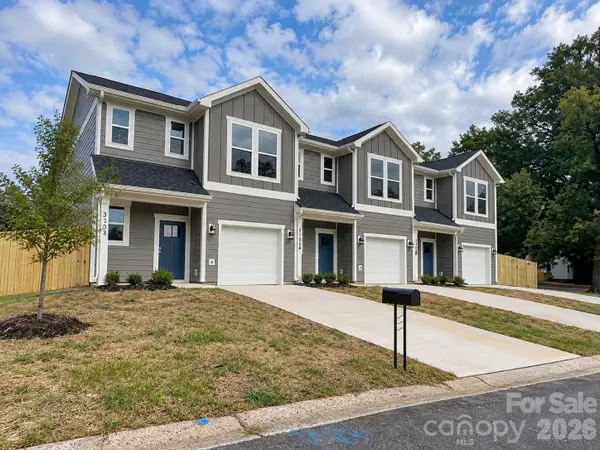 $410,000Coming Soon3 beds 3 baths1,453 sq. ft.
3308 Meredith Avenue, Charlotte, NC 28208
MLS# 4424500Listed by: COSTELLO REAL ESTATE AND INVESTMENTS LLC - Coming SoonOpen Sat, 1 to 3pm
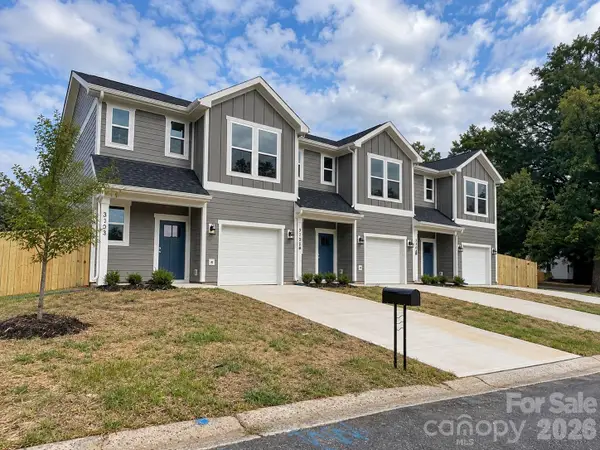 $415,000Coming Soon3 beds 3 baths1,453 sq. ft.
3312 Meredith Avenue, Charlotte, NC 28208
MLS# 4424512Listed by: COSTELLO REAL ESTATE AND INVESTMENTS LLC - Coming Soon
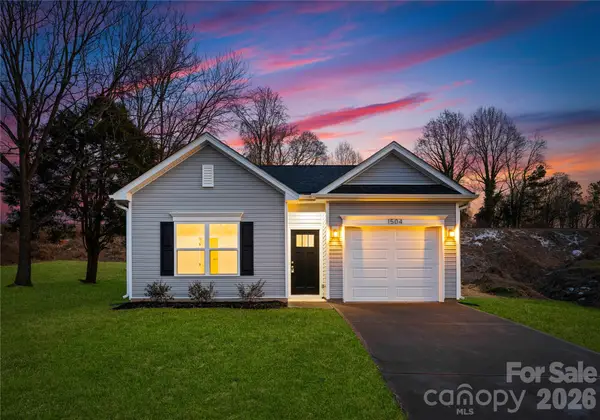 $305,000Coming Soon3 beds 2 baths1,190 sq. ft.
5521 Anderson Road, Charlotte, NC 28269
MLS# 4424646Listed by: BETTER HOMES AND GARDEN REAL ESTATE PARACLE - Coming Soon
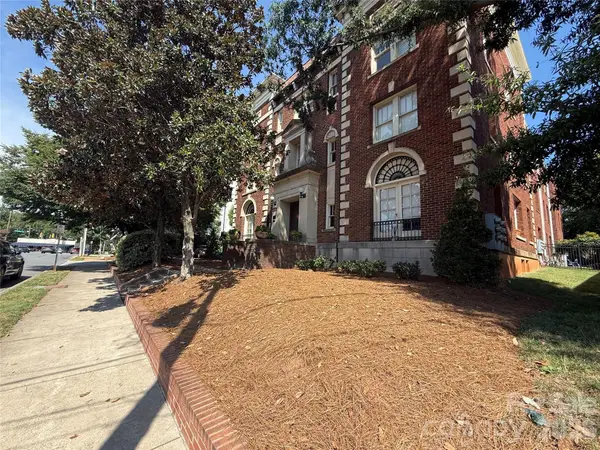 $345,000Coming Soon1 beds 2 baths713 sq. ft.
712 Louise Avenue #203, Charlotte, NC 28204
MLS# 4424706Listed by: NESTLEWOOD REALTY, LLC - Coming Soon
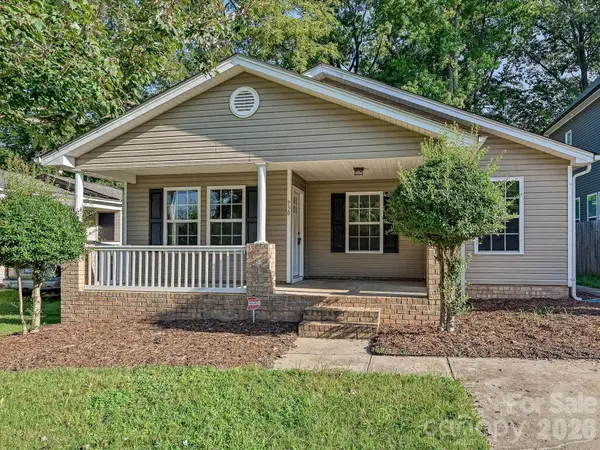 $256,000Coming Soon3 beds 2 baths1,270 sq. ft.
930 Wainwright Avenue, Charlotte, NC 28206
MLS# 4424744Listed by: KELLER WILLIAMS BALLANTYNE AREA - Coming SoonOpen Sat, 10am to 12pm
 $550,000Coming Soon3 beds 2 baths1,600 sq. ft.
1837 Camp Greene Street, Charlotte, NC 28208
MLS# 4424769Listed by: COMPASS - Coming Soon
 $550,000Coming Soon2 beds 3 baths1,323 sq. ft.
1320 Fillmore Avenue #113, Charlotte, NC 28203
MLS# 4424806Listed by: MY TOWNHOME - Coming Soon
 $350,000Coming Soon3 beds 2 baths1,200 sq. ft.
3541 Avalon Avenue, Charlotte, NC 28208
MLS# 4424573Listed by: BETTER HOMES AND GARDEN REAL ESTATE PARACLE


Protect your home and budget from life's surprises with an Assurant Home Warranty, backed by a partner that supports you through every step of homeownership. Explore Plans.
©2026 Century 21 Real Estate LLC. All rights reserved. CENTURY 21®, the CENTURY 21 Logo and C21® are service marks owned by Century 21 Real Estate LLC. Century 21 Real Estate LLC fully supports the principles of the Fair Housing Act and the Equal Opportunity Act. Each office is independently owned and operated. Listing information is deemed reliable but not guaranteed accurate.