
930 Wainwright Avenue, Charlotte, NC 28206
Local realty services provided by:CENTURY 21 Mountain Lifestyles
Listed by: miranda solomon
Office: keller williams ballantyne area
MLS#:4424744
Source:CH
930 Wainwright Avenue,Charlotte, NC 28206
$256,000
- 3 Beds
- 2 Baths
- 1,270 sq. ft.
- Single family
- Coming Soon
Price summary
- Price:$256,000
- Price per sq. ft.:$201.57
About this home
This single-family home is a beautifully refreshed property in Charlotte’s Druid Hills North, walking distance to a park with horse stables — a rare find that makes this address as unique as it is comfortable.
Every major system has been updated for peace of mind — a new HVAC, water heater, security system, and fresh LVP flooring. The kitchen comes ready with brand-new stainless steel appliances and a new dishwasher, while fresh paint and new toilets add a crisp, modern touch.
Just two blocks away, Druid Hills Park offers a playground, basketball courts, and paths, with Big M Stables right across the street, giving residents a rare chance to ride and play with horses close to home.
Close to North Tryon Street, you’re near I-77/I-85, minutes from Camp North End’s dining/entertainment, and just 10 minutes to Uptown.
A fully updated single-family home in a booming Charlotte location — this one is ready for its next chapter.
Contact an agent
Home facts
- Year built:2007
- Subdivision & Development:Statesville Avenue Terrace
- Listing ID #:4424744
- Updated:September 15, 2026 at 05:12 PM
Rooms and interior
- Bedrooms:3
- Total bathrooms:2
- Full bathrooms:1
- Half bathrooms:1
- Flooring:Carpet, Vinyl
- Kitchen Description:Dishwasher, Disposal, Electric Oven, Microwave, Refrigerator
- Living area:1,270 sq. ft.
Heating and cooling
- Cooling:Central Air
- Central air:Yes
Structure and exterior
- Year built:2007
- Building area:1,270 sq. ft.
- Lot area:0.17 Acres
- Construction Materials:Vinyl
- Foundation Description:Slab
Schools
- High school:Unspecified
- Elementary school:Unspecified
Utilities
- Sewer:Public Sewer
Finances and disclosures
- Price:$256,000
- Price per sq. ft.:$201.57
Parking
- Parking description:Driveway
 Listings courtesy of Canopy MLS as distributed by MLS GRID. Copyright 2021 Canopy MLS. All rights reserved. Canopy MLS, provides content displayed here (“provided content”) on an “as is” basis and makes no representations or warranties regarding the provided content, including, but not limited to those of non-infringement, timeliness, accuracy, or completeness. Individuals and companies using information presented are responsible for verification and validation of information they utilize and present to their customers and clients. Canopy MLS will not be liable for any damage or loss resulting from use of the provided content or the products available through Portals, IDX, VOW, and/or Syndication. Recipients of this information shall not resell, redistribute, reproduce, modify, or otherwise copy any portion thereof without the expressed written consent of Canopy MLS. CH Member Broker: Travis Alley
New listings near 930 Wainwright Avenue
- Coming Soon
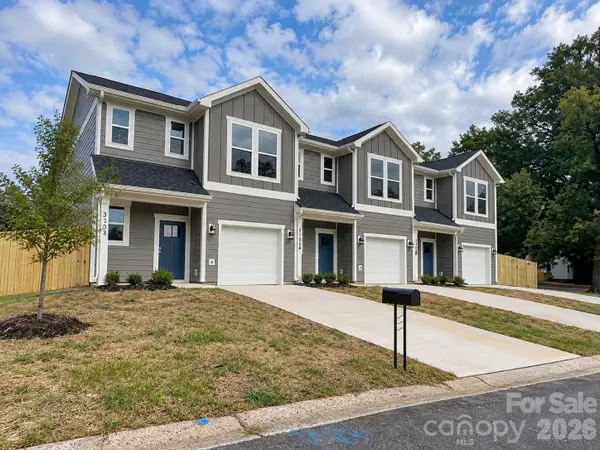 $410,000Coming Soon3 beds 3 baths1,453 sq. ft.
3308 Meredith Avenue, Charlotte, NC 28208
MLS# 4424500Listed by: COSTELLO REAL ESTATE AND INVESTMENTS LLC - Coming Soon
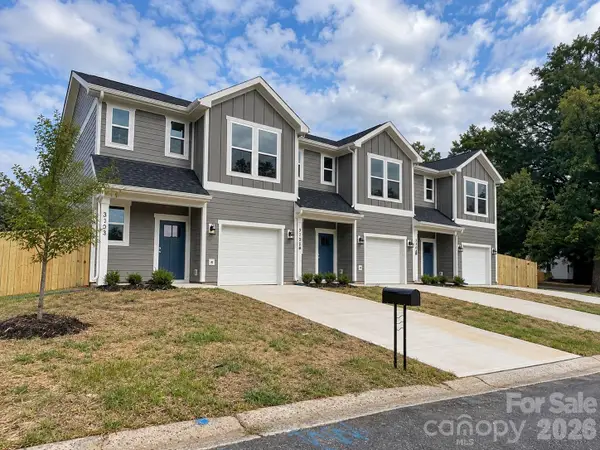 $415,000Coming Soon3 beds 3 baths1,453 sq. ft.
3312 Meredith Avenue, Charlotte, NC 28208
MLS# 4424512Listed by: COSTELLO REAL ESTATE AND INVESTMENTS LLC - Coming Soon
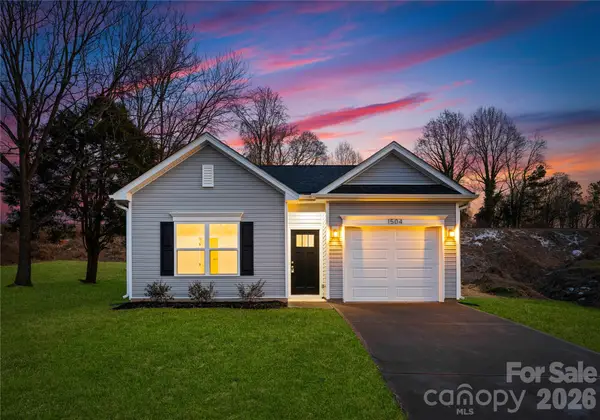 $305,000Coming Soon3 beds 2 baths1,190 sq. ft.
5521 Anderson Road, Charlotte, NC 28269
MLS# 4424646Listed by: BETTER HOMES AND GARDEN REAL ESTATE PARACLE - Coming Soon
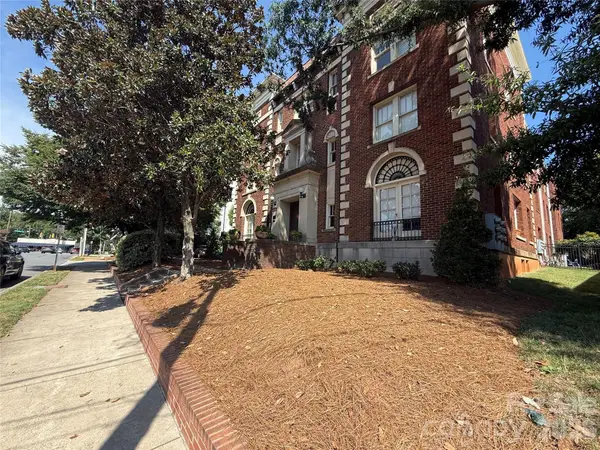 $345,000Coming Soon1 beds 2 baths713 sq. ft.
712 Louise Avenue #203, Charlotte, NC 28204
MLS# 4424706Listed by: NESTLEWOOD REALTY, LLC - Coming SoonOpen Sat, 10am to 12pm
 $550,000Coming Soon3 beds 2 baths1,600 sq. ft.
1837 Camp Greene Street, Charlotte, NC 28208
MLS# 4424769Listed by: COMPASS - Coming Soon
 $550,000Coming Soon2 beds 3 baths1,323 sq. ft.
1320 Fillmore Avenue #113, Charlotte, NC 28203
MLS# 4424806Listed by: MY TOWNHOME - Coming Soon
 $350,000Coming Soon3 beds 2 baths1,200 sq. ft.
3541 Avalon Avenue, Charlotte, NC 28208
MLS# 4424573Listed by: BETTER HOMES AND GARDEN REAL ESTATE PARACLE - Coming Soon
 $395,000Coming Soon3 beds 3 baths1,684 sq. ft.
3628 Glenwood Drive, Charlotte, NC 28208
MLS# 4424579Listed by: BETTER HOMES AND GARDEN REAL ESTATE PARACLE - Coming Soon
 $295,000Coming Soon2 beds 2 baths962 sq. ft.
3624 Glenwood Drive, Charlotte, NC 28208
MLS# 4424640Listed by: BETTER HOMES AND GARDEN REAL ESTATE PARACLE


Protect your home and budget from life's surprises with an Assurant Home Warranty, backed by a partner that supports you through every step of homeownership. Explore Plans.
©2026 Century 21 Real Estate LLC. All rights reserved. CENTURY 21®, the CENTURY 21 Logo and C21® are service marks owned by Century 21 Real Estate LLC. Century 21 Real Estate LLC fully supports the principles of the Fair Housing Act and the Equal Opportunity Act. Each office is independently owned and operated. Listing information is deemed reliable but not guaranteed accurate.