7936 Park Road, Charlotte, NC 28210
Local realty services provided by:CENTURY 21 Rucker Real Estate
Listed by: greg macaluso
Office: exp realty llc. ballantyne
MLS#:4427314
Source:CH
7936 Park Road,Charlotte, NC 28210
$1,200,000
- 5 Beds
- 5 Baths
- 4,727 sq. ft.
- Single family
- Coming Soon
Price summary
- Price:$1,200,000
- Price per sq. ft.:$253.86
About this home
Welcome to 7936 Park Road, a distinctive custom estate home where timeless character meets modern sophistication in Charlotte’s highly desirable SouthPark area. This exceptional residence presents a rare opportunity to own a beautifully reimagined estate, thoughtfully updated throughout to deliver an elevated living experience. From the moment you enter, the grand circular staircase creates an impressive architectural focal point, setting the tone for the elegance and character found throughout the home.
Blending timeless architectural details with the appeal of modern luxury, the residence showcases updated flooring, beautifully renovated bathrooms, a refreshed kitchen, and an array of additional enhancements. Every detail reflects a seamless balance of style, comfort, and functionality, while preserving the distinctive charm and presence of a custom estate. Modern conveniences include a newly installed EV ChargePoint charger in the garage, while the outdoor infrared sauna creates a private wellness retreat, offering the perfect setting to unwind and recharge.
Designed for both elegant entertaining and everyday living, the home offers inviting living spaces, timeless character, and the individuality that sets a custom residence apart. Extensive improvements bring a fresh, contemporary feel while maintaining the warmth and sophistication of estate-style living.
Whether hosting guests, enjoying quiet evenings at home, or indulging in the added luxury of your own outdoor wellness retreat, this property offers a lifestyle that is both refined and welcoming. With so much to appreciate and even more to discover, 7936 Park Road is a rare opportunity to experience custom estate living with today's desired finishes, thoughtful upgrades, and modern conveniences in one of Charlotte's most sought-after locations....
Contact an agent
Home facts
- Year built:2006
- Subdivision & Development:None
- Listing ID #:4427314
- Updated:October 01, 2026 at 09:09 PM
Rooms and interior
- Bedrooms:5
- Total bathrooms:5
- Full bathrooms:4
- Half bathrooms:1
- Flooring:Carpet, Tile, Wood
- Kitchen Description:Dishwasher, Disposal, Exhaust Hood, Gas Cooktop, Microwave, Oven, Plumbed For Ice Maker
- Living area:4,727 sq. ft.
Heating and cooling
- Cooling:Central Air
- Central air:Yes
Structure and exterior
- Year built:2006
- Building area:4,727 sq. ft.
- Lot area:0.4 Acres
- Lot Features:Private, Wooded
- Architectural Style:European
- Construction Materials:Hard Stucco, Stone
- Exterior Features:In-Ground Irrigation
- Foundation Description:Crawl Space
Schools
- High school:Unspecified
- Elementary school:Unspecified
Utilities
- Sewer:Public Sewer
Finances and disclosures
- Price:$1,200,000
- Price per sq. ft.:$253.86
Features and amenities
- Laundry features:Gas Dryer Hookup, Laundry Room, Main Level
- Amenities:Garden Tub, Walk-In Closet(s), Walk-In Pantry, Wet Bar, Whirlpool
Parking
- Parking description:Attached Garage, Driveway, Electric Vehicle Charging Station(s)
- Garage:Yes
- Garage spaces:2
 Listings courtesy of Canopy MLS as distributed by MLS GRID. Copyright 2021 Canopy MLS. All rights reserved. Canopy MLS, provides content displayed here (“provided content”) on an “as is” basis and makes no representations or warranties regarding the provided content, including, but not limited to those of non-infringement, timeliness, accuracy, or completeness. Individuals and companies using information presented are responsible for verification and validation of information they utilize and present to their customers and clients. Canopy MLS will not be liable for any damage or loss resulting from use of the provided content or the products available through Portals, IDX, VOW, and/or Syndication. Recipients of this information shall not resell, redistribute, reproduce, modify, or otherwise copy any portion thereof without the expressed written consent of Canopy MLS. CH Member Broker: Arica Rucker
New listings near 7936 Park Road
- Coming Soon
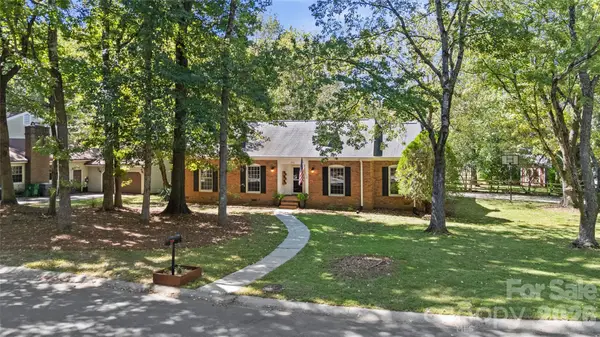 $500,000Coming Soon3 beds 2 baths1,693 sq. ft.
511 Morning Dale Road, Matthews, NC 28105
MLS# 4420407Listed by: HELEN ADAMS REALTY - Coming Soon
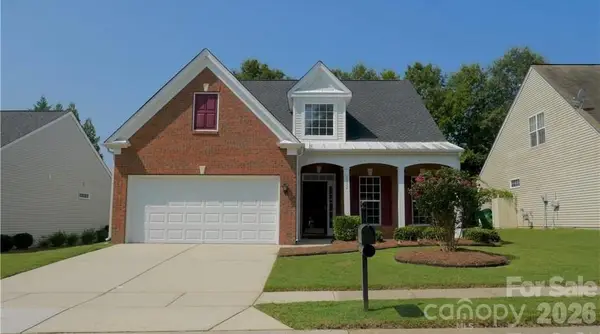
 $480,000Coming Soon3 beds 3 baths2,252 sq. ft.
9532 Kestral Ridge Drive, Charlotte, NC 28269
MLS# 4427764Listed by: CENTURY 21 MURPHY & RUDOLPH - Coming Soon
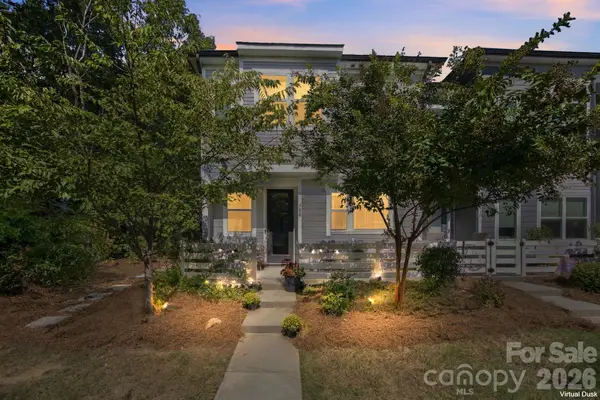 $495,000Coming Soon3 beds 3 baths1,807 sq. ft.
706 Redd Alley, Charlotte, NC 28217
MLS# 4429000Listed by: PATEL STANDARD REALTY - Coming Soon
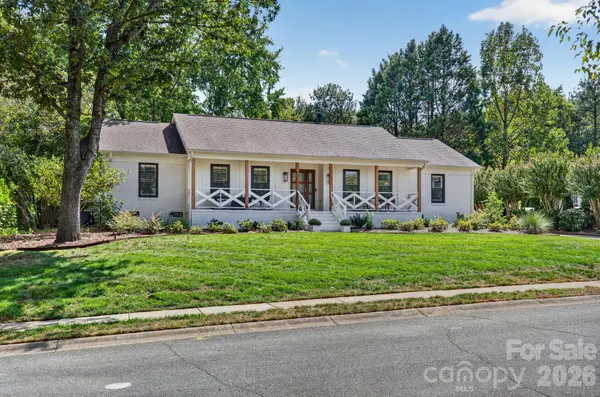 $795,000Coming Soon3 beds 2 baths2,212 sq. ft.
2021 Lynbridge Drive, Charlotte, NC 28270
MLS# 4429842Listed by: PREMIER SOTHEBY'S INTERNATIONAL REALTY - Coming Soon
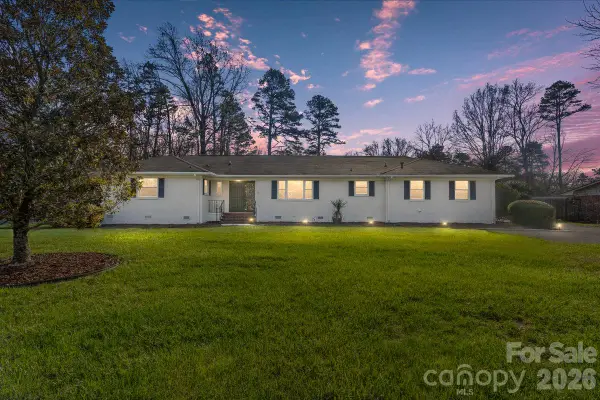 $579,000Coming Soon3 beds 3 baths1,900 sq. ft.
6700 Terry Drive, Charlotte, NC 28215
MLS# 4430529Listed by: BETTER HOMES AND GARDEN REAL ESTATE PARACLE - Coming Soon
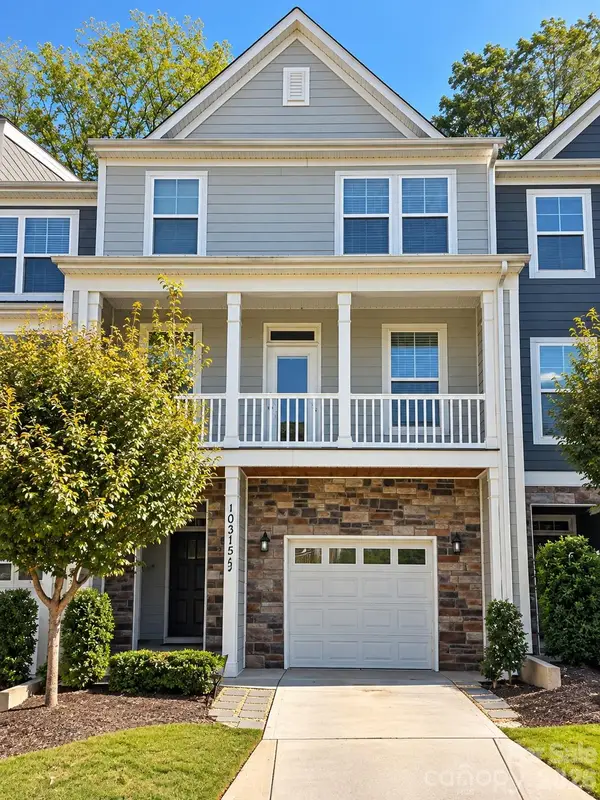 $455,000Coming Soon4 beds 4 baths2,852 sq. ft.
10315 Glenmere Creek Circle, Charlotte, NC 28262
MLS# 4430557Listed by: KELLER WILLIAMS UNLIMITED - Coming Soon
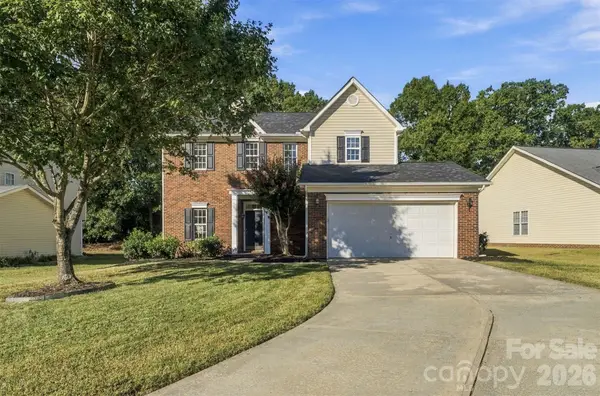 $535,000Coming Soon3 beds 3 baths1,867 sq. ft.
11709 Borchetta Drive, Charlotte, NC 28277
MLS# 4429029Listed by: HELEN ADAMS REALTY - Coming Soon
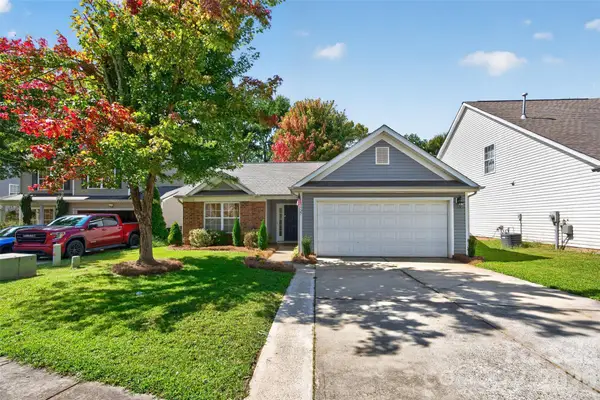 $310,000Coming Soon3 beds 2 baths1,072 sq. ft.
5327 Fernhill Drive, Charlotte, NC 28217
MLS# 4429479Listed by: NORTHGROUP REAL ESTATE LLC - Coming Soon
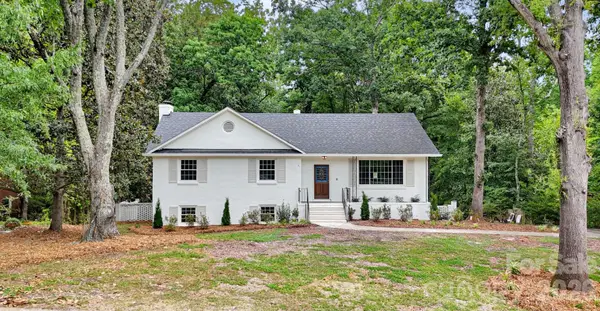 $739,500Coming Soon3 beds 3 baths2,311 sq. ft.
7527 Gayle Avenue, Charlotte, NC 28212
MLS# 4417540Listed by: DICKENS MITCHENER & ASSOCIATES INC - Coming Soon
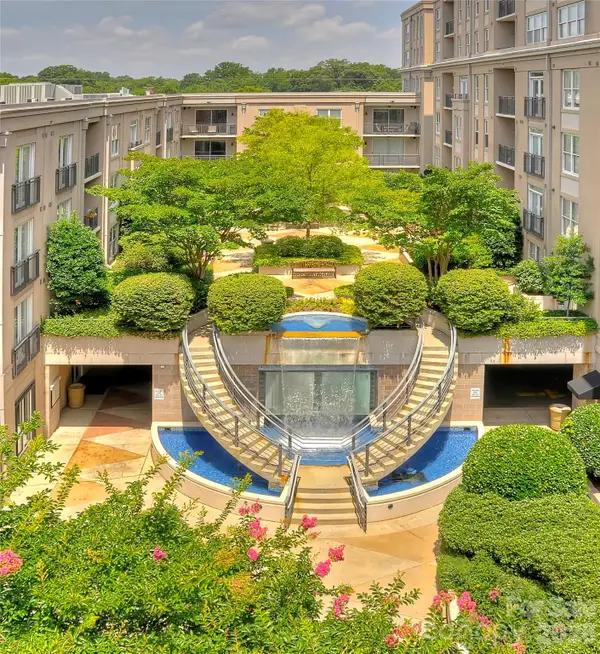 $450,000Coming Soon2 beds 2 baths1,090 sq. ft.
1315 East Boulevard #509, Charlotte, NC 28203
MLS# 4430313Listed by: MY TOWNHOME


Protect your home and budget from life's surprises with an Assurant Home Warranty, backed by a partner that supports you through every step of homeownership. Explore Plans.
©2026 Century 21 Real Estate LLC. All rights reserved. CENTURY 21®, the CENTURY 21 Logo and C21® are service marks owned by Century 21 Real Estate LLC. Century 21 Real Estate LLC fully supports the principles of the Fair Housing Act and the Equal Opportunity Act. Each office is independently owned and operated. Listing information is deemed reliable but not guaranteed accurate.